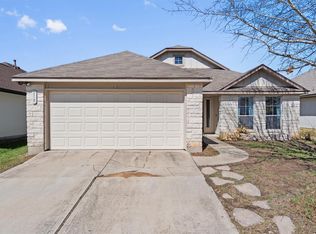
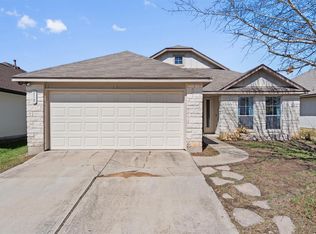
**Priced to sell AS-IS. 3 bedroom, 2 bath home featuring a unique open concept floor plan with 2 versatile flex rooms that can be used as a home office, playroom, or additional living space. The kitchen opens to the main living area. Conveniently located in Austin Colony with easy access to Tesla, Austin-Bergstrom International Airport, and Downtown Austin. Book a showing today!
Active
Price cut: $20K (9/27)
$240,000
508 Red Tails Dr, Austin, TX 78725
3beds
1,740sqft
Single Family Residence
Built in 2006
5,972 Square Feet Lot
$235,700 Zestimate®
$138/sqft
$50/mo HOA
What's special
- 70 days
- 743
- 70
Zillow last checked:
Listing updated:
Listed by:
Chanell Sykes (512) 815-5617,
ZERA Realty (512) 815-5617,
Yasmeen Haddad (512) 815-5617,
ZERA Realty
Source: Unlock MLS,MLS#: 4740040
Facts & features
Interior
Bedrooms & bathrooms
- Bedrooms: 3
- Bathrooms: 2
- Full bathrooms: 2
- Main level bedrooms: 3
Office
- Level: Main
Heating
- Central
Cooling
- Ceiling Fan(s), Central Air
Appliances
- Included: Dishwasher, Dryer, Exhaust Fan, Gas Range, Ice Maker, Microwave, Refrigerator, Vented Exhaust Fan, Washer, WaterSoftener
Features
- Ceiling Fan(s), Double Vanity, Kitchen Island, Multiple Living Areas, Study/Home Office, Walk-In Closet(s)
- Flooring: Carpet, Laminate
- Windows: None
Interior area
- Total interior livable area: 1,740 sqft
Property
Parking
- Total spaces: 2
- Parking features: Driveway
- Garage spaces: 2
Accessibility
- Accessibility features: None
Features
- Levels: One
- Stories: 1
- Patio & porch: Covered, Patio
- Exterior features: Private Yard
- Pool features: None
- Fencing: Back Yard
- Has view: Yes
- View description: See Remarks
- Waterfront features: None
Lot
- Size: 5,972 Square Feet
- Features: Trees-Medium (20 Ft - 40 Ft)
Details
- Additional structures: None
- Parcel number: 03045501060000
- Special conditions: Standard
Construction
Type & style
- Home type: SingleFamily
- Property subtype: Single Family Residence
Materials
- Foundation: Slab
- Roof: Composition, Shingle
Condition
- Resale
- New construction: No
- Year built: 2006
Utilities & green energy
- Sewer: Public Sewer
- Water: Private
- Utilities for property: Cable Available, Electricity Available, Natural Gas Available, Water Available
Community & HOA
Community
- Features: See Remarks
- Subdivision: Austins Colony Sec 7A
HOA
- Has HOA: Yes
- Services included: See Remarks
- HOA fee: $50 monthly
- HOA name: AC River Creek
Location
- Region: Austin
Financial & listing details
- Price per square foot: $138/sqft
- Tax assessed value: $316,784
- Annual tax amount: $4,285
- Date on market: 7/27/2026
- Listing terms: Cash,Conventional,FHA,VA Loan
- Electric utility on property: Yes
Estimated market value
$235,700
$224,000 - $247,000
$1,893/mo
Price history
| Date | Event | Price |
|---|---|---|
| 9/27/2026 | Price change | $240,000-7.7%$138/sqft |
Source:  Unlock MLS #4740040 Report a problem Unlock MLS #4740040 Report a problem | ||
| 9/3/2026 | Price change | $260,000-1.9%$149/sqft |
Source: Unlock MLS #4740040 Report a problem | ||
| 7/27/2026 | Listed for sale | $265,000+157.3%$152/sqft |
Source: Unlock MLS #4740040 Report a problem | ||
| 6/23/2011 | Listing removed | $103,000$59/sqft |
Source: foreclosure.com Report a problem | ||
| 3/11/2011 | Listed for sale | $103,000-1.9%$59/sqft |
Source: isNowListed.com Report a problem | ||
| 12/10/2010 | Listing removed | $105,000$60/sqft |
Source: KWRI-1, LTD #7946403 Report a problem | ||
| 10/30/2010 | Price change | $105,000-8.7%$60/sqft |
Source: KWRI-1, LTD #7946403 Report a problem | ||
| 9/10/2010 | Price change | $115,000-9.8%$66/sqft |
Source: KWRI-1, LTD #7946403 Report a problem | ||
| 7/3/2010 | Listed for sale | $127,500-8.2%$73/sqft |
Source: Keller Williams Realty Southwest Market Center #7946403 Report a problem | ||
| 7/31/2009 | Listing removed | $138,900$80/sqft |
Source: Prudential Texas Properties #8687181 Report a problem | ||
| 7/12/2009 | Price change | $138,900-4.2%$80/sqft |
Source: Prudential Texas Properties #8687181 Report a problem | ||
| 6/6/2009 | Listed for sale | $145,000$83/sqft |
Source: Prudential Texas Properties #8687181 Report a problem | ||
Public tax history
| Year | Property taxes | Tax assessment |
|---|---|---|
| 2025 | $2,727 -0.1% | $276,464 +10% |
| 2024 | $2,728 +17.4% | $251,331 +10% |
| 2023 | $2,323 -22% | $228,483 +10% |
| 2022 | $2,979 | $207,712 +10% |
| 2021 | -- | $188,829 +10% |
| 2020 | $2,857 +8.9% | $171,663 -12.9% |
| 2019 | $2,624 +15.9% | $197,142 +39% |
| 2018 | $2,263 | $141,870 +10% |
| 2017 | $2,263 +23.1% | $128,973 +10% |
| 2016 | $1,839 | $117,248 +10% |
| 2015 | $1,839 | $106,589 +10% |
| 2014 | $1,839 | $96,899 +10% |
| 2013 | -- | $88,090 +10% |
| 2012 | -- | $80,082 -17.2% |
| 2011 | -- | $96,700 -12.4% |
| 2010 | -- | $110,426 -13.5% |
| 2009 | -- | $127,683 +0.9% |
| 2008 | -- | $126,595 +0.4% |
| 2007 | -- | $126,146 |
Find assessor info on the county website
Monthly payment
Est. payment
Payment breakdown
Explore the cost of this home by adjusting the details. Changes won't be saved.Climate risks
Neighborhood: Hornsby Bend
Nearby schools
Schools provided by the listing agent
- Elementary: Hornsby-Dunlap
- Middle: Dailey
- High: Del Valle
- District: Del Valle ISD
Source: Unlock MLS. This data may not be complete. We recommend contacting the local school district to confirm school assignments for this home.
Similar homes
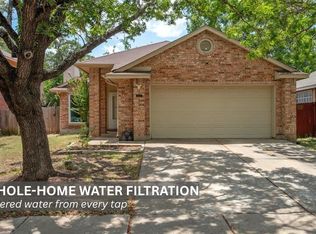
- $265,0004 bd2 ba1.5k sqft14307 Kincheloe St, Austin, TX 78725Active
 MLS ID #9141887, Shannon Reeve, Compass RE Texas, LLC. Unlock MLS
 - $240,0003 bd2 ba1.5k sqft5802 Vasey Blvd, Austin, TX 78724Active
 MLS ID #9620735, Jazmin Gallardo, Keller Williams Realty Lone St. Unlock MLS
 - $287,9993 bd2 ba1.7k sqft3704 Crownover St, Austin, TX 78725Active
 MLS ID #9123046, Bev Hanson, Realty Texas LLC. Unlock MLS
 - $246,0003 bd2 ba1.2k sqft15104 Mimebark Way, Austin, TX 78724Active
 MLS ID #7433227, Roman Lopez, Keller Williams Realty. Unlock MLS
 - $299,9903 bd2 ba1.3k sqft5501 English Ave, Austin, TX 78724ActiveMLS ID #7525196, Dillar Schwartz, eXp Realty, LLC. Unlock MLS
- $249,0003 bd3 ba1.5k sqft11805 Lima Dr, Manor, TX 78653ActiveMLS ID #4608528, Aaron Hickman, Keller Williams Realty C. P.. Unlock MLS
- $315,0004 bd2 ba2.1k sqft13000 Brahmin Dr, Austin, TX 78724ActiveMLS ID #4448187, Arion Crenshaw, Serhant Texas, LLC. Unlock MLS
- $275,0003 bd2 ba1.7k sqft8912 China Rose Dr, Austin, TX 78724ActiveMLS ID #3328844, Joseph Bernhard, All City Real Estate Ltd. Co. Unlock MLS
- $275,0003 bd2 ba1.2k sqft9012 Southwick Dr, Austin, TX 78724ActiveMLS ID #7986790, Joshua Swan, Compass RE Texas, LLC. Unlock MLS
- $299,0004 bd3 ba2k sqft15101 Shell Bark Cv, Austin, TX 78724ActiveMLS ID #8308786, Cesar Perez, T J Lewis Real Estate. Unlock MLS
- $235,0003 bd2 ba1.4k sqft13320 High Sierra, Manor, TX 78653For Sale
 MLS ID #1999400, James Herring TREC #843882, Kuper Sotheby's Int'l Realty. LERA MLS
 - $239,0003 bd2 ba1.3k sqft13521 Abraham Lincoln St, Manor, TX 78653ActiveMLS ID #1790288, Soyong Yu, Century 21 Premier Realtors. Unlock MLS
- $271,9003 bd2 ba1.7k sqft18512 Great Falls Dr, Manor, TX 78653ActiveMLS ID #3252635, Chelley Lenz, Compass RE Texas, LLC. Unlock MLS
- $250,0003 bd2 ba1.5k sqft13505 Arthur Vandenburg Way, Manor, TX 78653ActiveMLS ID #4669876, Akilah Wright, Realty Texas LLC. Unlock MLS
- $335,0003 bd2 ba1.9k sqft5405 Park At Woodlands Dr, Austin, TX 78724ActiveMLS ID #2502210, Mason Bleasdell, Mark Martin and Company. Unlock MLS
- $235,0003 bd3 ba1.7k sqft12115 Walter Vaughn Dr, Manor, TX 78653ActiveMLS ID #9659350, Genesis Webb, TMAX International Realty. Unlock MLS
- $299,9904 bd2 ba2.2k sqft7051 Thistle Hill Way, Austin, TX 78754ActiveMLS ID #1580065, Pauly Campanaro, eXp Realty, LLC. Unlock MLS
- $247,5003 bd2 ba1.3k sqft13637 Abraham Lincoln St, Manor, TX 78653ActiveMLS ID #8430703, Diane Atwood, ERA Experts. Unlock MLS
- $265,0004 bd2 ba1.4k sqft3408 Bach Dr, Pflugerville, TX 78660ActiveMLS ID #3419049, Gene Arant, Keller Williams - Lake Travis. Unlock MLS
- $249,0004 bd3 ba1.7k sqft12304 Waterford Run Way, Manor, TX 78653ActiveMLS ID #5976394, Ricardo Penagos, Dash Realty. Unlock MLS
