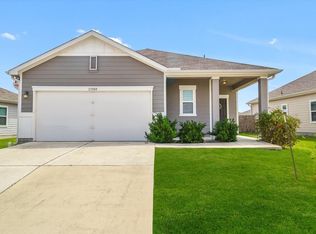
Welcome to 13320 High Sierra Street in Manor, Texas-a charming single-story home tucked away on a quiet cul-de-sac lot. Built in 2009, this residence offers 3 bedrooms, 2 full baths, and 1,423 square feet of comfortable living space designed for everyday living and entertaining. The open-concept floor plan features a spacious living area and a functional kitchen equipped with stainless steel appliances, including a dishwasher, microwave, range, and garbage disposal. The private primary suite provides a relaxing retreat with an en-suite bath, while two additional bedrooms offer flexibility for guests, a home office, or growing households. The property includes an attached garage, sidewalks, and additional storage/outbuilding space. The cul-de-sac setting provides reduced through traffic and added privacy. Conveniently located with easy access to major Austin-area employers, shopping, dining, and entertainment, this home presents an excellent opportunity for first-time buyers, investors, or anyone seeking homeownership in the rapidly growing Manor market.
For sale
Price cut: $10K (8/12)
$235,000
13320 High Sierra, Manor, TX 78653
3beds
1,423sqft
Single Family Residence
Built in 2009
6,054 Square Feet Lot
$231,600 Zestimate®
$165/sqft
$23/mo HOA
What's special
Attached garageGarbage disposalOpen-concept floor planStainless steel appliancesQuiet cul-de-sac lotCharming single-story homeFunctional kitchen
- 93 days
- 346
- 24
Zillow last checked:
Listing updated:
Listed by:
James Herring TREC #843882 (210) 740-1415,
Kuper Sotheby's Int'l Realty
Source: LERA MLS,MLS#: 1999400
Facts & features
Interior
Bedrooms & bathrooms
- Bedrooms: 3
- Bathrooms: 2
- Full bathrooms: 2
Primary bedroom
- Features: Full Bath
- Area: 182
- Dimensions: 13 x 14
Bedroom 2
- Area: 100
- Dimensions: 10 x 10
Bedroom 3
- Area: 100
- Dimensions: 10 x 10
Primary bathroom
- Features: Tub/Shower Combo
- Area: 152
- Dimensions: 8 x 19
Kitchen
- Area: 221
- Dimensions: 17 x 13
Living room
- Area: 286
- Dimensions: 22 x 13
Heating
- Central, Electric
Cooling
- Central Air
Appliances
- Included: Microwave, Disposal, Dishwasher
- Laundry: Main Level, Laundry Room, Washer Hookup, Dryer Connection
Features
- High Ceilings, Walk-In Closet(s), Master Downstairs
- Flooring: Carpet, Ceramic Tile
- Windows: Window Coverings
- Has basement: No
- Has fireplace: No
- Fireplace features: Not Applicable
Interior area
- Total interior livable area: 1,423 sqft
Video & virtual tour
Property
Parking
- Total spaces: 2
- Parking features: Two Car Garage, Attached
- Attached garage spaces: 2
Features
- Levels: One
- Stories: 1
- Pool features: None
Lot
- Size: 6,054 Square Feet
Details
- Parcel number: 756234
Construction
Type & style
- Home type: SingleFamily
- Architectural style: Traditional
- Property subtype: Single Family Residence
Materials
- Brick
- Foundation: Slab
- Roof: Composition
Condition
- Pre-Owned
- New construction: No
- Year built: 2009
Utilities & green energy
- Sewer: Sewer System
- Water: Water System
Community & HOA
Community
- Features: Other
- Subdivision: Carriage Hills
HOA
- Has HOA: Yes
- HOA fee: $275 annually
- HOA name: CARRIAGE HILLS HOA
Location
- Region: Manor
Financial & listing details
- Price per square foot: $165/sqft
- Tax assessed value: $272,966
- Annual tax amount: $5,437
- Price range: $235K - $235K
- Date on market: 7/10/2026
- Cumulative days on market: 94 days
- Listing terms: Conventional,Cash
- Road surface type: Paved
Estimated market value
$231,600
$220,000 - $243,000
$1,796/mo
Price history
| Date | Event | Price |
|---|---|---|
| 8/12/2026 | Price change | $235,000-4.1%$165/sqft |
Source:  LERA MLS #1999400 Report a problem LERA MLS #1999400 Report a problem | ||
| 7/10/2026 | Listed for sale | $245,000+29%$172/sqft |
Source: Kuper Sotheby's International Realty #1999400 Report a problem | ||
| 11/10/2018 | Sold | -- |
Source: Agent Provided Report a problem | ||
| 10/17/2018 | Pending sale | $189,900$133/sqft |
Source: Watters International Realty #2185690 Report a problem | ||
| 10/3/2018 | Price change | $189,900-2.1%$133/sqft |
Source: Watters International Realty #2185690 Report a problem | ||
| 10/1/2018 | Price change | $193,900-3%$136/sqft |
Source: Watters International Realty #2185690 Report a problem | ||
| 9/14/2018 | Listed for sale | $199,900$140/sqft |
Source: Watters International Realty #2185690 Report a problem | ||
Public tax history
| Year | Property taxes | Tax assessment |
|---|---|---|
| 2025 | $5,397 -0.7% | $272,966 +4.5% |
| 2024 | $5,437 +25.4% | $261,119 +10% |
| 2023 | $4,336 -15.5% | $237,381 +10% |
| 2022 | $5,133 | $215,801 +10% |
| 2021 | -- | $196,183 +5.7% |
| 2020 | $4,929 -0.6% | $185,623 |
| 2019 | $4,956 +13.5% | $185,623 +1.9% |
| 2018 | $4,367 | $182,148 +10% |
| 2017 | $4,367 +19.5% | $165,589 +10% |
| 2016 | $3,654 | $150,535 +10% |
| 2015 | $3,654 | $136,850 +1.7% |
| 2014 | $3,654 | $134,600 +10% |
| 2013 | -- | $122,364 +6.3% |
| 2012 | -- | $115,094 -1.7% |
| 2011 | -- | $117,070 +2.3% |
| 2010 | -- | $114,403 |
Find assessor info on the county website
Monthly payment
Est. payment
Payment breakdown
Explore the cost of this home by adjusting the details. Changes won't be saved.Climate risks
Neighborhood: 78653
Nearby schools
Schools provided by the listing agent
- District: Manor
Source: LERA MLS. This data may not be complete. We recommend contacting the local school district to confirm school assignments for this home.


Similar homes
- $239,0003 bd2 ba1.3k sqft13521 Abraham Lincoln St, Manor, TX 78653Active

 MLS ID #1790288, Soyong Yu, Century 21 Premier Realtors. Unlock MLS
 - $239,9003 bd2 ba1.4k sqft13316 Nelson Houser St, Manor, TX 78653Active
 MLS ID #7119262, Andy Smith, Morris Green Properties. Unlock MLS
 - $265,0003 bd2 ba1.5k sqft11607 Lapoynor St, Manor, TX 78653Active
 MLS ID #8971347, Sarah Jacobs, JPAR Round Rock. Unlock MLS
 - $250,0003 bd2 ba1.5k sqft13505 Arthur Vandenburg Way, Manor, TX 78653Active
 MLS ID #4669876, Akilah Wright, Realty Texas LLC. Unlock MLS
 - $235,0003 bd3 ba1.7k sqft12115 Walter Vaughn Dr, Manor, TX 78653ActiveMLS ID #9659350, Genesis Webb, TMAX International Realty. Unlock MLS
- $299,0003 bd2 ba1.7k sqft13200 Ring Dr, Manor, TX 78653ActiveMLS ID #1155282, Michael Arnold, Keller Williams Realty. Unlock MLS
- $249,0004 bd3 ba1.7k sqft12304 Waterford Run Way, Manor, TX 78653ActiveMLS ID #5976394, Ricardo Penagos, Dash Realty. Unlock MLS
- $260,0003 bd2 ba1.6k sqft19105 Mike Mansfield Rd, Manor, TX 78653ActiveMLS ID #7624299, Liberty Walker, eXp Realty LLC. Unlock MLS
- $271,9003 bd2 ba1.7k sqft18512 Great Falls Dr, Manor, TX 78653ActiveMLS ID #3252635, Chelley Lenz, Compass RE Texas, LLC. Unlock MLS
- $265,0003 bd3 ba1.8k sqft13504 Richard Nixon St, Manor, TX 78653ActiveMLS ID #1563153, Olga Lopez, Bramlett Partners. Unlock MLS
- $269,9953 bd3 ba1.9k sqft20101 Grover Cleveland Way, Manor, TX 78653ActiveMLS ID #7029275, Darrell Brew, Compass RE Texas, LLC. Unlock MLS
- $270,0003 bd3 ba1.7k sqft12202 Walter Vaughn Dr, Manor, TX 78653ActiveMLS ID #8881240, Andre Key, Key Realty & Associates, LLC. Unlock MLS
- $300,0003 bd2 ba1.6k sqft14109 James Garfield St, Manor, TX 78653ActiveMLS ID #6733046, Lori Haring, Lori Haring Realty. Unlock MLS
- $320,0003 bd2 ba1.5k sqft19700 Woodrow Wilson St, Manor, TX 78653ActiveMLS ID #7822992, Jenn Flores Bono, Central Metro Realty. Unlock MLS
- $240,0003 bd2 ba1.5k sqft5802 Vasey Blvd, Austin, TX 78724ActiveMLS ID #9620735, Jazmin Gallardo, Keller Williams Realty Lone St. Unlock MLS
- $245,0003 bd2 ba1.4k sqft15210 Mimebark Way, Austin, TX 78724ActiveMLS ID #9689013, Kimberly Zipfel, The Marye Company. Unlock MLS
- $240,0003 bd2 ba1.7k sqft508 Red Tails Dr, Austin, TX 78725ActiveMLS ID #4740040, Chanell Sykes, ZERA Realty. Unlock MLS
- $246,0003 bd2 ba1.2k sqft15104 Mimebark Way, Austin, TX 78724ActiveMLS ID #7433227, Roman Lopez, Keller Williams Realty. Unlock MLS
- $265,0004 bd2 ba1.4k sqft3408 Bach Dr, Pflugerville, TX 78660ActiveMLS ID #3419049, Gene Arant, Keller Williams - Lake Travis. Unlock MLS
- $250,0004 bd2 ba1.5k sqft14307 Kincheloe St, Austin, TX 78725ActiveMLS ID #9141887, Shannon Reeve, Compass RE Texas, LLC. Unlock MLS
