Tucked under a spectacular canopy of mature trees, this charming single-story brick home offers a sense of established beauty that’s becoming harder to find. One that feels deeply rooted, where the lush greenery and established canopy overhead make every arrival feel like a long-awaited exhale. While newer developments often feel sparse and congested, this 78725 gem is surrounded by the kind of natural shade that makes coming home the best part of your day, all while benefiting from a low tax rate. Inside, the four-bedroom, two-bathroom layout is designed for easy living. The classic brick exterior provides timeless curb appeal, while the single-level floor plan ensures every space feels connected and accessible. It’s the perfect balance of traditional character and functional design, with an open and airy flow from the living room to the kitchen and dining areas. Peace of mind comes standard here, as all windows have been replaced and a Rainsoft water filtration system was added in 2018. The location is a standout for anyone who values proximity and ease. You are just a stone's throw from Hornsby-Dunlap Elementary and Dailey Middle School, making the morning routine a breeze. When it’s time to head out further, you’re perfectly positioned near SH 130 for a quick commute, with Del Valle High School nearby and Austin-Bergstrom International Airport just a short drive away. If you’ve been looking for a home that trades cookie-cutter vibes for established charm and a leafy, peaceful atmosphere, this is the one. Come see why this corner of Austin is such a hidden treasure. Please note, the 4th bedroom doors can be replaced as needed for the next owner.
Active
Price cut: $15K (10/7)
$250,000
14307 Kincheloe St, Austin, TX 78725
4beds
1,587sqft
Single Family Residence
Built in 1987
5,880 Square Feet Lot
$-- Zestimate®
$158/sqft
$33/mo HOA
What's special
Charming single-story brick home
- 64 days
- 514
- 67
Zillow last checked:
Listing updated:
Listed by:
Shannon Reeve (512) 799-5390,
Compass RE Texas, LLC (512) 575-3644
Source: Unlock MLS,MLS#: 9141887
Facts & features
Interior
Bedrooms & bathrooms
- Bedrooms: 4
- Bathrooms: 2
- Full bathrooms: 2
- Main level bedrooms: 4
Primary bedroom
- Features: Ceiling Fan(s), Full Bath
- Level: Main
Bedroom
- Features: Ceiling Fan(s)
- Level: Main
Bedroom
- Description: Versatile 4th bedroom or home office - equipped with a spacious closet.
- Features: Pocket Doors
- Level: Main
Bedroom
- Features: Ceiling Fan(s), Walk-In Closet(s)
- Level: Main
Primary bathroom
- Features: Double Vanity, Full Bath, Soaking Tub, Separate Shower, Walk-In Closet(s), Walk-in Shower
- Level: Main
Bathroom
- Features: Double Vanity, Full Bath
- Level: Main
Dining room
- Features: Dining Area
- Level: Main
Kitchen
- Features: Breakfast Bar, Laminate Counters, Dining Area, Open to Family Room, Pantry
- Level: Main
Living room
- Features: Ceiling Fan(s), High Ceilings
- Level: Main
Heating
- Forced Air
Cooling
- Central Air
Appliances
- Included: Dishwasher, Disposal, Exhaust Fan, Gas Cooktop, Microwave, Oven, Stainless Steel Appliance(s), WaterPurifier
Features
- Breakfast Bar, Ceiling Fan(s), High Ceilings, Laminate Counters, Double Vanity, Electric Dryer Hookup, No Interior Steps, Open Floorplan, Pantry, Primary Bedroom on Main, Soaking Tub, Walk-In Closet(s), Washer Hookup
- Flooring: No Carpet, Vinyl
- Windows: Blinds
- Number of fireplaces: 1
- Fireplace features: Gas
Interior area
- Total interior livable area: 1,587 sqft
Video & virtual tour
Property
Parking
- Total spaces: 2
- Parking features: Attached, Door-Single, Driveway, Enclosed, Garage, Garage Door Opener, Garage Faces Front, Inside Entrance, Side By Side
- Attached garage spaces: 2
Accessibility
- Accessibility features: None
Features
- Levels: One
- Stories: 1
- Patio & porch: Deck, Wrap Around
- Exterior features: Gutters Partial, No Exterior Steps, Playground
- Pool features: None
- Fencing: Wood
- Has view: Yes
- View description: Neighborhood
- Waterfront features: None
Lot
- Size: 5,880 Square Feet
- Features: Back Yard, Trees-Medium (20 Ft - 40 Ft)
Details
- Additional structures: None
- Parcel number: 03025208090000
- Special conditions: Standard
Construction
Type & style
- Home type: SingleFamily
- Property subtype: Single Family Residence
Materials
- Foundation: Slab
- Roof: Composition, Shingle
Condition
- Resale
- New construction: No
- Year built: 1987
Utilities & green energy
- Sewer: Public Sewer
- Water: Municipal Utility District (MUD)
- Utilities for property: Electricity Available, Natural Gas Available, Sewer Available, Water Available
Community & HOA
Community
- Features: None
- Subdivision: Austins Colony
HOA
- Has HOA: Yes
- Services included: Common Area Maintenance
- HOA fee: $33 monthly
- HOA name: Austin's Colony
Location
- Region: Austin
Financial & listing details
- Price per square foot: $158/sqft
- Tax assessed value: $281,143
- Annual tax amount: $4,208
- Date on market: 8/11/2026
- Listing terms: Cash,Conventional,FHA,VA Loan
- Electric utility on property: Yes
Estimated market value
Not available
Estimated sales range
Not available
Not available
Price history
| Date | Event | Price |
|---|---|---|
| 10/7/2026 | Price change | $250,000-5.7%$158/sqft |
Source:  Unlock MLS #9141887 Report a problem Unlock MLS #9141887 Report a problem | ||
| 9/8/2026 | Price change | $265,000-3.6%$167/sqft |
Source: Unlock MLS #9141887 Report a problem | ||
| 8/11/2026 | Listed for sale | $275,000+52.9%$173/sqft |
Source: Unlock MLS #9141887 Report a problem | ||
| 8/15/2022 | Listing removed | -- |
Source: Zillow Rental Network Premium Report a problem | ||
| 8/4/2022 | Price change | $1,950-2.5%$1/sqft |
Source: Zillow Rental Network Premium Report a problem | ||
| 8/1/2022 | Price change | $2,000-8.9%$1/sqft |
Source: Zillow Rental Network Premium Report a problem | ||
| 7/26/2022 | Price change | $2,195-2.4%$1/sqft |
Source: Zillow Rental Network Premium Report a problem | ||
| 7/22/2022 | Listed for rent | $2,250$1/sqft |
Source: Zillow Rental Network Premium Report a problem | ||
| 3/9/2018 | Sold | -- |
Source: Agent Provided Report a problem | ||
| 1/31/2018 | Pending sale | $179,900$113/sqft |
Source: Best Agents in Texas #3185010 Report a problem | ||
| 1/25/2018 | Listed for sale | $179,900$113/sqft |
Source: Best Agents in Texas #3185010 Report a problem | ||
| 7/13/2004 | Sold | -- |
Source: Public Record Report a problem | ||
Public tax history
| Year | Property taxes | Tax assessment |
|---|---|---|
| 2025 | $2,596 -0.5% | $267,583 +10% |
| 2024 | $2,608 +17.7% | $243,257 +10% |
| 2023 | $2,216 -22.7% | $221,143 +10% |
| 2022 | $2,868 | $201,039 +10% |
| 2021 | -- | $182,763 +10% |
| 2020 | $2,755 -2.2% | $166,148 |
| 2019 | $2,815 +22.4% | $166,148 +3.6% |
| 2018 | $2,301 | $160,361 +22.6% |
| 2017 | $2,301 +23.1% | $130,788 +10% |
| 2016 | $1,868 | $118,898 +10% |
| 2015 | $1,868 | $108,089 +10% |
| 2014 | $1,868 | $98,263 +10% |
| 2013 | -- | $89,330 -3.6% |
| 2012 | -- | $92,712 -14.8% |
| 2011 | -- | $108,776 +2.7% |
| 2010 | -- | $105,936 -1.6% |
| 2009 | -- | $107,672 +5.4% |
| 2008 | -- | $102,171 +10% |
| 2007 | -- | $92,883 +10% |
| 2006 | -- | $84,439 +10% |
| 2005 | -- | $76,763 -32.9% |
| 2002 | $2,207 | $114,427 |
Find assessor info on the county website
Monthly payment
Est. payment
Payment breakdown
Explore the cost of this home by adjusting the details. Changes won't be saved.Climate risks
Neighborhood: Hornsby Bend
Nearby schools
Schools provided by the listing agent
- Elementary: Hornsby-Dunlap
- Middle: Dailey
- High: Del Valle
- District: Del Valle ISD
Source: Unlock MLS. This data may not be complete. We recommend contacting the local school district to confirm school assignments for this home.
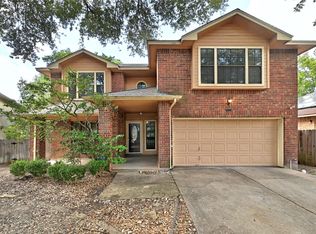

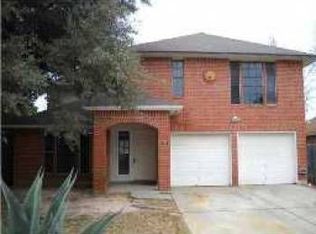
Similar homes
- $245,0004 bd2 ba1.5k sqft3209 Etheredge Dr, Austin, TX 78725Active
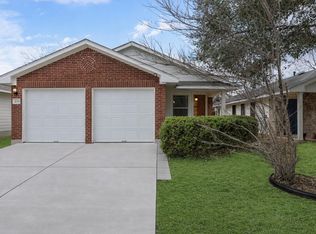
 MLS ID #9493180, Joshua Cole, Keller Williams Realty. Unlock MLS
 - $240,0003 bd2 ba1.7k sqft508 Red Tails Dr, Austin, TX 78725Active
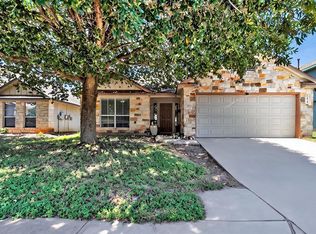 MLS ID #4740040, Chanell Sykes, ZERA Realty. Unlock MLS
 - $240,0003 bd2 ba1.5k sqft5802 Vasey Blvd, Austin, TX 78724Active
 MLS ID #9620735, Jazmin Gallardo, Keller Williams Realty Lone St. Unlock MLS
 - $299,9903 bd2 ba1.3k sqft5501 English Ave, Austin, TX 78724Active
 MLS ID #7525196, Dillar Schwartz, eXp Realty, LLC. Unlock MLS
 - $250,0003 bd3 ba1.4k sqft11400 Briarcreek Loop, Manor, TX 78653ActiveMLS ID #9338829, Giselle Mireles, LPT Realty LLC - Ascend Group. Unlock MLS
- $255,0003 bd2 ba1.2k sqft407 Magnolia St, Bastrop, TX 78602ActiveMLS ID #1431935, Lee Bullock, Compass RE Texas, LLC. Unlock MLS
- $275,0003 bd2 ba1.7k sqft8912 China Rose Dr, Austin, TX 78724ActiveMLS ID #3328844, Joseph Bernhard, All City Real Estate Ltd. Co. Unlock MLS
- $299,9903 bd2 ba1.2k sqft5408 King Henry Dr, Austin, TX 78724ActiveMLS ID #8571015, Kenneth Lopez, SMART LINK REALTY. Unlock MLS
- $249,0002 bd2 ba1k sqft11709 Rotherham Dr, Austin, TX 78753ActiveMLS ID #5668683, Brian Schaffer, LPT Realty LLC - Ascend Group. Unlock MLS
- $265,0004 bd2 ba1.4k sqft3408 Bach Dr, Pflugerville, TX 78660ActiveMLS ID #3419049, Gene Arant, Keller Williams - Lake Travis. Unlock MLS
- $279,0003 bd2 ba1.4k sqft5308 Meadow Crst, Austin, TX 78744ActiveMLS ID #3289221, Jamie Avila, TCP Real Estate, Inc.. Unlock MLS
- $315,0003 bd2 ba1.5k sqft5806 Whitebrook Dr, Austin, TX 78724ActiveMLS ID #8825912, Doreen Sidney, Teifke Real Estate. Unlock MLS
- $271,9003 bd2 ba1.7k sqft18512 Great Falls Dr, Manor, TX 78653ActiveMLS ID #3252635, Chelley Lenz, Compass RE Texas, LLC. Unlock MLS
- $279,9005 bd3 ba1.9k sqft11313 Church Canyon Dr, Austin, TX 78754ActiveMLS ID #3551615, Jordan Moorhead, Keller Williams Realty. Unlock MLS
- $259,9003 bd3 ba1.6k sqft13309 Prairie Sage Cv, Manor, TX 78653ActiveMLS ID #5784448, Diane Atwood, ERA Experts. Unlock MLS
- $250,0003 bd3 ba1.4k sqft1904 Rosetti Dr #109, Austin, TX 78752ActiveMLS ID #6624883, Sarah Kadish, Kadish Properties. Unlock MLS
- $299,0002 bd2 ba1k sqft14401 Tiffer Ln, Austin, TX 78728ActiveMLS ID #4618165, Taylor Rose, Christies Intl Real Estate Lone Star. Unlock MLS
- $235,0004 bd2 ba1.4k sqft17912 Honey Locust Ln, Elgin, TX 78621ActiveMLS ID #2129345, Jacque Maloy, Orchard Brokerage. Unlock MLS
- $265,0004 bd4 ba2k sqft14408 Gurneys Eagle Dr, Elgin, TX 78621Active
 MLS ID #626185, Pamela Harkins, Keller Williams Realty Northwest. Central Texas MLS
 - $239,0003 bd2 ba1.3k sqft13521 Abraham Lincoln St, Manor, TX 78653ActiveMLS ID #1790288, Soyong Yu, Century 21 Premier Realtors. Unlock MLS
