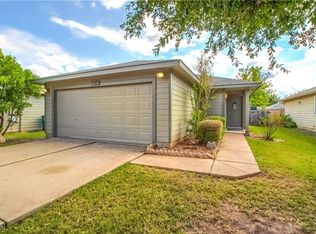
Recent paint & flooring added to this charming single-story home offering a warm and inviting layout perfect for comfortable everyday living. (new photos coming)The open living area flows seamlessly into the kitchen, creating a connected space for relaxing, dining, and entertaining. The primary bedroom includes a private full bathroom, providing a comfortable retreat at the end of the day. Step outside to enjoy the fenced backyard, offering space for pets, play, gardening, or outdoor gatherings,. Additional highlights include replacement windows installed in 2018, flooring added in 2021, kitchen appliances from 2021, a roof completed in 2025, and a recently serviced HVAC system. This cute and cozy home is ready to welcome its next owner. Discounted rate options and no lender fee future refinancing may be available for qualified buyers of this home.
Active
Price cut: $10K (8/13)
$235,000
17912 Honey Locust Ln, Elgin, TX 78621
4beds
1,412sqft
Single Family Residence
Built in 2005
5,623 Square Feet Lot
$233,200 Zestimate®
$166/sqft
$37/mo HOA
What's special
Warm and inviting layoutFenced backyardRecently serviced hvac system
- 126 days
- 65
- 5
Zillow last checked:
Listing updated:
Listed by:
Jacque Maloy (512) 489-7691,
Orchard Brokerage (844) 515-9880
Source: Unlock MLS,MLS#: 2129345
Facts & features
Interior
Bedrooms & bathrooms
- Bedrooms: 4
- Bathrooms: 2
- Full bathrooms: 2
- Main level bedrooms: 4
Primary bedroom
- Level: First
Kitchen
- Level: First
Living room
- Level: First
Heating
- Central
Cooling
- Ceiling Fan(s), Central Air, Electric
Appliances
- Included: Dishwasher, Gas Range, Microwave, Refrigerator
Features
- Ceiling Fan(s), Primary Bedroom on Main, Walk-In Closet(s)
- Flooring: Carpet, Linoleum
- Windows: None
Interior area
- Total interior livable area: 1,412 sqft
Video & virtual tour
Property
Parking
- Total spaces: 1
- Parking features: Driveway
- Garage spaces: 1
Accessibility
- Accessibility features: None
Features
- Levels: One
- Stories: 1
- Patio & porch: Patio, Rear Porch
- Exterior features: Private Yard
- Pool features: None
- Fencing: Back Yard, Wood
- View description: None
- Waterfront features: None
Lot
- Size: 5,623 Square Feet
- Features: None
Details
- Additional structures: None
- Parcel number: 02399602390000
- Special conditions: Standard
Construction
Type & style
- Home type: SingleFamily
- Property subtype: Single Family Residence
Materials
- Foundation: Slab
- Roof: Composition
Condition
- Resale
- New construction: No
- Year built: 2005
Utilities & green energy
- Sewer: Public Sewer
- Water: Public
- Utilities for property: Cable Available, Electricity Connected, Sewer Connected, Water Connected
Community & HOA
Community
- Features: None
- Subdivision: Elm Creek Sec 02
HOA
- Has HOA: Yes
- Services included: See Remarks
- HOA fee: $110 quarterly
- HOA name: Rowcal
Location
- Region: Elgin
Financial & listing details
- Price per square foot: $166/sqft
- Tax assessed value: $222,814
- Annual tax amount: $5,760
- Date on market: 6/5/2026
- Listing terms: Cash,Conventional,FHA,VA Loan
- Electric utility on property: Yes
Estimated market value
$233,200
$222,000 - $245,000
$1,757/mo
Price history
| Date | Event | Price |
|---|---|---|
| 8/13/2026 | Price change | $235,000-4.1%$166/sqft |
Source:  Unlock MLS #2129345 Report a problem Unlock MLS #2129345 Report a problem | ||
| 6/5/2026 | Listed for sale | $245,000$174/sqft |
Source: Unlock MLS #2129345 Report a problem | ||
Public tax history
| Year | Property taxes | Tax assessment |
|---|---|---|
| 2025 | $2,716 +4% | $222,814 +6.3% |
| 2024 | $2,612 +20.2% | $209,677 +10% |
| 2023 | $2,174 +6% | $190,615 +10% |
| 2022 | $2,051 | $173,286 +10% |
| 2021 | -- | $157,533 +10% |
| 2020 | $1,862 +10.8% | $143,212 -7% |
| 2019 | $1,680 +15.2% | $154,070 +30.2% |
| 2018 | $1,458 | $118,357 +10% |
| 2017 | $1,458 +20.7% | $107,597 +10% |
| 2016 | $1,208 | $97,815 +10% |
| 2015 | $1,208 | $88,923 +10% |
| 2014 | $1,208 | $80,839 +10% |
| 2013 | -- | $73,490 +10% |
| 2012 | -- | $66,809 -15.8% |
| 2011 | -- | $79,357 -11.4% |
| 2010 | -- | $89,552 -13.4% |
| 2009 | -- | $103,461 +0% |
| 2008 | -- | $103,445 -0.8% |
| 2007 | -- | $104,241 -4.6% |
| 2006 | -- | $109,214 |
Find assessor info on the county website
Monthly payment
Est. payment
Payment breakdown
Explore the cost of this home by adjusting the details. Changes won't be saved.Climate risks
Neighborhood: 78621
Nearby schools
Schools provided by the listing agent
- Elementary: Neidig
- Middle: Elgin
- High: Elgin
- District: Elgin ISD
Source: Unlock MLS. This data may not be complete. We recommend contacting the local school district to confirm school assignments for this home.

Similar homes
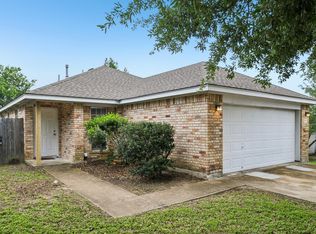
- $252,0003 bd2 ba1.6k sqft205 Cavalry Trl, Elgin, TX 78621Active
 MLS ID #8799613, Jeanette Shelby, Jeanette Shelby, Realtors. Unlock MLS
 - $295,0003 bd3 ba1.6k sqft204 W Point Way, Elgin, TX 78621For Sale

 MLS ID #1991133, Tyler Willmann TREC #553857, Keller Williams City-View. LERA MLS
 - $239,0003 bd2 ba1.3k sqft13521 Abraham Lincoln St, Manor, TX 78653Active
 MLS ID #1790288, Soyong Yu, Century 21 Premier Realtors. Unlock MLS
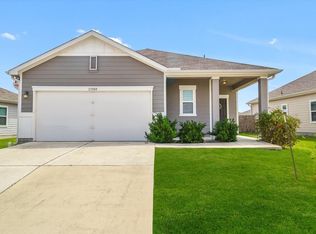
 - $250,0003 bd2 ba1.5k sqft13505 Arthur Vandenburg Way, Manor, TX 78653Active
 MLS ID #4669876, Akilah Wright, Realty Texas LLC. Unlock MLS
 - $260,0003 bd2 ba1.6k sqft19105 Mike Mansfield Rd, Manor, TX 78653ActiveMLS ID #7624299, Liberty Walker, eXp Realty LLC. Unlock MLS
- $259,9003 bd3 ba1.6k sqft13309 Prairie Sage Cv, Manor, TX 78653ActiveMLS ID #5784448, Diane Atwood, ERA Experts. Unlock MLS
- $268,9004 bd2 ba1.7k sqft14009 Mark Christopher Way, Manor, TX 78653ActiveMLS ID #9972711, Heidi Binder, Compass RE Texas, LLC. Unlock MLS
- $269,9953 bd3 ba1.9k sqft20101 Grover Cleveland Way, Manor, TX 78653ActiveMLS ID #7029275, Darrell Brew, Compass RE Texas, LLC. Unlock MLS
- $245,0004 bd2 ba1.5k sqft3209 Etheredge Dr, Austin, TX 78725ActiveMLS ID #9493180, Joshua Cole, Keller Williams Realty. Unlock MLS
- $235,0003 bd2 ba1.2k sqft3608 Denehoe Cv, Austin, TX 78725ActiveMLS ID #7167660, Stefani Zellmer, Compass RE Texas, LLC. Unlock MLS
- $295,0003 bd2 ba1.2k sqft255 Spirit St, Elgin, TX 78621ActiveMLS ID #3194748, Noble Smith, Noble Smith Realty. Unlock MLS
- $279,9054 bd2 ba2k sqft11612 Andesite Rd, Manor, TX 78653ActiveMLS ID #2135271, Carilu Castelan, CARILU TEXAS REALTY LLC. Unlock MLS
- $265,0003 bd3 ba1.8k sqft13504 Richard Nixon St, Manor, TX 78653ActiveMLS ID #1563153, Olga Lopez, Bramlett Partners. Unlock MLS
- $235,0003 bd2 ba1.4k sqft229 Phillips St, Hutto, TX 78634ActiveMLS ID #7839193, William Griffith, Sky Realty. Unlock MLS
- $250,0004 bd2 ba1.5k sqft14307 Kincheloe St, Austin, TX 78725ActiveMLS ID #9141887, Shannon Reeve, Compass RE Texas, LLC. Unlock MLS
- $240,0003 bd2 ba1.7k sqft508 Red Tails Dr, Austin, TX 78725ActiveMLS ID #4740040, Chanell Sykes, ZERA Realty. Unlock MLS
- $245,0003 bd2 ba1.4k sqft15210 Mimebark Way, Austin, TX 78724ActiveMLS ID #9689013, Kimberly Zipfel, The Marye Company. Unlock MLS
- $265,0004 bd2 ba1.4k sqft3408 Bach Dr, Pflugerville, TX 78660ActiveMLS ID #3419049, Gene Arant, Keller Williams - Lake Travis. Unlock MLS
- $271,9003 bd2 ba1.7k sqft18512 Great Falls Dr, Manor, TX 78653ActiveMLS ID #3252635, Chelley Lenz, Compass RE Texas, LLC. Unlock MLS
- $190,0003 bd2 ba1.3k sqft17816 Powder Creek Dr, Manor, TX 78653ActiveMLS ID #2527920, Mara Macon, eXp Realty, LLC. Unlock MLS
