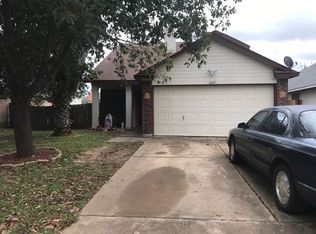
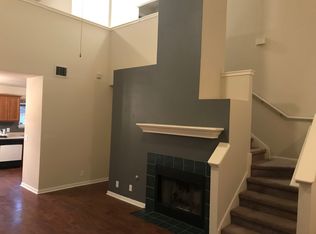
Welcome to the shiniest new listing in Austin’s Colony, ideal for families or professionals desiring close proximity to Tesla. This well-maintained 3-bed, 2-bath property offers easy living for low-maintenance ownership. Nestled on a quiet cul-de-sac, this home lives large with high ceilings, modern ceiling fans, a central fireplace with mantle and hearth, and an ideal layout designed for privacy. The kitchen features a gas cooktop, new cabinet hardware, and a dining area bathed in light by the bay window overlooking a spacious backyard. Updates include a brand-new HVAC, newer roof, new luxury vinyl plank flooring throughout, new fixtures throughout, new bathroom vanities, fresh paint inside and out, and new drought-tolerant landscaping that creates a vibrant curb presence. Residents enjoy fantastic community amenities including a pool, two parks, basketball court and more. Conveniently located near schools, shopping, major toll roads, Tesla, Austin-Bergstrom International Airport and the continued growth of the Taylor area, including the Samsung semiconductor campus. A great opportunity to enjoy comfort, convenience and community in one location! Offering a 1% lender credit to help with closing costs.
Active
Price cut: $5K (10/6)
$235,000
3608 Denehoe Cv, Austin, TX 78725
3beds
1,227sqft
Single Family Residence
Built in 1999
5,227 Square Feet Lot
$-- Zestimate®
$192/sqft
$30/mo HOA
What's special
Modern ceiling fansSpacious backyardNew fixtures throughoutHigh ceilingsQuiet cul-de-sacBrand-new hvacNewer roof
- 28 days
- 3,029
- 391
Likely to sell faster than
Zillow last checked:
Listing updated:
Listed by:
Stefani Zellmer (512) 565-9094,
Compass RE Texas, LLC (512) 575-3644
Source: Unlock MLS,MLS#: 7167660
Facts & features
Interior
Bedrooms & bathrooms
- Bedrooms: 3
- Bathrooms: 2
- Full bathrooms: 2
- Main level bedrooms: 3
Heating
- Central, Propane
Cooling
- Ceiling Fan(s), Central Air
Appliances
- Included: Dishwasher, Disposal, Exhaust Fan, Gas Range, Ice Maker, Microwave, Oven, Gas Oven, Plumbed For Ice Maker, Free-Standing Gas Range, Refrigerator, Gas Water Heater
Features
- Ceiling Fan(s), High Ceilings, Double Vanity, Eat-in Kitchen, Entrance Foyer, High Speed Internet, In-Law Floorplan, No Interior Steps, Pantry, Primary Bedroom on Main, Walk-In Closet(s), Wired for Data
- Flooring: Carpet, Tile
- Windows: Bay Window(s), Blinds, Screens, Window Coverings
- Number of fireplaces: 1
- Fireplace features: Gas Starter, Living Room, Wood Burning
Interior area
- Total interior livable area: 1,227 sqft
Property
Parking
- Total spaces: 2
- Parking features: Attached, Door-Single, Driveway, Garage
- Attached garage spaces: 2
Accessibility
- Accessibility features: None
Features
- Levels: One
- Stories: 1
- Patio & porch: Patio
- Exterior features: Gutters Partial, Lighting
- Pool features: None
- Fencing: Back Yard, Full, Privacy, Wood
- Has view: Yes
- View description: Neighborhood
- Waterfront features: None
Lot
- Size: 5,227 Square Feet
- Features: Back Yard, Cul-De-Sac, Curbs, Front Yard, Public Maintained Road, Trees-Medium (20 Ft - 40 Ft), Trees-Moderate
Details
- Additional structures: None
- Parcel number: 03065201490000
- Special conditions: Standard
Construction
Type & style
- Home type: SingleFamily
- Property subtype: Single Family Residence
Materials
- Foundation: Slab
- Roof: Composition
Condition
- Resale
- New construction: No
- Year built: 1999
Utilities & green energy
- Sewer: Private Sewer
- Water: Private
- Utilities for property: Electricity Connected, Phone Available, Propane, Underground Utilities
Community & HOA
Community
- Features: Common Grounds, Curbs, Dog Park, Park, Picnic Area, Playground, Pool, Sidewalks, Sport Court(s)/Facility, Street Lights, Underground Utilities
- Subdivision: Austins Colony Ph 02
HOA
- Has HOA: Yes
- Services included: Common Area Maintenance
- HOA fee: $30 monthly
- HOA name: ACHOA
Location
- Region: Austin
Financial & listing details
- Price per square foot: $192/sqft
- Tax assessed value: $220,652
- Annual tax amount: $3,408
- Date on market: 9/8/2026
- Listing terms: Cash,Conventional,FHA,VA Loan
- Electric utility on property: Yes
Estimated market value
Not available
Estimated sales range
Not available
Not available
Price history
| Date | Event | Price |
|---|---|---|
| 10/6/2026 | Price change | $235,000-2.1%$192/sqft |
Source:  Unlock MLS #7167660 Report a problem Unlock MLS #7167660 Report a problem | ||
| 9/8/2026 | Listed for sale | $240,000-35.1%$196/sqft |
Source: Unlock MLS #7167660 Report a problem | ||
| 8/4/2022 | Listing removed | -- |
Source: Unlock MLS #3542782 Report a problem | ||
| 6/3/2022 | Listed for sale | $369,900$301/sqft |
Source: Unlock MLS #3542782 Report a problem | ||
| 2/6/2020 | Listing removed | $1,395$1/sqft |
Source: ERA Bettinger REALTORS, Inc. #3696228 Report a problem | ||
| 1/17/2020 | Price change | $1,395-3.8%$1/sqft |
Source: ERA Bettinger REALTORS, Inc. #3696228 Report a problem | ||
| 10/29/2019 | Listed for rent | $1,450$1/sqft |
Source: ERA Bettinger REALTORS, Inc. #3696228 Report a problem | ||
| 12/22/2003 | Sold | -- |
Source: Public Record Report a problem | ||
Public tax history
| Year | Property taxes | Tax assessment |
|---|---|---|
| 2025 | $3,470 -6.3% | $220,652 -5.8% |
| 2024 | $3,702 +1.6% | $234,209 -0.6% |
| 2023 | $3,643 -16.4% | $235,518 -14.4% |
| 2022 | $4,357 | $275,033 +42.6% |
| 2021 | -- | $192,863 +28.1% |
| 2020 | $2,932 -2.1% | $150,579 |
| 2019 | $2,996 +0.9% | $150,579 -1.4% |
| 2018 | $2,970 | $152,753 +9.9% |
| 2017 | $2,970 +34.3% | $138,959 +9% |
| 2016 | $2,211 | $127,443 +14.5% |
| 2015 | $2,211 | $111,270 +13.1% |
| 2014 | $2,211 | $98,408 +19.4% |
| 2013 | -- | $82,396 -4.4% |
| 2012 | -- | $86,219 -16.1% |
| 2011 | -- | $102,751 +3.9% |
| 2010 | -- | $98,920 -2.5% |
| 2009 | -- | $101,429 +2.4% |
| 2008 | -- | $99,083 +0% |
| 2007 | -- | $99,046 +8.4% |
| 2006 | -- | $91,399 -5.8% |
| 2005 | -- | $97,062 -2.8% |
| 2002 | $1,893 | $99,843 |
Find assessor info on the county website
Monthly payment
Est. payment
Payment breakdown
Explore the cost of this home by adjusting the details. Changes won't be saved.Climate risks
Neighborhood: Hornsby Bend
Nearby schools
Schools provided by the listing agent
- Elementary: Hornsby-Dunlap
- Middle: Dailey
- High: Del Valle
- District: Del Valle ISD
Source: Unlock MLS. This data may not be complete. We recommend contacting the local school district to confirm school assignments for this home.
Similar homes
- $285,0003 bd2 ba1.4k sqft14305 Vandever St, Austin, TX 78725Active

 MLS ID #8714905, Billy Blackburn, William Blackburn, Broker. Unlock MLS
 - $246,0003 bd2 ba1.2k sqft15104 Mimebark Way, Austin, TX 78724Active
 MLS ID #7433227, Roman Lopez, Keller Williams Realty. Unlock MLS
 - $264,9993 bd2 ba1.2k sqft6024 Elfen Way, Austin, TX 78724Active
 MLS ID #7043581, Trevor Loveless, eXp Realty, LLC. Unlock MLS
 - $249,0003 bd2 ba1.3k sqft108 Songbird Ct, Cedar Creek, TX 78612Active
 MLS ID #1724124, Tricia Fells, JBGoodwin REALTORS WC. Unlock MLS
 - $249,0003 bd3 ba1.5k sqft11805 Lima Dr, Manor, TX 78653ActiveMLS ID #4608528, Aaron Hickman, Keller Williams Realty C. P.. Unlock MLS
- $250,0003 bd2 ba1.5k sqft13505 Arthur Vandenburg Way, Manor, TX 78653ActiveMLS ID #4669876, Akilah Wright, Realty Texas LLC. Unlock MLS
- $279,0003 bd2 ba1.4k sqft12605 George Bush Ct, Manor, TX 78653ActiveMLS ID #1128608, Margarita Aguilar, Venture Partners R.E.. Unlock MLS
- $262,9003 bd2 ba1.4k sqft16801 Trevin Cv, Manor, TX 78653ActiveMLS ID #7897042, Jaime Elizalde, La Casa Realty Group. Unlock MLS
- $325,0003 bd2 ba1.5k sqft704 Buckingham Pl, Austin, TX 78745ActiveMLS ID #6356783, Gene Arant, Keller Williams - Lake Travis. Unlock MLS
- $322,0003 bd2 ba1k sqft5220 Hutchinson Dr, Austin, TX 78723ActiveMLS ID #6974327, Kelly Mata, Cultivate Realty Inc. Unlock MLS
- $275,0003 bd2 ba1k sqft12517 Limerick Ave, Austin, TX 78727ActiveMLS ID #9953975, Luisa Mauro, Luisa Mauro Real Estate. Unlock MLS
- $350,0003 bd1 ba1.1k sqft204 Chippendale Ave, Austin, TX 78745ActiveMLS ID #2270615, Joshua Clifton, Compass RE Texas, LLC. Unlock MLS
- $289,9993 bd1 ba1.5k sqft6913 Shannon Dr, Austin, TX 78724ActiveMLS ID #7709897, Sweet Rojas, Keller Williams Realty. Unlock MLS
- $250,0002 bd2 ba1k sqft1015 E Yager Ln Unit 115, Austin, TX 78753ActiveMLS ID #5123530, Amanda Greene, JBGoodwin REALTORS NW. Unlock MLS
- $269,0003 bd2 ba1.2k sqft137 Hillhouse Ln, Manchaca, TX 78652ActiveMLS ID #8735705, Blanca-zamor Garcia Z, Casa Blanca Realty. Unlock MLS
- $300,0003 bd2 ba1.3k sqft503 Dover Ln, Round Rock, TX 78664ActiveMLS ID #8644981, Trish Black, Property Management Services. Unlock MLS
- $199,0002 bd2 ba1k sqft1601 Faro Dr APT 1404, Austin, TX 78741ActiveMLS ID #5412561, Tomas Corzo, Keller Williams Realty. Unlock MLS
- $315,3373 bd2 ba1.2k sqft5728 Pinon Vista Dr, Austin, TX 78724ActiveMLS ID #3167514, Claire Meyer, eXp Realty, LLC. Unlock MLS
- $240,0002 bd3 ba1.4k sqft1101 E Parmer Ln APT 217, Austin, TX 78753ActiveMLS ID #1858510, Valerie Cullipher, Property Management Services. Unlock MLS
- $299,0003 bd3 ba1.5k sqft12812 Steeple Chase Dr, Austin, TX 78729ActiveMLS ID #3356890, Lisa Waltke, Four22 Realty Group, Limited L. Unlock MLS
