Welcome to this beautifully updated 3-bedroom, 2-bath home backing to peaceful green space and a private pond. Panoramic windows fill the home with natural light and perfectly frame the serene zen garden, creating a seamless connection between indoor and outdoor living. Gorgeous wood-grain ceramic tile flows throughout the home, adding warmth and modern style.
The spacious kitchen features an island, upgraded appliances, and plenty of workspace, making it ideal for everyday living and entertaining. In the cozy living room, relax by the fireplace while enjoying tranquil nature views through the expansive windows overlooking the zen garden.
The private primary suite offers stunning views of the green space and neighboring pond, along with a large walk-in closet providing abundant storage. The luxurious primary bath creates a spa-like retreat with a jetted soaking tub, separate shower, and elegant finishes.
Two additional bedrooms and a full bath complete the thoughtfully designed layout. The laundry room is conveniently located near the attached 2-car garage.
A Texas-style four-season room opens to a large deck with magnificent views of the greenspace and private pond — the perfect setting for morning coffee or evening sunsets. The beautifully landscaped yard features multiple planting beds, a French drain system, and an automatic sprinkler system for easy maintenance.
Located in the desirable Round Rock Ranch HOA community, residents enjoy access to two HOA-maintained pools, sports courts, and scenic hike-and-bike trails. Acclaimed RRISD schools provide exceptional educational opportunities, while the home offers the perfect blend of city convenience and natural beauty.
Active
Price cut: $16K (7/14)
$398,900
1824 Red Rock Dr, Round Rock, TX 78664
3beds
1,849sqft
:
Get pre-qualified$2,852/mo
Single Family Residence
Built in 1995
9,417 Square Feet Lot
$-- Zestimate®
$216/sqft
$-- HOA
What's special
Elegant finishesFrench drain systemPlenty of workspaceJetted soaking tubLarge deckUpgraded appliancesSeparate shower
- 62 days |
- 378 |
- 28 |
Zillow last checked:
Listing updated:
Listed by:
Regina Yockey (800)683-5651,
JPAR - New Braunfels
Source: Central Texas MLS,MLS#: 614577 Originating MLS: Four Rivers Association of REALTORS
Originating MLS: Four Rivers Association of REALTORSFacts & features
Interior
Bedrooms & bathrooms
- Bedrooms: 3
- Bathrooms: 2
- Full bathrooms: 2
Rooms
- Room types: Sunroom
Primary bedroom
- Level: Main
Bedroom 2
- Level: Main
Bedroom 3
- Level: Main
Breakfast room nook
- Level: Main
Dining room
- Level: Main
Kitchen
- Level: Main
Living room
- Level: Main
Other
- Level: Main
Heating
- Central, Fireplace(s), Natural Gas
Cooling
- Central Air
Appliances
- Included: Dishwasher, Disposal, Gas Range, Microwave
- Laundry: Washer Hookup, Electric Dryer Hookup, Gas Dryer Hookup, Laundry in Utility Room, Main Level, Laundry Room
Features
- Ceiling Fan(s), Separate/Formal Dining Room, Double Vanity, Jetted Tub, Multiple Dining Areas, Open Floorplan, Pull Down Attic Stairs, Soaking Tub, Separate Shower, Walk-In Closet(s), Breakfast Area, Kitchen Island, Kitchen/Dining Combo, Sun Room
- Flooring: Carpet, Ceramic Tile
- Attic: Pull Down Stairs
- Number of fireplaces: 1
- Fireplace features: Gas, Living Room, Wood Burning
Interior area
- Total interior livable area: 1,849 sqft
Video & virtual tour
Property
Parking
- Total spaces: 2
- Parking features: Attached, Garage
- Attached garage spaces: 2
- Has carport: Yes
Features
- Levels: One
- Stories: 1
- Patio & porch: Covered, Deck, Enclosed, Glass Enclosed, Patio, Porch, Screened
- Exterior features: Covered Patio, Deck, Enclosed Porch, Porch, Patio, Private Yard, Water Feature
- Pool features: Community, None
- Fencing: Back Yard,Wood,Wrought Iron
- Has view: Yes
- View description: Trees/Woods, Water
- Has water view: Yes
- Water view: Water
- Body of water: Water View,Woods
Lot
- Size: 9,417 Square Feet
Details
- Parcel number: R339816
Construction
Type & style
- Home type: SingleFamily
- Architectural style: Contemporary/Modern,Traditional
- Property subtype: Single Family Residence
Materials
- Brick, Masonry
- Foundation: Slab
- Roof: Composition,Shingle
Condition
- Resale
- Year built: 1995
Details
- Builder name: Newmark Homes
Utilities & green energy
- Sewer: Not Connected (at lot), Public Sewer
- Water: Not Connected (at lot), Public
- Utilities for property: Cable Available, Fiber Optic Available, Natural Gas Available
Community & HOA
Community
- Features: Basketball Court, Other, Playground, Park, Sport Court(s), See Remarks, Trails/Paths, Community Pool
- Subdivision: Round Rock Ranch Ph 01 Sec 02 Amd
HOA
- Has HOA: Yes
Location
- Region: Round Rock
Financial & listing details
- Price per square foot: $216/sqft
- Tax assessed value: $381,857
- Annual tax amount: $5,542
- Date on market: 6/1/2026
- Cumulative days on market: 57 days
- Listing agreement: Exclusive Right To Sell
- Listing terms: Cash,Conventional,FHA,VA Loan
- Road surface type: Asphalt, Paved
Estimated market value
Not available
Estimated sales range
Not available
Not available
Price history
| Date | Event | Price |
|---|---|---|
| 7/14/2026 | Price change | $398,900-3.9%$216/sqft |
Source:  Central Texas MLS #614577 Report a problem Central Texas MLS #614577 Report a problem | ||
| 5/31/2026 | Listed for sale | $414,900$224/sqft |
Source:  Unlock MLS #8855237 Report a problem Unlock MLS #8855237 Report a problem | ||
Public tax history
| Year | Property taxes | Tax assessment |
|---|---|---|
| 2025 | $5,542 +4.8% | $381,857 +8.2% |
| 2024 | $5,290 +13.8% | $352,998 +10% |
| 2023 | $4,649 -8% | $320,907 +10% |
| 2022 | $5,051 -3.6% | $291,734 +10% |
| 2021 | $5,242 +2.8% | $265,213 +10% |
| 2020 | $5,099 -2% | $241,103 -1.4% |
| 2019 | $5,206 +7% | $244,601 +3% |
| 2018 | $4,864 | $237,526 +6.1% |
| 2017 | $4,864 +9.2% | $223,871 +10% |
| 2016 | $4,455 +18.8% | $203,519 +10% |
| 2015 | $3,751 | $185,017 +10% |
| 2014 | $3,751 | $168,197 +10% |
| 2013 | -- | $152,906 +1.7% |
| 2012 | -- | $150,355 -3.3% |
| 2011 | -- | $155,450 +1.3% |
| 2010 | -- | $153,500 -3.1% |
| 2009 | -- | $158,469 +0.9% |
| 2007 | -- | $157,017 +8.8% |
| 2006 | -- | $144,267 +5% |
| 2005 | -- | $137,446 +0.6% |
| 2004 | -- | $136,589 -4.6% |
| 2003 | -- | $143,106 +0.4% |
| 2002 | -- | $142,604 |
| 2001 | -- | $142,604 |
Find assessor info on the county website
Monthly payment
Est. payment
Payment breakdown
Explore the cost of this home by adjusting the details. Changes won't be saved.Climate risks
Neighborhood: Round Rock Ranch
Nearby schools
GreatSchools rating
- 5/10Gattis Elementary SchoolGrades: PK-5Distance: 0.4 mi
- 8/10Ridgeview Middle SchoolGrades: 6-8Distance: 0.8 mi
- 6/10Cedar Ridge High SchoolGrades: 9-12Distance: 0.8 mi
Schools provided by the listing agent
- District: Round Rock ISD
Source: Central Texas MLS. This data may not be complete. We recommend contacting the local school district to confirm school assignments for this home.
- $429,5004 bd3 ba2.6k sqft1826 Red Rock Dr, Round Rock, TX 78665Off Market
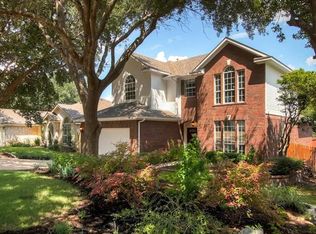
- $437,8004 bd3 ba2.7k sqft1822 Red Rock Dr, Round Rock, TX 78665Off Market

- $367,0003 bd2 ba2k sqft1828 Red Rock Dr, Round Rock, TX 78665Off Market

- $393,800-- bd2 ba2.3k sqft1820 Red Rock Dr, Round Rock, TX 78665Off Market
- $383,6004 bd2 ba2.8k sqft1823 Red Rock Dr, Round Rock, TX 78665Off Market
- $2,5004 bd3 ba3.2k sqft1825 Red Rock Dr, Round Rock, TX 78665For Rent
- $414,200-- bd2 ba2.6k sqft1830 Red Rock Dr, Round Rock, TX 78665Off Market
- $336,9003 bd3 ba2.3k sqft1821 Red Rock Dr, Round Rock, TX 78665Off Market
A local agent can set up tours, give advice and negotiate with sellers.
A local lender can help you make sure your offer is ready when you are.
Similar homes
- $385,0004 bd3 ba2k sqft2424 Roundabout Ln, Round Rock, TX 78664Active

 MLS ID #4705578, Meredith Alderson, eXp Realty, LLC. Unlock MLS
 - $369,9004 bd3 ba1.9k sqft1603 Jennifer Ct, Round Rock, TX 78664Active
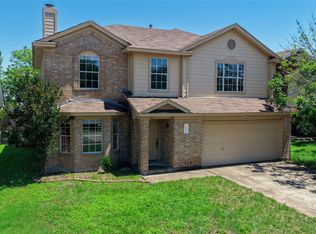 MLS ID #1569639, Ashly Brinkman, Compass RE Texas, LLC. Unlock MLS
 - $379,9003 bd2 ba2k sqft1441 Rainbow Parke Dr, Round Rock, TX 78665Active

 MLS ID #616180, Jack L. Stapleton Jr., Realty Texas LLC. Central Texas MLS
 - $397,0003 bd2 ba1.7k sqft738 Bent Wood Pl, Round Rock, TX 78665Active
 MLS ID #5009516, Michele Milivojac, Compass RE Texas, LLC. Unlock MLS
 - $380,9003 bd3 ba2k sqft663 Reggie Jackson Trl, Round Rock, TX 78665ActiveMLS ID #7100622, Robin McDonald, Blackburn Properties. Unlock MLS
- $399,9993 bd2 ba2.1k sqft11904 Arran St, Austin, TX 78754ActiveMLS ID #620872, Benjamin A. Patterson, Realty Texas LLC. Central Texas MLS
- $299,9003 bd2 ba1.6k sqft1610 Karen Cv, Round Rock, TX 78664ActiveMLS ID #613206, Sean Harden, Sean Harden Realty®. Central Texas MLS
- $385,0004 bd2 ba2.3k sqft8080 Gato Ln, Round Rock, TX 78665ActiveMLS ID #616822, J'Meia Williams, Keller Williams Realty Lone St. Central Texas MLS
- $315,0004 bd3 ba2.1k sqft101 Toby Trl, Hutto, TX 78634ActiveMLS ID #7361439, Rachel Bennett, Wildwood Realty, LLC. Unlock MLS
- $395,0003 bd2 ba1.8k sqft2111 Kimra Ln, Cedar Park, TX 78613ActiveMLS ID #8146495, Robert Shaw, Advocate Properties LLC. Unlock MLS
- $414,9004 bd2 ba2.2k sqft6633 Verona Pl, Round Rock, TX 78665ActiveMLS ID #614672, Gregory L. James, Redfin Corporation. Central Texas MLS
- $325,0004 bd2 ba1.6k sqft1121 Black Locust Dr, Pflugerville, TX 78660ActiveMLS ID #619230, Lori Knapp, All City Real Estate Ltd. Co. Central Texas MLS
- $375,0004 bd2 ba2k sqft328 Lightcliff St, Hutto, TX 78634ActiveMLS ID #617135, Kimberly A. Dale, Realty Texas LLC. Central Texas MLS
- $415,0003 bd3 ba2k sqft3629 Ruby Red Dr, Austin, TX 78728ActiveMLS ID #3202825, Brandy Quarles, Adams Realty. Unlock MLS
- $368,9004 bd2 ba1.9k sqft3804 Hidden Lake Xing, Pflugerville, TX 78660ActiveMLS ID #2841247, Dan Fitzgerald, Real Broker, LLC. Unlock MLS
- $385,0004 bd2 ba1.9k sqft1616 Fairhaven Gtwy, Georgetown, TX 78626ActiveMLS ID #619160, Megan Turnipseed, Keller Williams Realty Lone St. Central Texas MLS
- $340,0003 bd3 ba1.8k sqft1629 Sylvia Ct, Round Rock, TX 78681ActiveMLS ID #611451, Tara S. Knight, Keller Williams Realty Lone St. Central Texas MLS
- $359,9004 bd3 ba1.8k sqft908 Tayside Dr, Pflugerville, TX 78660ActiveMLS ID #615820, Sandra Sotelo, Realty Texas LLC. Central Texas MLS
- $415,0003 bd2 ba2k sqft101 Ozark Dr, Hutto, TX 78634ActiveMLS ID #618186, Kenneth Pearson, Realty Texas LLC. Central Texas MLS
- $389,0004 bd2 ba2k sqft1917 Centerline Ln, Georgetown, TX 78628ActiveMLS ID #9939256, Laura Exum, Coldwell Banker Realty. Unlock MLS
