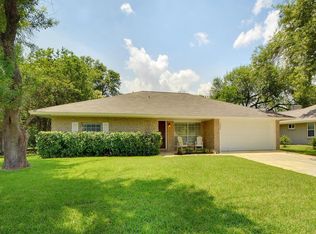
Preswyck Hills Opportunity – Spacious Lot & Prime East Austin Location Discover this well-positioned single-story home in the desirable Preswyck Hills subdivision of Pecan Springs–Springdale. Set on an expansive ~9,300-sq-ft lot (~0.21 acres), it combines inner-city convenience with rare yard space. Property Highlights ~1,999 sq ft (3 bed / 2 bath), built 1967 Single-level layout with flexible floor plan Large, tree-shaded lot ideal for entertaining, expansion, or ADU potential Location & Lifestyle Nestled in Austin’s fast-growing East Side, enjoy quick access to major roads, shopping, and city amenities while maintaining a peaceful, friendly neighborhood feel. Investor & End-User Appeal Perfect as a move-in-ready home, renovation project, or infill opportunity. With strong area appreciation and flexible zoning, this property offers both lifestyle and long-term upside.
Active
$450,000
5505 Pendleton Ln, Austin, TX 78723
3beds
1,999sqft
Single Family Residence
Built in 1967
9,313 Square Feet Lot
$438,900 Zestimate®
$225/sqft
$-- HOA
What's special
Spacious lotSingle-level layoutFlexible floor planSingle-story homeRare yard space
- 23 days
- 475
- 32
Likely to sell faster than
Zillow last checked:
Listing updated:
Listed by:
Scott Hayes (512) 375-8945,
Compass RE Texas, LLC (512) 575-3644,
Amy Harper (512) 826-2169,
Compass RE Texas, LLC
Source: Unlock MLS,MLS#: 9709957
Facts & features
Interior
Bedrooms & bathrooms
- Bedrooms: 3
- Bathrooms: 2
- Full bathrooms: 2
- Main level bedrooms: 3
Heating
- Central
Cooling
- Central Air
Appliances
- Included: Built-In Oven(s), Dishwasher, Dryer, Refrigerator, Washer
Features
- Ceiling Fan(s), Quartz Counters
- Flooring: Carpet, Tile, Vinyl
- Windows: None
- Number of fireplaces: 1
- Fireplace features: Wood Burning
Interior area
- Total interior livable area: 1,999 sqft
Property
Parking
- Total spaces: 1
- Parking features: Attached
- Attached garage spaces: 1
Accessibility
- Accessibility features: None
Features
- Levels: One
- Stories: 1
- Patio & porch: None
- Exterior features: None
- Pool features: None
- Fencing: Fenced
- View description: None
- Waterfront features: None
Lot
- Size: 9,313 Square Feet
- Features: City Lot, Level, Trees-Medium (20 Ft - 40 Ft)
Details
- Additional structures: None
- Parcel number: 02172207160000
- Special conditions: Standard
Construction
Type & style
- Home type: SingleFamily
- Property subtype: Single Family Residence
Materials
- Foundation: Slab
- Roof: Composition
Condition
- Resale
- New construction: No
- Year built: 1967
Utilities & green energy
- Sewer: Public Sewer
- Water: Public
- Utilities for property: Electricity Connected, Water Connected
Community & HOA
Community
- Features: None
- Subdivision: Preswyck Hills Sec 04
HOA
- Has HOA: No
Location
- Region: Austin
Financial & listing details
- Price per square foot: $225/sqft
- Tax assessed value: $488,186
- Annual tax amount: $9,674
- Date on market: 9/1/2026
- Listing terms: Cash,Conventional,FHA,VA Loan
- Electric utility on property: Yes
Estimated market value
$438,900
$417,000 - $461,000
$3,197/mo
Price history
| Date | Event | Price |
|---|---|---|
| 9/1/2026 | Listed for sale | $450,000-18.2%$225/sqft |
Source:  Unlock MLS #9709957 Report a problem Unlock MLS #9709957 Report a problem | ||
| 3/31/2026 | Listing removed | $550,000$275/sqft |
Source: Unlock MLS #9818599 Report a problem | ||
| 11/17/2025 | Listed for sale | $550,000$275/sqft |
Source: Unlock MLS #9818599 Report a problem | ||
| 7/13/2023 | Listing removed | -- |
Source: Unlock MLS #9325247 Report a problem | ||
| 6/16/2023 | Listed for rent | $3,100+19.2%$2/sqft |
Source: Unlock MLS #9325247 Report a problem | ||
| 3/9/2022 | Listing removed | -- |
Source: Zillow Rental Network Premium Report a problem | ||
| 2/18/2022 | Price change | $2,600-3.7%$1/sqft |
Source: Zillow Rental Network Premium #7628867 Report a problem | ||
| 1/19/2022 | Listed for rent | $2,700+28.6%$1/sqft |
Source: Zillow Rental Network Premium #7628867 Report a problem | ||
| 1/3/2022 | Sold | -- |
Source: Agent Provided Report a problem | ||
| 11/9/2018 | Listing removed | $2,100$1/sqft |
Source: Jackson Hayes Residential LLC #6410072 Report a problem | ||
| 10/5/2018 | Price change | $2,100-8.7%$1/sqft |
Source: Jackson Hayes Residential LLC #6410072 Report a problem | ||
| 9/21/2018 | Listed for rent | $2,300$1/sqft |
Source: Jackson Hayes Residential LLC #6410072 Report a problem | ||
Public tax history
| Year | Property taxes | Tax assessment |
|---|---|---|
| 2025 | $9,991 -4.2% | $488,186 -7.2% |
| 2024 | $10,428 +14.1% | $526,176 +4.2% |
| 2023 | $9,138 -17.2% | $505,071 -9.6% |
| 2022 | $11,039 | $558,942 +27.9% |
| 2021 | -- | $437,163 +31.8% |
| 2020 | $7,385 +3.8% | $331,664 |
| 2019 | $7,114 -12.1% | $331,664 +3.4% |
| 2018 | $8,094 | $320,717 +15.7% |
| 2017 | $8,094 +241.8% | $277,266 +10% |
| 2016 | $2,368 | $252,060 +10% |
| 2015 | $2,368 | $229,145 +10% |
| 2014 | $2,368 | $208,314 +10% |
| 2013 | -- | $189,376 +3% |
| 2012 | -- | $183,914 +1.8% |
| 2011 | -- | $180,636 |
| 2010 | -- | $180,636 -3.2% |
| 2009 | -- | $186,682 +10% |
| 2008 | -- | $169,711 +8.9% |
| 2007 | -- | $155,826 +10% |
| 2006 | -- | $141,660 +10% |
| 2005 | -- | $128,782 +4% |
| 2002 | $2,756 | $123,844 |
Find assessor info on the county website
Monthly payment
Est. payment
Payment breakdown
Explore the cost of this home by adjusting the details. Changes won't be saved.Climate risks
Neighborhood: Pecan Springs-Springdale
Nearby schools
Schools provided by the listing agent
- Elementary: Pecan Springs
- Middle: Garcia
- High: Northeast Early College
- District: Austin ISD
Source: Unlock MLS. This data may not be complete. We recommend contacting the local school district to confirm school assignments for this home.
Similar homes
- $475,0004 bd2 ba2.1k sqft3017 Val Dr, Austin, TX 78723Active

 MLS ID #8511424, Hannah Bui, Orchard Brokerage. Unlock MLS
 - $449,0005 bd3 ba2.4k sqft10936 Short Springs Dr, Austin, TX 78754Active

 MLS ID #625139, Jose Muñoz, Texas Ally Real Estate Group. Central Texas MLS
 - $449,0003 bd2 ba2k sqft6901 Bancroft Woods Dr, Austin, TX 78729Active
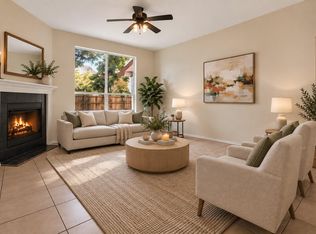 MLS ID #9127612, Krystle Copulos, Compass RE Texas, LLC. Unlock MLS
 - $455,0003 bd2 ba1.8k sqft14316 Marathon Road, Austin, TX 78717For Sale
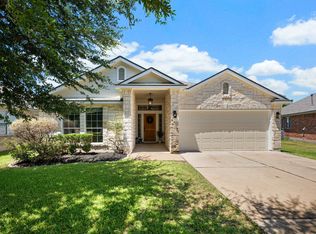
 MLS ID #179454, Megan Parkovich, eXp Realty, LLC. HLMLS as distributed by MLS GRID
 - $359,9003 bd2 ba1.6k sqft8200 Furness Dr, Austin, TX 78753ActiveMLS ID #2712260, Elaine Montgomery, Keller Williams Realty. Unlock MLS
- $459,9003 bd2 ba1.5k sqft7003 Tesoro Trl, Austin, TX 78729ActiveMLS ID #623952, Lisa Contaldi, Intero Real Estate Services. Central Texas MLS
- $460,0004 bd2 ba1.8k sqft2311 Burleson Rd #A-b, Austin, TX 78741ActiveMLS ID #9297830, Brenda Underwood, Mallach and Company. Unlock MLS
- $439,9003 bd2 ba1.2k sqft8300 Red Willow Dr, Austin, TX 78736ActiveMLS ID #624995, Yurauri Galarraga, Keller Williams Realty NW. Central Texas MLS
- $450,0003 bd2 ba1.8k sqft1105 Spring Breeze Cv, Round Rock, TX 78664ActiveMLS ID #611297, Kenneth Pearson, Realty Texas LLC. Central Texas MLS
- $429,0003 bd2 ba1.7k sqft12515 Deer Falls Dr, Austin, TX 78729ActiveMLS ID #616161, Christina E. Roberto, Realty Texas LLC. Central Texas MLS
- $255,0003 bd2 ba1.2k sqft5645 Pinon Vista Dr, Austin, TX 78724ActiveMLS ID #8618038, Quynh Pham, EquityWise Realty. Unlock MLS
- $469,0003 bd3 ba1.9k sqft2909 Fleet Dr, Austin, TX 78748ActiveMLS ID #623998, James A. Hardin, Hecht Real Estate Group. Central Texas MLS
- $410,5003 bd2 ba1.4k sqft8009 Tantara Ct, Austin, TX 78729ActiveMLS ID #5381568, Caitlan Wells, LPT Realty LLC - Ascend Group. Unlock MLS
- $249,5003 bd2 ba1k sqft4707 Little Hill Cir, Austin, TX 78725ActiveMLS ID #2560863, Jessica Haggerty, Classic Realty. Unlock MLS
- $485,0003 bd2 ba1.8k sqft13402 Ramrod Dr, Manchaca, TX 78652ActiveMLS ID #4909918, Erin Ritter, Sky Realty. Unlock MLS
- $490,0005 bd4 ba2k sqft13207 Saxby Ct, Austin, TX 78729ActiveMLS ID #4607199, Marshall Chavez, Aus10 Realty. Unlock MLS
- $419,0004 bd2 ba2k sqft1509 Quail Run Rd, Pflugerville, TX 78660ActiveMLS ID #623963, Jennifer Raine, Juniper Real Estate. Central Texas MLS
- $450,0003 bd3 ba2k sqft4416 Campo Verde Dr, Austin, TX 78749ActiveMLS ID #1113677, Kristen Fojtik, Compass RE Texas, LLC. Unlock MLS
- $525,0004 bd2 ba1.2k sqft604 Vargas Rd, Austin, TX 78741ActiveMLS ID #594874, Maricela Jaramillo, Austin TEXAS Homes, LLC. Central Texas MLS
- $389,0003 bd2 ba1.3k sqft12700 La Salle Dr, Austin, TX 78727ActiveMLS ID #9818875, Jenny Wang, JNJ REAL ESTATE INVESTMENT LLC. Unlock MLS
