Located on a rare and expansive .55-acre lot in the heart of booming Cedar Park, this charming single-story home offers endless possibilities with no HOA and minimal restrictions in the ETJ of Williamson County. * Featuring 3 bedrooms plus a dedicated study/flex room and 2 full bathrooms, the home blends comfort, functionality, and future potential in one of the area’s fastest-growing neighborhoods. * Step outside to enjoy your own private backyard retreat complete with a pool, covered patio, mature oak trees, RV pad with hookups, and an oversized flat lot ideal for expanding the existing home or building a brand-new custom residence. The neighborhood is undergoing explosive growth with numerous high-end remodels and new construction homes throughout the area. * Inside, you’ll find desirable features including no carpet, wood-burning fireplace in the spacious living room, ceiling fans in all bedrooms, a recently replaced roof, and an insulated garage perfect for a workshop, man cave, gym, or additional living space. The washer, dryer, and kitchen refrigerator all convey for added convenience. *Located within highly acclaimed Leander ISD and allowing short-term rentals, this property offers exceptional flexibility for homeowners, investors, or builders alike. Conveniently situated near major arterial roads, shopping, dining, schools, and everyday amenities, this is a rare opportunity to own a large lot with minimal restrictions in one of Central Texas’ most sought-after growth corridors.
Active
Price cut: $1K (7/30)
$494,000
1414 Shenandoah Dr, Cedar Park, TX 78613
3beds
1,315sqft
:
Get pre-qualified$3,496/mo
Single Family Residence
Built in 1980
0.55 Acres Lot
$481,900 Zestimate®
$376/sqft
$-- HOA
What's special
Mature oak treesOversized flat lotPrivate backyard retreatCovered patioRv pad with hookupsRecently replaced roof
- 90 days |
- 1,352 |
- 62 |
Zillow last checked:
Listing updated:
Listed by:
Michele Eilers (512) 797-4870,
Prism Realty (512) 797-4870
Source: Unlock MLS,MLS#: 7567213
Facts & features
Interior
Bedrooms & bathrooms
- Bedrooms: 3
- Bathrooms: 2
- Full bathrooms: 2
- Main level bedrooms: 3
Heating
- Central
Cooling
- Central Air
Appliances
- Included: Dishwasher, Dryer, Double Oven, Plumbed For Ice Maker, Free-Standing Range, RNGHD, Refrigerator, Stainless Steel Appliance(s), Washer, Electric Water Heater
Features
- Built-in Features, Ceiling Fan(s), Beamed Ceilings, Vaulted Ceiling(s), Granite Counters, Electric Dryer Hookup, Entrance Foyer, French Doors, Interior Steps, Pantry, Primary Bedroom on Main, Study/Home Office, Walk-In Closet(s), Washer Hookup, Wired for Sound
- Flooring: Laminate, Tile
- Windows: Blinds, Double Pane Windows
- Number of fireplaces: 1
- Fireplace features: Living Room, Stone, Wood Burning
Interior area
- Total interior livable area: 1,315 sqft
Video & virtual tour
Property
Parking
- Total spaces: 2
- Parking features: Attached, Door-Multi, Garage, Garage Faces Front, RV Access/Parking
- Attached garage spaces: 2
Accessibility
- Accessibility features: None
Features
- Levels: One
- Stories: 1
- Patio & porch: Covered, Patio, Porch
- Exterior features: Gutters Full, RV Hookup
- Has private pool: Yes
- Pool features: In Ground, Outdoor Pool
- Fencing: Chain Link
- Has view: Yes
- View description: Trees/Woods
- Waterfront features: None
Lot
- Size: 0.55 Acres
- Features: Back to Park/Greenbelt, Level, Trees-Large (Over 40 Ft), Trees-Medium (20 Ft - 40 Ft)
Details
- Additional structures: None
- Parcel number: 17W341000A0034S009
- Special conditions: Standard
Construction
Type & style
- Home type: SingleFamily
- Property subtype: Single Family Residence
Materials
- Foundation: Slab
- Roof: Composition
Condition
- Resale
- New construction: No
- Year built: 1980
Utilities & green energy
- Sewer: Septic Tank
- Water: Public
- Utilities for property: Electricity Connected, Sewer Connected, Water Connected
Community & HOA
Community
- Features: None
- Subdivision: Shenandoah Sec 02
HOA
- Has HOA: No
Location
- Region: Cedar Park
Financial & listing details
- Price per square foot: $376/sqft
- Tax assessed value: $462,875
- Annual tax amount: $7,287
- Date on market: 5/15/2026
- Listing terms: Cash,Conventional,FHA,Texas Vet,VA Loan
- Electric utility on property: Yes
Estimated market value
$481,900
$458,000 - $506,000
$2,411/mo
Price history
| Date | Event | Price |
|---|---|---|
| 7/30/2026 | Price change | $494,000-0.2%$376/sqft |
Source:  Unlock MLS #7567213 Report a problem Unlock MLS #7567213 Report a problem | ||
| 6/24/2026 | Price change | $495,000-1%$376/sqft |
Source: Unlock MLS #7567213 Report a problem | ||
| 5/28/2026 | Price change | $500,000-4.8%$380/sqft |
Source: Unlock MLS #7567213 Report a problem | ||
| 5/15/2026 | Listed for sale | $525,000+133.3%$399/sqft |
Source: Unlock MLS #7567213 Report a problem | ||
| 12/15/2016 | Sold | -- |
Source: Agent Provided Report a problem | ||
| 11/25/2016 | Pending sale | $225,000$171/sqft |
Source: CENTURY 21 Hellmann Stribling #2613718 Report a problem | ||
| 11/22/2016 | Listed for sale | $225,000$171/sqft |
Source: Century 21 Hellmann Stribling #2613718 Report a problem | ||
Public tax history
| Year | Property taxes | Tax assessment |
|---|---|---|
| 2025 | $6,253 +5.7% | $459,531 +10% |
| 2024 | $5,917 +12.7% | $417,755 +10% |
| 2023 | $5,249 -10.1% | $379,777 +10% |
| 2022 | $5,837 +10.5% | $345,252 +21.8% |
| 2021 | $5,283 +4.5% | $283,493 +10% |
| 2020 | $5,058 +6.9% | $257,721 +7.3% |
| 2019 | $4,730 +6.2% | $240,270 -0.8% |
| 2018 | $4,454 | $242,122 +10% |
| 2017 | $4,454 +7.7% | $220,111 +7.6% |
| 2016 | $4,138 +17.9% | $204,587 +10% |
| 2015 | $3,508 | $185,988 +10% |
| 2014 | $3,508 | $169,080 +10% |
| 2013 | -- | $153,709 +1.4% |
| 2012 | -- | $151,609 -3.1% |
| 2011 | -- | $156,413 +8.5% |
| 2010 | -- | $144,095 -3.1% |
| 2009 | -- | $148,759 +14.3% |
| 2007 | -- | $130,176 +5% |
| 2006 | -- | $124,019 +12.2% |
| 2005 | -- | $110,507 -6.5% |
| 2004 | -- | $118,141 +0.9% |
| 2003 | -- | $117,111 -11.5% |
| 2002 | -- | $132,382 +32.7% |
| 2001 | -- | $99,794 |
Find assessor info on the county website
Monthly payment
Est. payment
Payment breakdown
Explore the cost of this home by adjusting the details. Changes won't be saved.Climate risks
Neighborhood: 78613
Nearby schools
GreatSchools rating
- 7/10Pauline Naumann Elementary SchoolGrades: PK-5Distance: 0.8 mi
- 9/10Cedar Park Middle SchoolGrades: 6-8Distance: 1 mi
- 8/10Cedar Park High SchoolGrades: 9-12Distance: 1.5 mi
Schools provided by the listing agent
- Elementary: Pauline Naumann
- Middle: Cedar Park
- High: Cedar Park
- District: Leander ISD
Source: Unlock MLS. This data may not be complete. We recommend contacting the local school district to confirm school assignments for this home.
- $390,500-- bd2 ba1.4k sqft1412 Shenandoah Dr, Cedar Park, TX 78613Off Market
- $347,4003 bd2 ba1.3k sqft1416 Shenandoah Dr, Cedar Park, TX 78613Off Market
- $432,100-- bd2 ba1.3k sqft1411 Shenandoah Dr, Cedar Park, TX 78613Off Market
- $344,4003 bd2 ba1.1k sqft1500 Big Meadow Dr, Cedar Park, TX 78613Off Market
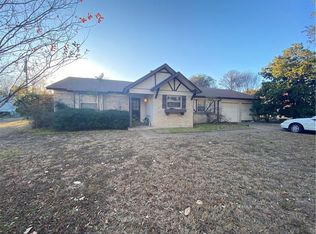
- $417,6003 bd2 ba1.7k sqft1500 Shenandoah Dr, Cedar Park, TX 78613Off Market
- $389,600-- bd2 ba1.4k sqft1410 Shenandoah Dr, Cedar Park, TX 78613Off Market
- $482,7004 bd2 ba2.3k sqft3402 Great Valley Dr, Cedar Park, TX 78613Off Market
- $339,5003 bd2 ba1k sqft1503 Big Meadow Dr, Cedar Park, TX 78613Off Market
A local agent can set up tours, give advice and negotiate with sellers.
A local lender can help you make sure your offer is ready when you are.
Similar homes
- $374,0003 bd3 ba1.5k sqft1404 Piney Creek Ln, Cedar Park, TX 78613Active
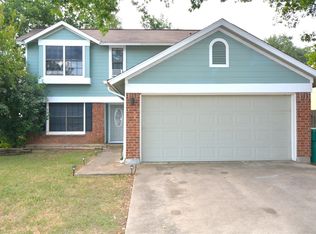
 MLS ID #6052541, Cathy Henry, JBGoodwin REALTORS NW. Unlock MLS
 - $388,0004 bd3 ba1.8k sqft3200 Blazing Star Trl, Cedar Park, TX 78613Active
 MLS ID #7604345, Natalia Roush, Compass RE Texas, LLC. Unlock MLS
 - $474,9903 bd2 ba1.6k sqft6843 S Lakewoods Dr, Georgetown, TX 78633Active
 MLS ID #8023451, Andy Nguyen, eXp Realty, LLC. Unlock MLS
 - $399,9904 bd3 ba1.8k sqft10504 Hard Rock Rd, Austin, TX 78750Active
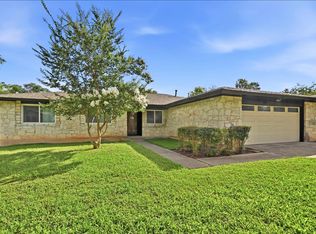 MLS ID #9068771, Ryan Atwood, Kuper Sotheby's Int'l Realty. Unlock MLS
 - $495,0003 bd2 ba1.2k sqft10606 Barnhill Dr, Austin, TX 78758ActiveMLS ID #9961452, Maureen Farelli, eXp Realty, LLC. Unlock MLS
- $299,9003 bd2 ba1k sqft200 N Mustang Ave, Cedar Park, TX 78613ActiveMLS ID #4878479, Anthony Gibson, Keller Williams Realty. Unlock MLS
- $299,9003 bd2 ba1k sqft202 N Mustang Ave, Cedar Park, TX 78613ActiveMLS ID #7617751, Anthony Gibson, Keller Williams Realty. Unlock MLS
- $390,0003 bd2 ba1.8k sqft12610 Dove Valley Trl, Austin, TX 78729ActiveMLS ID #2708224, Paul Sicotte, Amplify Property Group LLC. Unlock MLS
- $400,0003 bd2 ba1.6k sqft10602 Double Tree Cv, Austin, TX 78750ActiveMLS ID #1583155, Laurie Flood, Keller Williams Realty. Unlock MLS
- $530,0003 bd2 ba1.5k sqft2612 Choctaw Trl, Austin, TX 78745ActiveMLS ID #1279469, Karon Ricker, eXp Realty, LLC. Unlock MLS
- $560,0003 bd2 ba1.6k sqft606 E Liberty Ave, Round Rock, TX 78664ActiveMLS ID #9998802, Rich Ryon, Stanberry REALTORS. Unlock MLS
- $335,0003 bd3 ba1.3k sqft12902 Modena Trl, Austin, TX 78729ActiveMLS ID #1648735, Karen Montero, Berkshire Hathaway TX Realty. Unlock MLS
- $449,0003 bd1 ba952 sqft3000 Firwood Dr, Austin, TX 78757ActiveMLS ID #5614947, Cheryl Middleman, Austin Confidential RealEstate. Unlock MLS
- $519,9003 bd2 ba1.6k sqft2303 Dawn Dr, Georgetown, TX 78628ActiveMLS ID #4211461, Randy Deavers, Coldwell Banker Realty. Unlock MLS
- $425,0004 bd2 ba1.5k sqft6107 Blarwood Dr, Austin, TX 78745ActiveMLS ID #2178548, Jason Sousa, Central Metro Realty. Unlock MLS
- $324,3003 bd3 ba1.5k sqft12812 Steeple Chase Dr, Austin, TX 78729Off Market
- $449,9003 bd2 ba1.5k sqft8105 Washita Dr, Austin, TX 78749ActiveMLS ID #5670062, Bill Mills, Austin Fine Properties LLC. Unlock MLS
- $444,9003 bd2 ba1.5k sqft3312 Galesburg Dr, Austin, TX 78745ActiveMLS ID #5612959, Beth Bettinger, Bettinger REALTORS, Inc.. Unlock MLS
- $329,9993 bd2 ba1.6k sqft1408 Ridgewood Dr, Leander, TX 78641ActiveMLS ID #3720253, Danielle Babin, Keller Williams Realty Lone St. Unlock MLS
- $279,9993 bd2 ba1k sqft1702 Ireland Dr, Leander, TX 78641ActiveMLS ID #6171718, Alicia Liu, REAL INTERNATIONAL BROKERAGE LLC. Unlock MLS
