Contact 2nd listing agent (Jared) for showings. A rare chance to own a large lot in a central Cedar Park location with no HOA and room to think beyond the existing footprint. 202 N Mustang Ave features a 3-bedroom, 2-bath home with updated kitchen cabinetry, crown molding, a main-level primary bedroom, and laundry located near the kitchen. The lot is the standout, offering generous outdoor space, established native grasses, seasonal wildflowers, and bluebonnets that return each spring. The adjacent parcel is also available, allowing buyers to explore the potential for a larger combined site if desired. Utilities are already in place, including PEC electric, City of Cedar Park water, and Spectrum service, and the property includes an exclusive electric pole. Located near Costco, HEB, Aldi, shopping, dining, and everyday conveniences, this property offers an appealing mix of current use and future flexibility. Buyer to independently verify zoning, development potential, restrictions, utilities, taxes, and all permitted uses. All values are approximate and to be verified.
Active
$325,000
202 N Mustang Ave, Cedar Park, TX 78613
3beds
1,044sqft
Manufactured Home
Built in 2013
0.45 Acres Lot
$317,000 Zestimate®
$311/sqft
$-- HOA
What's special
Generous outdoor spaceCrown moldingEstablished native grassesMain-level primary bedroomUpdated kitchen cabinetry
- 30 days |
- 360 |
- 9 |
Likely to sell faster than
Zillow last checked:
Listing updated:
Listed by:
Anthony Gibson (512) 699-8507,
Keller Williams Realty (512) 448-4111,
Jared Fader (512) 981-8898,
Keller Williams Realty
Source: Unlock MLS,MLS#: 7617751
Facts & features
Interior
Bedrooms & bathrooms
- Bedrooms: 3
- Bathrooms: 2
- Full bathrooms: 2
- Main level bedrooms: 3
Heating
- Central
Cooling
- Ceiling Fan(s), Central Air
Appliances
- Included: Dishwasher, Microwave, Oven
Features
- Laminate Counters
- Flooring: Carpet, Laminate
- Windows: Screens
Interior area
- Total interior livable area: 1,044 sqft
Video & virtual tour
Property
Parking
- Parking features: Carport
Accessibility
- Accessibility features: None
Features
- Levels: One
- Stories: 1
- Patio & porch: None
- Exterior features: None
- Pool features: None
- Fencing: None
- Has view: Yes
- View description: None
- Waterfront features: None
Lot
- Size: 0.45 Acres
- Features: None
Details
- Additional structures: None
- Parcel number: 17W315009000070010
- Special conditions: Standard
Construction
Type & style
- Home type: MobileManufactured
- Property subtype: Manufactured Home
Materials
- Foundation: Slab
- Roof: Metal
Condition
- Resale
- New construction: No
- Year built: 2013
Utilities & green energy
- Sewer: Public Sewer
- Water: Public
- Utilities for property: Electricity Connected, Water Connected
Community & HOA
Community
- Features: None
- Subdivision: Cedar Park Ranchettes 04 Bl
HOA
- Has HOA: No
Location
- Region: Cedar Park
Financial & listing details
- Price per square foot: $311/sqft
- Tax assessed value: $177,805
- Annual tax amount: $2,791
- Date on market: 7/3/2026
- Listing terms: Cash,Conventional,FHA,VA Loan
- Electric utility on property: Yes
Estimated market value
$317,000
$301,000 - $333,000
$2,076/mo
Price history
| Date | Event | Price |
|---|---|---|
| 7/3/2026 | Listed for sale | $325,000$311/sqft |
Source:  Unlock MLS #7617751 Report a problem Unlock MLS #7617751 Report a problem | ||
Public tax history
| Year | Property taxes | Tax assessment |
|---|---|---|
| 2025 | $1,096 -5.4% | $128,083 +10% |
| 2024 | $1,159 +77.1% | $116,439 +46.1% |
| 2023 | $654 -41.6% | $79,721 +10% |
| 2022 | $1,120 -8.9% | $72,474 +10% |
| 2021 | $1,230 +6% | $65,885 +10% |
| 2020 | $1,160 +6.7% | $59,895 +10% |
| 2019 | $1,087 +21.4% | $54,450 +10% |
| 2018 | $896 | $49,500 +10% |
| 2017 | $896 -22.9% | $45,000 |
| 2016 | $1,161 +20.8% | $45,000 +21.6% |
| 2015 | $961 | $37,000 |
| 2014 | $961 | $37,000 |
Find assessor info on the county website
Monthly payment
Climate risks
Neighborhood: 78613
Nearby schools
GreatSchools rating
- 6/10Officer Leonard A Reed Elementary SchoolGrades: PK-5Distance: 1.4 mi
- 8/10Artie L Henry Middle SchoolGrades: 6-8Distance: 1.8 mi
- 8/10Vista Ridge High SchoolGrades: 9-12Distance: 1.9 mi
Schools provided by the listing agent
- Elementary: Charlotte Cox
- Middle: Artie L Henry
- High: Vista Ridge
- District: Leander ISD
Source: Unlock MLS. This data may not be complete. We recommend contacting the local school district to confirm school assignments for this home.
- $81,940-- bd-- ba1k sqft202 N Mustang Ave, Cedar park, TX 78613Off Market
- $325,0003 bd2 ba1k sqft200 N Mustang Ave, Cedar Park, TX 78613For Sale

- $333,4002 bd2 ba2k sqft204 N Mustang Ave, Cedar Park, TX 78613Off Market
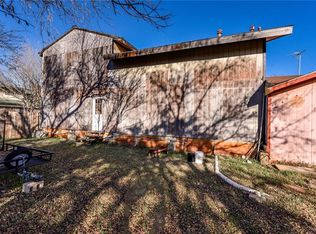
- $215,800-- bd-- ba1k sqft200 N Mustang Ave, Cedar Park, TX 78613Off Market
- $371,800-- bd1 ba2.4k sqft206 N Mustang Ave, Cedar Park, TX 78613Off Market
- $217,2002 bd2 ba896 sqft108 N Mustang Ave, Cedar Park, TX 78613Off Market
- $188,600-- bd-- ba1.2k sqft203 N Cougar Ave, Cedar Park, TX 78613Off Market
- $290,4002 bd2 ba1.2k sqft205 N Cougar Ave, Cedar Park, TX 78613Off Market
A local agent can set up tours, give advice and negotiate with sellers.
A local lender can help you make sure your offer is ready when you are.
Similar homes
- $325,0003 bd2 ba1k sqft200 N Mustang Ave, Cedar Park, TX 78613Active
 MLS ID #4878479, Anthony Gibson, Keller Williams Realty. Unlock MLS
 - $355,0003 bd2 ba1.2k sqft924 Lost Pines Ln, Cedar Park, TX 78613Active
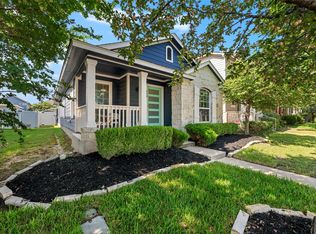 MLS ID #9245609, Pamela Flitton, RE/MAX Fine Properties. Unlock MLS
 - $332,5003 bd2 ba1.2k sqft2010 Barnett Dr, Cedar Park, TX 78613Active
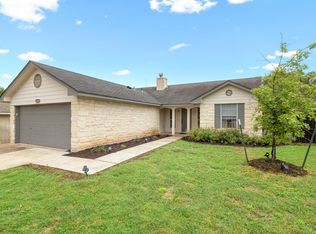 MLS ID #4236115, Tina Eckert, Compass RE Texas, LLC. Unlock MLS
 - $299,0003 bd3 ba1.5k sqft704 Honeysuckle Dr, Leander, TX 78641Active
 MLS ID #2890708, Shelly Hall, Compass RE Texas, LLC. Unlock MLS
 - $297,5003 bd2 ba1.5k sqft516 Emma Rose Trl, Leander, TX 78641ActiveMLS ID #4563335, Kim Krenek, Latigo & Stone LLC. Unlock MLS
- $299,9993 bd2 ba1.3k sqft2402 Susan Ln, Leander, TX 78641ActiveMLS ID #7890824, Beth Abeita, Orchard Brokerage. Unlock MLS
- $325,0003 bd2 ba1k sqft1306 Lawnmont Dr, Round Rock, TX 78664ActiveMLS ID #1773009, Janice Presnell, Keller Williams Realty Lone St. Unlock MLS
- $350,0003 bd2 ba1.3k sqft1470 Oak Grove Rd, Leander, TX 78641ActiveMLS ID #1734134, Laurie Flood, Keller Williams Realty. Unlock MLS
- $335,0003 bd3 ba1.3k sqft12902 Modena Trl, Austin, TX 78729ActiveMLS ID #1648735, Karen Montero, Berkshire Hathaway TX Realty. Unlock MLS
- $335,0003 bd2 ba1.3k sqft2508 Willow Way, Round Rock, TX 78664ActiveMLS ID #3625301, Nick Nikolopoulos, Austin Luxury Realty. Unlock MLS
- $399,0003 bd2 ba1k sqft28525 Paradise Manor Dr, Marble Falls, TX 78654ActiveMLS ID #7340600, Andrew Vallejo, Redfin Corporation. Unlock MLS
- $380,0003 bd3 ba1.1k sqft4501 Whispering Valley Dr APT 24, Austin, TX 78727ActiveMLS ID #5853112, Kristina Ainsworth, Team Price Real Estate. Unlock MLS
- $300,0003 bd2 ba1.2k sqft6403 Principale Dr, Pflugerville, TX 78660ActiveMLS ID #9975232, Daniel Ajwani, LPT Realty, LLC. Unlock MLS
- $345,0003 bd2 ba1.5k sqft21804 Crystal Way, Lago Vista, TX 78645ActiveMLS ID #6713519, Emily Dieckmann, eXp Realty, LLC. Unlock MLS
- $320,0003 bd2 ba1.3k sqft15331 Sweet Caddies Dr, Pflugerville, TX 78660ActiveMLS ID #8702610, Hannah Bui, Orchard Brokerage. Unlock MLS
- $330,0003 bd1 ba1k sqft1106 Chesapeake Dr, Austin, TX 78758ActiveMLS ID #9869359, Tom Demers, Levi Rodgers Real Estate Group. Unlock MLS
- $220,0003 bd2 ba924 sqft8104 Bronco Ln, Lago Vista, TX 78645ActiveMLS ID #7430341, Elena Eitrheim, ERA Experts. Unlock MLS
- $309,5003 bd2 ba1.4k sqft3602 Meadow Park Dr, Round Rock, TX 78665ActiveMLS ID #6314941, Abha Sethi, Central Metro Realty. Unlock MLS
- $310,0003 bd2 ba1.3k sqft18333 Tallgrass Prairie Dr, Pflugerville, TX 78660ActiveMLS ID #6878772, Nikhil Gour, Sprout Realty. Unlock MLS
- $310,0003 bd2 ba1.2k sqft604 Mourning Dove Ln, Leander, TX 78641ActiveMLS ID #6113181, Holly Holland, Spyglass Realty. Unlock MLS
