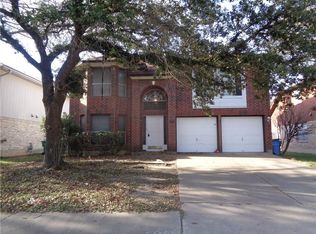
Welcome to 15316 Ecorio Dr! This spacious and inviting 3 bed/2.5 bath home offers 2,401 square feet of well-designed living space. The floor plan creates an easy flow between the main living areas, while an oversized flex space upstairs provides additional versatility for a home office, playroom, media room, or second living area. The light and bright interior features laminate flooring throughout the main level and carpet upstairs, with tile flooring in the bathrooms. The primary suite offers a comfortable private retreat with generous closet space. Both upstairs bathrooms were completely remodeled in 2018. New composite-shingle roof in 2024 and a new HVAC system installed in March 2025. The brick patio offers a welcoming space for relaxing or entertaining. The automatic sprinkler system keeps both the front and backyard maintained with ease. Located in Round Rock ISD and conveniently positioned near I-35 and major toll roads, this home offers easy access to The Domain, shopping, dining, recreation, and major Austin employers. Community amenities include parks, pools, and hike-and-bike trails. With its spacious layout, abundant storage, and recent updates, this home is ready for its next chapter.
Active
$450,000
15316 Ecorio Dr, Austin, TX 78728
3beds
2,401sqft
Single Family Residence
Built in 1993
6,324 Square Feet Lot
$-- Zestimate®
$187/sqft
$-- HOA
What's special
Carpet upstairsAbundant storageLight and bright interiorSpacious layout
- 29 days
- 222
- 34
Likely to sell faster than
Zillow last checked:
Listing updated:
Listed by:
Mike Takao (512) 659-6991,
eXp Realty, LLC (888) 519-7431
Source: Unlock MLS,MLS#: 6793068
Facts & features
Interior
Bedrooms & bathrooms
- Bedrooms: 3
- Bathrooms: 3
- Full bathrooms: 2
- 1/2 bathrooms: 1
Heating
- Central
Cooling
- Central Air
Appliances
- Included: Dishwasher, Disposal, Microwave, Free-Standing Range
Features
- Ceiling Fan(s), High Ceilings, Chandelier, Granite Counters, Interior Steps, Multiple Dining Areas, Multiple Living Areas, Pantry, Recessed Lighting, Walk-In Closet(s)
- Flooring: Carpet, Tile, Vinyl
- Windows: None
- Number of fireplaces: 1
- Fireplace features: Gas Log, Living Room
Interior area
- Total interior livable area: 2,401 sqft
Property
Parking
- Total spaces: 2
- Parking features: Attached, Driveway, Garage Door Opener, Garage Faces Front
- Attached garage spaces: 2
Accessibility
- Accessibility features: None
Features
- Levels: Two
- Stories: 2
- Patio & porch: Patio
- Exterior features: Private Yard
- Pool features: None
- Spa features: None
- Fencing: Fenced, Privacy, Wood
- View description: None
- Waterfront features: None
Lot
- Size: 6,324 Square Feet
- Dimensions: 6325
- Features: Curbs, Sprinkler - Automatic, Trees-Large (Over 40 Ft)
Details
- Additional structures: None
- Parcel number: 02781806170000
- Special conditions: Standard
Construction
Type & style
- Home type: SingleFamily
- Property subtype: Single Family Residence
Materials
- Foundation: Slab
- Roof: Composition
Condition
- Resale
- New construction: No
- Year built: 1993
Utilities & green energy
- Sewer: Municipal Utility District (MUD)
- Water: Municipal Utility District (MUD)
- Utilities for property: Electricity Available, Natural Gas Available
Community & HOA
Community
- Features: Clubhouse, Curbs, Dog Park, Fitness Center, Park, Pool, See Remarks
- Subdivision: Willow Run Sec 01
HOA
- Has HOA: No
Location
- Region: Austin
Financial & listing details
- Price per square foot: $187/sqft
- Tax assessed value: $471,633
- Annual tax amount: $8,434
- Date on market: 9/18/2026
- Listing terms: Cash,Conventional,FHA,VA Loan
- Electric utility on property: Yes
Estimated market value
Not available
Estimated sales range
Not available
Not available
Price history
| Date | Event | Price |
|---|---|---|
| 9/18/2026 | Listed for sale | $450,000-11.8%$187/sqft |
Source:  Unlock MLS #6793068 Report a problem Unlock MLS #6793068 Report a problem | ||
| 7/16/2025 | Listing removed | $2,450$1/sqft |
Source: Unlock MLS #9000629 Report a problem | ||
| 7/2/2025 | Listed for rent | $2,450$1/sqft |
Source: Unlock MLS #9000629 Report a problem | ||
| 9/25/2023 | Listing removed | -- |
Source: Unlock MLS #4572280 Report a problem | ||
| 8/1/2023 | Listed for sale | $510,000-7.3%$212/sqft |
Source: Unlock MLS #4572280 Report a problem | ||
| 9/2/2022 | Listing removed | -- |
Source: Unlock MLS #2605128 Report a problem | ||
| 8/2/2022 | Price change | $549,900-2.7%$229/sqft |
Source: Unlock MLS #2605128 Report a problem | ||
| 6/23/2022 | Listed for sale | $565,000-1.7%$235/sqft |
Source: Unlock MLS #2605128 Report a problem | ||
| 5/2/2022 | Listing removed | -- |
Source: Unlock MLS #2605128 Report a problem | ||
| 4/29/2022 | Listed for sale | $575,000+82.5%$239/sqft |
Source: Unlock MLS #2605128 Report a problem | ||
| 12/9/2018 | Listing removed | $315,000$131/sqft |
Source: Keller Williams Realty #8419515 Report a problem | ||
| 8/21/2018 | Price change | $315,000+1.6%$131/sqft |
Source: Keller Williams Realty #8419515 Report a problem | ||
| 8/17/2018 | Listed for sale | $310,000$129/sqft |
Source: Keller Williams Realty #8419515 Report a problem | ||
| 8/10/2018 | Pending sale | $310,000$129/sqft |
Source: Keller Williams Realty #8419515 Report a problem | ||
| 8/3/2018 | Listed for sale | $310,000$129/sqft |
Source: Keller Williams Realty #8419515 Report a problem | ||
Public tax history
| Year | Property taxes | Tax assessment |
|---|---|---|
| 2025 | $8,743 -3.8% | $471,633 -5.6% |
| 2024 | $9,086 +1% | $499,849 -1.1% |
| 2023 | $8,997 -14.2% | $505,353 -5.3% |
| 2022 | $10,487 | $533,537 +50% |
| 2021 | -- | $355,678 +18.9% |
| 2020 | $6,826 -0.3% | $299,170 |
| 2019 | $6,844 +6.5% | $299,170 +0.9% |
| 2018 | $6,426 | $296,423 +8.9% |
| 2017 | $6,426 +25.4% | $272,114 +8.2% |
| 2016 | $5,125 | $251,511 +13.7% |
| 2015 | $5,125 | $221,294 +9.8% |
| 2014 | $5,125 | $201,554 +14.3% |
| 2013 | -- | $176,266 +4.5% |
| 2012 | -- | $168,752 -7.4% |
| 2011 | -- | $182,263 -0.8% |
| 2010 | -- | $183,695 -5.5% |
| 2009 | -- | $194,359 +3.1% |
| 2008 | -- | $188,450 +10.4% |
| 2007 | -- | $170,719 +7.5% |
| 2006 | -- | $158,845 +1.2% |
| 2005 | -- | $156,937 |
Find assessor info on the county website
Monthly payment
Est. payment
Payment breakdown
Explore the cost of this home by adjusting the details. Changes won't be saved.Climate risks
Neighborhood: 78728
Nearby schools
Schools provided by the listing agent
- Elementary: Wells Branch
- Middle: Chisholm Trail
- High: McNeil
- District: Round Rock ISD
Source: Unlock MLS. This data may not be complete. We recommend contacting the local school district to confirm school assignments for this home.

Similar homes
- $435,0004 bd2 ba1.9k sqft3704 Kissman Dr, Austin, TX 78728Active
 MLS ID #6684614, Wendy Papasan, Keller Williams Realty. Unlock MLS
 - $434,5003 bd3 ba2k sqft2148 Surrender Ave, Austin, TX 78728Active
 MLS ID #7821714, Brad Brown, Compass RE Texas, LLC. Unlock MLS
 - $435,0003 bd2 ba1.6k sqft13517 Bolivia Dr, Austin, TX 78729Active
 MLS ID #6639827, Laurie Flood, Keller Williams Realty. Unlock MLS
 - $385,0004 bd3 ba1.6k sqft1637 Gaylord Dr, Austin, TX 78728Active
 MLS ID #1278226, Phillip Chang, MODUS Real Estate. Unlock MLS
 - $480,0003 bd2 ba1.9k sqft13404 Caballero Cv, Austin, TX 78727ActiveMLS ID #6068344, Marilyn Williams, eXp Realty, LLC. Unlock MLS
- $495,0003 bd3 ba2.3k sqft12307 Boneta Cv, Austin, TX 78729ActiveMLS ID #7113513, Laurie Flood, Keller Williams Realty. Unlock MLS
- $469,9004 bd3 ba2.4k sqft1702 Oakridge Dr, Round Rock, TX 78681ActiveMLS ID #7526238, Michelle Burns, eXp Realty, LLC. Unlock MLS
- $499,0004 bd3 ba2.2k sqft13425 Equestrian Cv, Austin, TX 78727ActiveMLS ID #4964164, Ray Mungia, Mungia Real Estate. Unlock MLS
- $384,0004 bd3 ba2.4k sqft17807 Deren Cv, Pflugerville, TX 78660ActiveMLS ID #6303342, Joni Castillo, LPT Realty, LLC. Unlock MLS
- $419,9003 bd2 ba1.6k sqft7017 Tesoro Trl, Austin, TX 78729ActiveMLS ID #8603522, Laurie Flood, Keller Williams Realty. Unlock MLS
- $435,0004 bd4 ba2.5k sqft1700 Fort Grant Dr, Round Rock, TX 78665ActiveMLS ID #1925009, David Leon Hernandez, Real Broker, LLC. Unlock MLS
- $425,0003 bd3 ba1.7k sqft7601 Windrush Dr, Austin, TX 78729ActiveMLS ID #2427357, Brenda Burke, ERA Brokers Consolidated. Unlock MLS
- $550,0003 bd3 ba1.7k sqft12217 Antoinette Pl, Austin, TX 78727ActiveMLS ID #8457381, Adrienne Weber, Berkshire Hathaway TX Realty. Unlock MLS
- $445,0004 bd3 ba2.9k sqft123 Justin Leonard Dr, Round Rock, TX 78664ActiveMLS ID #2294493, Mila Pino, MODUS Real Estate. Unlock MLS
- $514,0004 bd3 ba2.4k sqft7809 Elkhorn Mountain Trl, Austin, TX 78729ActiveMLS ID #6973322, Donna Andruk, Keller Williams Realty. Unlock MLS
- $429,9004 bd3 ba2.3k sqft903 Creekmont Dr, Round Rock, TX 78681ActiveMLS ID #5860879, Linda Farish, Pure Realty. Unlock MLS
- $428,0004 bd3 ba2.1k sqft8601 Rock Pigeon Dr, Austin, TX 78729ActiveMLS ID #8233087, George Kiefer, The Kiefer Group. Unlock MLS
- $469,0004 bd3 ba2.5k sqft608 Spanish Oak Ter, Round Rock, TX 78681ActiveMLS ID #1185117, Sean LeGrant, Goodrich Realty LLC. Unlock MLS
- $439,9003 bd2 ba2.1k sqft1753 Cactus Mound Dr, Leander, TX 78641ActiveMLS ID #9436323, Greg Hodge, REALTY CAPITAL CITY. Unlock MLS
- $400,0004 bd3 ba2.4k sqft502 Cedar Ln, Pflugerville, TX 78660ActiveMLS ID #7988928, Kimberly White-Erlinger, E3 Properties. Unlock MLS
