Tucked away in the established Hunters Chase community, this charming North Austin home offers the perfect blend of convenience, character, and outdoor living. Ideally located just off Highway 183, you’ll enjoy quick access to major employers, shopping, dining, and everyday amenities while still feeling removed from the hustle and bustle. Inside, you’ll find a warm and inviting space designed for comfortable living, while the true showstopper awaits outdoors. Step into a beautiful backyard retreat featuring a spacious deck, mature landscaping, and plenty of room to relax, entertain, or enjoy peaceful Texas evenings. Adding a truly unique touch, this home includes a piece of Texas history. Suspended above the fireplace is an authentic glass tile salvaged from the Texas State Capitol during its historic restoration—a rare conversation piece that connects this home to one of the state’s most iconic landmarks. Whether you’re commuting to work, hosting friends on the deck, or simply unwinding in the backyard oasis, this special Hunters Chase home offers a lifestyle you’ll love coming home to.
Active
$449,000
12515 Deer Falls Dr, Austin, TX 78729
3beds
1,713sqft
:
Get pre-qualified$3,211/mo
Single Family Residence
Built in 1983
7,274 Square Feet Lot
$-- Zestimate®
$262/sqft
$33/mo HOA
What's special
Backyard oasisWarm and inviting spaceSpacious deckMature landscapingBeautiful backyard retreat
- 62 days |
- 238 |
- 23 |
Zillow last checked:
Listing updated:
Listed by:
Christina E. Roberto 512-417-7403,
Realty Texas LLC
Source: Central Texas MLS,MLS#: 616161 Originating MLS: Williamson County Association of REALTORS
Originating MLS: Williamson County Association of REALTORSFacts & features
Interior
Bedrooms & bathrooms
- Bedrooms: 3
- Bathrooms: 2
- Full bathrooms: 2
Heating
- Central
Cooling
- Central Air, 1 Unit
Appliances
- Included: Dishwasher, Gas Cooktop, Disposal, Some Gas Appliances, Microwave
- Laundry: Inside
Features
- Ceiling Fan(s), Double Vanity, High Ceilings, Walk-In Closet(s), Breakfast Bar, Granite Counters, Kitchen Island
- Flooring: Carpet, Concrete, Ceramic Tile, Painted/Stained
- Attic: Access Only
- Has fireplace: Yes
- Fireplace features: Living Room
Interior area
- Total interior livable area: 1,713 sqft
Video & virtual tour
Property
Parking
- Total spaces: 2
- Parking features: Attached, Door-Multi, Garage Faces Front, Garage
- Attached garage spaces: 2
Features
- Levels: One
- Stories: 1
- Patio & porch: Deck, Patio
- Exterior features: Deck, Patio, Private Yard, Rain Gutters, Storage
- Pool features: None
- Fencing: Back Yard,Full,Wood
- Has view: Yes
- View description: None
- Body of water: None
Lot
- Size: 7,274 Square Feet
Details
- Additional structures: Outbuilding, Storage
- Parcel number: R065281
Construction
Type & style
- Home type: SingleFamily
- Architectural style: Traditional
- Property subtype: Single Family Residence
Materials
- Masonry, Vinyl Siding
- Foundation: Slab
- Roof: Composition,Shingle
Condition
- Resale
- Year built: 1983
Utilities & green energy
- Sewer: Public Sewer
- Water: Public
- Utilities for property: Electricity Available, Natural Gas Available
Community & HOA
Community
- Features: Playground, Park
- Security: Smoke Detector(s)
- Subdivision: Hunters Chase
HOA
- Has HOA: Yes
- HOA fee: $100 quarterly
- HOA name: Hunters Chase
Location
- Region: Austin
Financial & listing details
- Price per square foot: $262/sqft
- Tax assessed value: $442,246
- Annual tax amount: $8,851
- Date on market: 6/8/2026
- Listing agreement: Exclusive Right To Sell
- Listing terms: Cash,Conventional,FHA,VA Loan
- Electric utility on property: Yes
- Road surface type: Asphalt
Estimated market value
Not available
Estimated sales range
Not available
Not available
Price history
| Date | Event | Price |
|---|---|---|
| 6/8/2026 | Listed for sale | $449,000$262/sqft |
Source:  Central Texas MLS #616161 Report a problem Central Texas MLS #616161 Report a problem | ||
| 2/6/2024 | Listing removed | -- |
Source: Zillow Rentals Report a problem | ||
| 1/22/2024 | Listed for rent | $2,300$1/sqft |
Source: Zillow Rentals Report a problem | ||
Public tax history
| Year | Property taxes | Tax assessment |
|---|---|---|
| 2025 | $8,851 +10.4% | $442,246 +4.2% |
| 2024 | $8,020 +9.9% | $424,547 +8.1% |
| 2023 | $7,296 -29.6% | $392,694 -23.5% |
| 2022 | $10,359 +30.4% | $513,566 +44.7% |
| 2021 | $7,942 +12.7% | $354,924 +17.8% |
| 2020 | $7,048 +9.2% | $301,277 +5.6% |
| 2019 | $6,451 +668.9% | $285,259 +0.2% |
| 2018 | $839 | $284,764 +9.2% |
| 2017 | $839 +379.1% | $260,665 +10% |
| 2016 | $175 | $236,968 +10% |
| 2015 | -- | $215,425 +10% |
| 2014 | -- | $195,841 +10% |
| 2013 | -- | $178,037 +5.1% |
| 2012 | -- | $169,327 -5.4% |
| 2011 | -- | $179,084 +2.9% |
| 2010 | -- | $174,068 +3.2% |
| 2009 | -- | $168,593 +14.1% |
| 2007 | -- | $147,771 +1.4% |
| 2006 | -- | $145,750 -4.2% |
| 2005 | -- | $152,061 +3.8% |
| 2004 | -- | $146,505 +3.5% |
| 2003 | -- | $141,537 -4.7% |
| 2002 | -- | $148,580 -1.9% |
| 2001 | -- | $151,503 |
Find assessor info on the county website
Monthly payment
Est. payment
Payment breakdown
Explore the cost of this home by adjusting the details. Changes won't be saved.Climate risks
Neighborhood: Jollyville
Nearby schools
GreatSchools rating
- 8/10Pond Springs Elementary SchoolGrades: PK-5Distance: 0.5 mi
- 5/10Deerpark Middle SchoolGrades: 6-8Distance: 0.4 mi
- 7/10McNeil High IB World SchoolGrades: 9-12Distance: 2.3 mi
Schools provided by the listing agent
- Elementary: Pond Springs Elementary School
- Middle: Deerpark Middle School
- High: McNeil High School
- District: Round Rock ISD
Source: Central Texas MLS. This data may not be complete. We recommend contacting the local school district to confirm school assignments for this home.
- $483,4004 bd2 ba2.2k sqft12513 Deer Falls Dr, Austin, TX 78729Off Market
- $515,6004 bd2 ba2.2k sqft12517 Deer Falls Dr, Austin, TX 78729Off Market
- $--2 bd3 ba982 sqft12307B Deer Falls Dr, Austin, TX 78729Off Market
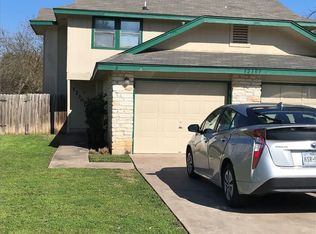
- $509,000-- bd2 ba2.5k sqft12511 Deer Falls Dr, Austin, TX 78729Off Market
- $402,500-- bd2 ba1.8k sqft12602 Dove Valley Trl, Austin, TX 78729Off Market
- $497,8003 bd2 ba1.6k sqft12600 Dove Valley Trl, Austin, TX 78729Off Market
- $507,3004 bd2 ba2k sqft12604 Dove Valley Trl, Austin, TX 78729Off Market
- $521,3004 bd2 ba2k sqft12601 Deer Falls Dr, Austin, TX 78729Off Market
A local agent can set up tours, give advice and negotiate with sellers.
A local lender can help you make sure your offer is ready when you are.
Similar homes
- $415,0004 bd3 ba1.9k sqft13460 Athens Trl, Austin, TX 78729Active

 MLS ID #2885021, SARA HOANG, Compass RE Texas, LLC. Unlock MLS
 - $448,8003 bd2 ba1.4k sqft12702 Rhea Ct, Austin, TX 78727Off Market
- $444,7003 bd2 ba2.2k sqft2604 Stenson Dr, Cedar Park, TX 78613Off Market
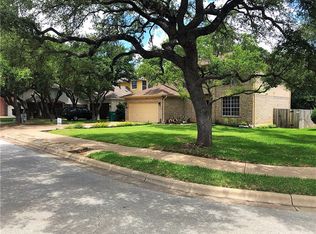
- $467,6003 bd3 ba2.2k sqft10515 Turnbull Loop, Austin, TX 78717Off Market
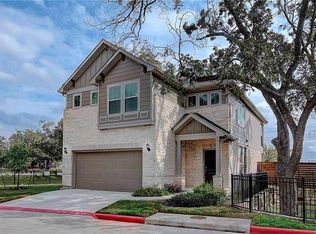
- $413,2003 bd2 ba1.5k sqft11320 Conchos River Trl, Austin, TX 78717Off Market
- $439,9003 bd2 ba2k sqft800 Timber Trl, Cedar Park, TX 78613ActiveMLS ID #6889269, Or Yochanan, Ready Real Estate. Unlock MLS
- $475,0003 bd2 ba1.9k sqft610 Palo Alto Ln, Cedar Park, TX 78613ActiveMLS ID #3997990, Michelle Adams, AIR Property Group. Unlock MLS
- $455,0003 bd2 ba1.5k sqft14606 Branding Iron Pass, Austin, TX 78734ActiveMLS ID #6285316, Ana Maria Vilches, Lumena Realty. Unlock MLS
- $595,0004 bd2 ba2k sqft11108 Crossland Dr, Austin, TX 78726ActiveMLS ID #3883553, Lee Easter, Lee Easter, Inc.. Unlock MLS
- $485,0004 bd3 ba2.3k sqft2440 Madeline Loop, Cedar Park, TX 78613ActiveMLS ID #4573997, Gabe Recio, Redfin Corporation. Unlock MLS
- $430,0003 bd2 ba1.3k sqft7805 Wakefield Dr, Austin, TX 78749Active
 MLS ID #620764, Joe Jarusinsky, Keller Williams - Lake Travis. Central Texas MLS
 - $585,0004 bd2 ba2.4k sqft9005 Marthas Dr, Austin, TX 78717ActiveMLS ID #1343382, Sam Pritchard, Harrison-Pearson Assoc. Inc. Unlock MLS
- $375,0003 bd2 ba1.7k sqft317 Bandstand Ln, Cedar Park, TX 78613ActiveMLS ID #1297839, Amy Clinkenbeard, KW-Austin Portfolio Real Estate. Unlock MLS
- $450,0003 bd3 ba2k sqft4416 Campo Verde Dr, Austin, TX 78749ActiveMLS ID #1113677, Kristen Fojtik, Compass RE Texas, LLC. Unlock MLS
- $475,0004 bd2 ba1.8k sqft21666 High Dr, Lago Vista, TX 78645ActiveMLS ID #614706, Nathan Clark, Realty Of America, LLC. Central Texas MLS
- $499,0004 bd2 ba2.3k sqft103 County Road 180 Unit 17, Cedar Park, TX 78641ActiveMLS ID #5982103, Nick Nikolopoulos, Austin Luxury Realty. Unlock MLS
- $398,9003 bd2 ba1.8k sqft1824 Red Rock Dr, Round Rock, TX 78664ActiveMLS ID #614577, Tony Delgado, JPAR - Killeen. Central Texas MLS
- $645,0003 bd3 ba2.5k sqft16108 Indina Hills Cv, Austin, TX 78717ActiveMLS ID #4954735, Aj Junnare, VIP Realty. Unlock MLS
- $490,0003 bd2 ba2.3k sqft1002 W Noton St, Pflugerville, TX 78660ActiveMLS ID #618088, Tara S. Knight, Keller Williams Realty Lone St. Central Texas MLS
- $420,0003 bd2 ba1.3k sqft4301 Mansfield Dam Rd #2101, Austin, TX 78734ActiveMLS ID #9234184, Tommy Cain, Coldwell Banker Realty. Unlock MLS
