Welcome to this charming single-story home nestled in the highly sought-after Forest Oaks community of Cedar Park! Offering 1,701 square feet of thoughtfully designed living space, this 3-bedroom, 2-bath home with a dedicated office combines comfort, style, and functionality. Brand-new luxury vinyl plank and tile flooring throughout, giving the home a fresh, modern feel. Filled with natural light, the open-concept floor plan seamlessly connects the spacious living and dining areas to a well-appointed kitchen featuring a premium 5-burner gas range, quality appliances, and plenty of workspace—perfect for both everyday living and entertaining. The private primary suite offers vaulted ceilings, a spacious walk-in closet, and a relaxing retreat at the end of the day. Whether you’re a first-time homebuyer, downsizing, or simply looking for a move-in-ready home in one of Cedar Park’s most desirable neighborhoods, this property is an exceptional opportunity. As an added bonus, the seller is including a 2-year home warranty, providing extra peace of mind for the new owner.
Active
Price cut: $10K (6/25)
$375,000
317 Bandstand Ln, Cedar Park, TX 78613
3beds
1,701sqft
:
Get pre-qualified$2,732/mo
Single Family Residence
Built in 2005
5,357 Square Feet Lot
$376,300 Zestimate®
$220/sqft
$50/mo HOA
What's special
Single-story gemMain-level layoutGenerous walk-in closetLight-filled interiorPrivate primary suite
- 55 days |
- 821 |
- 53 |
Zillow last checked:
Listing updated:
Listed by:
Amy Clinkenbeard amy@ssgaustin.com,
KW-Austin Portfolio Real Estate (512) 901-9600
Source: Unlock MLS,MLS#: 1297839
Facts & features
Interior
Bedrooms & bathrooms
- Bedrooms: 3
- Bathrooms: 2
- Full bathrooms: 2
- Main level bedrooms: 3
Heating
- Central, Natural Gas
Cooling
- Central Air
Appliances
- Included: Dishwasher, Disposal, Exhaust Fan, Microwave, Free-Standing Range, Washer/Dryer, Gas Water Heater
Features
- Vaulted Ceiling(s), Corain Counters, Primary Bedroom on Main, Recessed Lighting, Walk-In Closet(s)
- Flooring: Laminate, Tile
- Windows: Blinds, Screens
- Fireplace features: None
Interior area
- Total interior livable area: 1,701 sqft
Property
Parking
- Total spaces: 2
- Parking features: Attached, Door-Single, Garage Faces Rear
- Attached garage spaces: 2
Accessibility
- Accessibility features: None
Features
- Levels: One
- Stories: 1
- Patio & porch: Patio, Porch
- Exterior features: Gutters Partial
- Pool features: None
- Spa features: None
- Fencing: Fenced, Vinyl, Wood
- Has view: Yes
- View description: None
- Waterfront features: None
Lot
- Size: 5,357 Square Feet
- Dimensions: 51 x 106
- Features: Alley Access, Curbs, Trees-Medium (20 Ft - 40 Ft), Trees-Moderate
Details
- Additional structures: None
- Parcel number: 17W325503D00110008
- Special conditions: Standard
Construction
Type & style
- Home type: SingleFamily
- Property subtype: Single Family Residence
Materials
- Foundation: Slab
- Roof: Composition
Condition
- Resale
- New construction: No
- Year built: 2005
Details
- Builder name: DR Horton
Utilities & green energy
- Sewer: Public Sewer
- Water: Public
- Utilities for property: Electricity Available, Internet-Cable, Natural Gas Available
Community & HOA
Community
- Features: Clubhouse, Common Grounds, Curbs, Park, Playground, Pool, Sport Court(s)/Facility
- Subdivision: Forest Oaks
HOA
- Has HOA: Yes
- Services included: Common Area Maintenance
- HOA fee: $50 monthly
- HOA name: Forest Oaks HOA
Location
- Region: Cedar Park
Financial & listing details
- Price per square foot: $220/sqft
- Tax assessed value: $388,650
- Annual tax amount: $7,699
- Date on market: 5/29/2026
- Listing terms: Cash,Conventional,FHA,FMHA (Fannie Mae),Texas Vet,VA Loan
- Electric utility on property: Yes
Estimated market value
$376,300
$357,000 - $395,000
$2,034/mo
Price history
| Date | Event | Price |
|---|---|---|
| 6/25/2026 | Price change | $375,000-2.6%$220/sqft |
Source:  Unlock MLS #1297839 Report a problem Unlock MLS #1297839 Report a problem | ||
| 5/29/2026 | Listed for sale | $385,000-6.1%$226/sqft |
Source: Unlock MLS #1297839 Report a problem | ||
| 6/17/2024 | Listing removed | -- |
Source: Unlock MLS #3891460 Report a problem | ||
| 6/7/2024 | Listing removed | -- |
Source: Unlock MLS #6002402 Report a problem | ||
| 5/24/2024 | Price change | $2,100-4.5%$1/sqft |
Source: Unlock MLS #6002402 Report a problem | ||
| 5/24/2024 | Price change | $410,000-1.2%$241/sqft |
Source: Unlock MLS #3891460 Report a problem | ||
| 5/14/2024 | Listed for rent | $2,200+10%$1/sqft |
Source: Unlock MLS #6002402 Report a problem | ||
| 5/1/2024 | Price change | $415,000-2.4%$244/sqft |
Source: Unlock MLS #3891460 Report a problem | ||
| 4/29/2024 | Listing removed | -- |
Source: Unlock MLS #6002402 Report a problem | ||
| 4/26/2024 | Listed for rent | $2,000$1/sqft |
Source: Unlock MLS #6002402 Report a problem | ||
| 3/11/2024 | Price change | $425,000-3.4%$250/sqft |
Source: Unlock MLS #3891460 Report a problem | ||
| 2/23/2024 | Listed for sale | $440,000+77.8%$259/sqft |
Source: Unlock MLS #3891460 Report a problem | ||
| 4/30/2019 | Sold | -- |
Source: Agent Provided Report a problem | ||
| 4/2/2019 | Pending sale | $247,500$146/sqft |
Source: Allure Real Estate #4546685 Report a problem | ||
| 3/29/2019 | Listed for sale | $247,500+33.9%$146/sqft |
Source: Allure Real Estate #4546685 Report a problem | ||
| 2/5/2019 | Listing removed | $184,896+2.8%$109/sqft |
Source: Auction.com Report a problem | ||
| 1/18/2019 | Listed for sale | $179,806+50.7%$106/sqft |
Source: Auction.com Report a problem | ||
| 3/29/2018 | Listing removed | $119,311$70/sqft |
Source: Auction.com Report a problem | ||
| 3/15/2018 | Listed for sale | $119,311+0.3%$70/sqft |
Source: Auction.com Report a problem | ||
| 8/1/2017 | Listing removed | $118,963-8.3%$70/sqft |
Source: Auction.com Report a problem | ||
| 7/15/2017 | Listed for sale | -- |
Source: Auction.com Report a problem | ||
| 12/6/2016 | Listing removed | -- |
Source: Auction.com Report a problem | ||
| 11/22/2016 | Listed for sale | -- |
Source: Auction.com Report a problem | ||
| 4/5/2016 | Listing removed | -- |
Source: Auction.com Report a problem | ||
| 4/1/2016 | Listed for sale | $129,767$76/sqft |
Source: Auction.com Report a problem | ||
Public tax history
| Year | Property taxes | Tax assessment |
|---|---|---|
| 2025 | $7,699 +7.6% | $388,650 +6.9% |
| 2024 | $7,155 +51.1% | $363,518 +7.1% |
| 2023 | $4,737 -21.9% | $339,501 +10% |
| 2022 | $6,067 -1.5% | $308,637 +10% |
| 2021 | $6,160 +5% | $280,579 +10% |
| 2020 | $5,865 +5.3% | $255,072 +3.5% |
| 2019 | $5,568 +2.8% | $246,383 -0.7% |
| 2018 | $5,416 | $248,113 +7% |
| 2017 | $5,416 +9.9% | $231,953 +10% |
| 2016 | $4,928 +18.3% | $210,866 +10% |
| 2015 | $4,164 | $191,696 +10% |
| 2014 | $4,164 | $174,269 +10% |
| 2013 | -- | $158,426 +3.5% |
| 2012 | -- | $153,066 -2.9% |
| 2011 | -- | $157,596 +0.3% |
| 2010 | -- | $157,189 +1.7% |
| 2009 | -- | $154,549 -2.8% |
| 2007 | -- | $158,992 +2.4% |
| 2006 | -- | $155,234 +696.1% |
| 2005 | -- | $19,500 -20.4% |
| 2004 | -- | $24,500 +390% |
| 2003 | -- | $5,000 -16.7% |
| 2002 | -- | $6,000 |
Find assessor info on the county website
Monthly payment
Est. payment
Payment breakdown
Explore the cost of this home by adjusting the details. Changes won't be saved.Climate risks
Neighborhood: 78613
Nearby schools
GreatSchools rating
- 8/10Charlotte Cox Elementary SchoolGrades: PK-5Distance: 1.1 mi
- 8/10Artie L Henry Middle SchoolGrades: 6-8Distance: 1.1 mi
- 8/10Vista Ridge High SchoolGrades: 9-12Distance: 1.2 mi
Schools provided by the listing agent
- Elementary: Charlotte Cox
- Middle: Artie L Henry
- High: Vista Ridge
- District: Leander ISD
Source: Unlock MLS. This data may not be complete. We recommend contacting the local school district to confirm school assignments for this home.
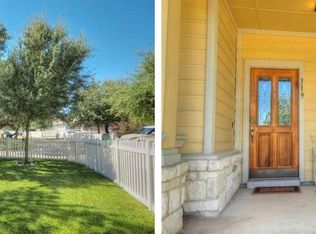
- $424,3003 bd3 ba2.1k sqft319 Bandstand Ln, Cedar Park, TX 78613Off Market
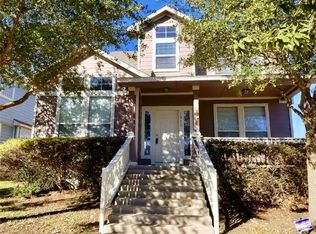
- $397,5003 bd2 ba2.2k sqft1313 Diner Dr, Cedar Park, TX 78613Off Market
- $377,7003 bd3 ba1.7k sqft1311 Diner Dr, Cedar Park, TX 78613Off Market

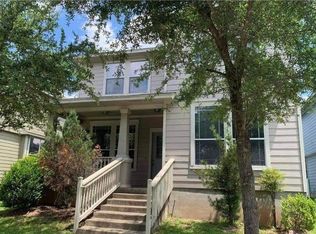
- $366,6003 bd2 ba1.8k sqft1309 Diner Dr, Cedar Park, TX 78613Off Market
- $363,7003 bd2 ba1.8k sqft1214 Rawhide Trl, Cedar Park, TX 78613Off Market
- $347,6003 bd2 ba1.4k sqft1212 Rawhide Trl, Cedar Park, TX 78613Off Market
- $442,4003 bd3 ba2.2k sqft1216 Rawhide Trl, Cedar Park, TX 78613Off Market
- $402,9003 bd3 ba2.1k sqft1307 Diner Dr, Cedar Park, TX 78613Off Market
A local agent can set up tours, give advice and negotiate with sellers.
A local lender can help you make sure your offer is ready when you are.
Similar homes
- $347,0003 bd2 ba1.4k sqft509 Paso Fino Trl, Cedar Park, TX 78613Active

 MLS ID #5008243, Greg Billings, Coldwell Banker S.G. Billings. Unlock MLS
 - $349,0004 bd3 ba1.9k sqft1429 Davis Mountain Loop, Cedar Park, TX 78613Active
 MLS ID #8938845, Julie Mattoon, CENTURY 21 Integra. Unlock MLS
 - $439,9003 bd2 ba2k sqft800 Timber Trl, Cedar Park, TX 78613Active
 MLS ID #6889269, Or Yochanan, Ready Real Estate. Unlock MLS
 - $336,0003 bd3 ba1.8k sqft2423 Byfield Dr, Cedar Park, TX 78613Active
 MLS ID #7284380, Tony Qian, Golden Apple Realty LLC. Unlock MLS
 - $475,0005 bd4 ba2.4k sqft304 Marigold Ln, Cedar Park, TX 78613ActiveMLS ID #6526702, Jessica Larson, eXp Realty, LLC. Unlock MLS
- $390,0004 bd3 ba2.2k sqft1612 Rossport Bnd, Leander, TX 78641ActiveMLS ID #9830326, Chelsea Giovanelli, T J Lewis Real Estate. Unlock MLS
- $419,9003 bd3 ba1.5k sqft11320 Conchos River Trl, Austin, TX 78717ActiveMLS ID #4970408, Michael Harrell, Keller Williams Realty. Unlock MLS
- $417,5004 bd2 ba2.3k sqft2400 White Stallion Way, Leander, TX 78641ActiveMLS ID #5267591, Francisco Esparza, eXp Realty, LLC. Unlock MLS
- $389,9003 bd2 ba1.7k sqft3931 Upper Passage Ln, Round Rock, TX 78681ActiveMLS ID #9977072, Joan Dameron, JBGoodwin REALTORS WC. Unlock MLS
- $549,0003 bd3 ba2.3k sqft3707 Juniper Hills St, Cedar Park, TX 78613ActiveMLS ID #3511372, Laurie Flood, Keller Williams Realty. Unlock MLS
- $299,9003 bd2 ba1.5k sqft101 Presidio Dr, Leander, TX 78641ActiveMLS ID #8603348, Taylor Hyde, StarPointe Realty CTX, LLC. Unlock MLS
- $450,0003 bd2 ba1.5k sqft9707 Anderson Mill Rd #31, Austin, TX 78750ActiveMLS ID #7118076, Bianca Garcia, Bramlett Partners. Unlock MLS
- $389,0003 bd3 ba1.5k sqft6001 Perlita Dr, Austin, TX 78724ActiveMLS ID #1339306, Albert Chen, AATX Residential. Unlock MLS
- $410,0002 bd3 ba1.4k sqft10903 Rock Island Dr, Austin, TX 78717ActiveMLS ID #8927074, Sarah McAloon, Compass RE Texas, LLC. Unlock MLS
- $335,0004 bd2 ba1.8k sqft1902 Hollow Tree Blvd, Round Rock, TX 78681ActiveMLS ID #6939289, Rich Bredahl, REALTY CAPITAL CITY. Unlock MLS
- $364,9003 bd2 ba2k sqft1404 Augusta Bend Dr, Hutto, TX 78634ActiveMLS ID #4842766, Kyle King, Bramlett Partners. Unlock MLS
- $398,9003 bd2 ba1.8k sqft1824 Red Rock Dr, Round Rock, TX 78664Active
 MLS ID #614577, Regina Yockey, JPAR - New Braunfels. Central Texas MLS
 - $399,0004 bd2 ba2.4k sqft4004 Witte Cv, Round Rock, TX 78681ActiveMLS ID #2701524, Michelle Lee-Wilder, Elite Agents. Unlock MLS
- $359,9903 bd2 ba1.7k sqft201 Susana Dr, Georgetown, TX 78628ActiveMLS ID #4077282, Nitin Kumar, eXp Realty, LLC. Unlock MLS
- $380,0003 bd2 ba2.2k sqft725 Botany Bay Cir, Pflugerville, TX 78660ActiveMLS ID #5986607, Bobby Baylor, RealAgent. Unlock MLS
