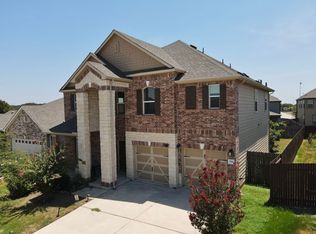
Welcome to this beautifully designed freestanding condo in East Austin! This spacious two-story home features 3 bedrooms, 2.5 baths, and a thoughtfully designed floor plan with modern, comfortable living spaces. The primary suite is conveniently located on the first floor, offering privacy and easy access. Upstairs, you'll find two additional spacious bedrooms, a full bath, and a versatile bonus room perfect for a home office, media room, playroom, or gaming space. Enjoy a prime location just minutes from the Mueller District, Mueller Lake Park, local coffee shops, restaurants, H-E-B, and retail at Mueller. Prime location close to Downtown Austin, East Austin's popular restaurants and entertainment, the University of Texas, Q2 Stadium, shopping, and everyday conveniences. Easy access to major roadways makes commuting throughout Austin convenient. A wonderful opportunity to enjoy a newer, low-maintenance home in one of Austin's most convenient and vibrant areas! Minimum credit score 700.
House for rent
Singlefamily
Available now
No pets
Air conditioner, central air
In unit laundry
2 Attached garage spaces parking
Electric, natural gas
What's special
- 9 days |
- -- |
- -- |
Zillow last checked:
Listing updated:
Travel times

Let’s turn your rent into credit progress
Build credit history with every on-time payment and get credit for the payment you’re already making.
Facts & features
Interior
Bedrooms & bathrooms
- Bedrooms: 3
- Bathrooms: 3
- Full bathrooms: 2
- 1/2 bathrooms: 1
Heating
- Electric, Natural Gas
Cooling
- Air Conditioner, Central Air
Appliances
- Included: Dishwasher, Dryer, Free-Standing Range, Gas Oven, Gas Range, Microwave Oven, Refrigerator, Stainless Steel Appliance(s), Washer
- Laundry: In Unit, Inside, Laundry Room
Features
- Ceiling Fan(s), Kitchen Island, Open Floorplan, Primary Bedroom on Main, Recessed Lighting
- Flooring: Carpet, Tile, Wood
Interior area
- Total interior livable area: 1,793 sqft
Property
Parking
- Total spaces: 2
- Parking features: Attached, Garage
- Has attached garage: Yes
- Details: Contact manager
Features
- Stories: 2
- Exterior features: Cluster Mailbox, Common Grounds, Gutters Partial, Lighting, Primary Bedroom On Main, Sprinkler - Automatic, Underground Utilities
- Pool features: Contact manager
- Has view: Yes
- View description: Neighborhood
Details
- Additional structures: Garage(s)
- Parcel number: 939308
Construction
Type & style
- Home type: SingleFamily
- Property subtype: SingleFamily
Materials
- Roof: Shake Shingle
Condition
- Year built: 2021
Community & HOA
Community
- Features: Curbs, Park, Sidewalks, Street Lights
Location
- Region: Austin
Financial & listing details
- Lease term: 12 Months
Nearby apartments for rent

Price history
| Date | Event | Price |
|---|---|---|
| 10/9/2026 | Listing removed | $396,000$221/sqft |
Source:  Unlock MLS #3291180 Report a problem Unlock MLS #3291180 Report a problem | ||
| 10/5/2026 | Listed for rent | $2,900$2/sqft |
Source: Unlock MLS #3569555 Report a problem | ||
| 8/23/2026 | Listed for sale | $396,000+10.3%$221/sqft |
Source: Unlock MLS #3291180 Report a problem | ||
| 5/31/2022 | Listing removed | -- |
Source: Unlock MLS #7745730 Report a problem | ||
| 2/24/2022 | Pending sale | $358,990$200/sqft |
Source: Unlock MLS #7745730 Report a problem | ||
| 2/23/2022 | Listed for sale | $358,990$200/sqft |
Source: Unlock MLS #7745730 Report a problem | ||