Charming, move-in-ready Elgin home with 4 bedrooms, 2 full baths, and a private fenced backyard! This inviting single-story home offers 1,412 square feet of comfortable living space with a thoughtful layout designed for both everyday living and entertaining. Step inside to a bright, welcoming interior filled with natural light, beautiful wood flooring, and ceiling fans for added comfort. The well-appointed kitchen is ready for the home chef, featuring stainless steel appliances, a gas range, microwave, dishwasher, refrigerator, and a convenient kitchen island with breakfast bar—perfect for morning coffee, casual meals, or gathering with friends and family. The four bedrooms provide flexibility for a growing household, guests, a home office, or hobby space. Wood flooring and plush carpeting create a comfortable feel throughout the bedrooms, while the two full bathrooms offer practical layouts with tub/shower combinations and integrated-sink vanities. Outside, enjoy your own private, fully fenced backyard with a patio, offering a great space for grilling, entertaining, pets, gardening, or simply relaxing outdoors. The well-maintained lawn, charming window shutters, attached garage, and driveway parking add to the home's curb appeal and convenience. And there's even more to enjoy! Residents have access to community amenities including a swimming pool, playground, and basketball court, making it easy to enjoy an active lifestyle close to home. Comfortable, functional, and filled with desirable features, this Elgin home is ready for its next owner. Come see why this one deserves to be at the top of your list!
Active
Price cut: $8K (9/14)
$230,000
17813 Honey Locust Ln, Elgin, TX 78621
4beds
1,412sqft
Single Family Residence
Built in 2005
5,174 Square Feet Lot
$-- Zestimate®
$163/sqft
$37/mo HOA
What's special
Attached garageFour bedrooms provide flexibilityDriveway parkingCharming window shuttersBeautiful wood flooringStainless steel appliancesWell-maintained lawn
- 57 days
- 106
- 11
Zillow last checked:
Listing updated:
Listed by:
Kelly Koenning (512) 281-3412,
Jeanette Shelby, Realtors (512) 281-3412
Source: Unlock MLS,MLS#: 1382846
Facts & features
Interior
Bedrooms & bathrooms
- Bedrooms: 4
- Bathrooms: 2
- Full bathrooms: 2
- Main level bedrooms: 4
Primary bedroom
- Description: Full bath
- Level: Main
Heating
- Central, Natural Gas
Cooling
- Central Air
Appliances
- Included: Dishwasher, Disposal, Microwave, Free-Standing Range, Gas Water Heater
Features
- Breakfast Bar, Ceiling Fan(s), Primary Bedroom on Main
- Flooring: Carpet, Laminate, Tile
- Windows: None
- Fireplace features: None
Interior area
- Total interior livable area: 1,412 sqft
Property
Parking
- Total spaces: 2
- Parking features: Attached
- Attached garage spaces: 2
Accessibility
- Accessibility features: None
Features
- Levels: One
- Stories: 1
- Patio & porch: None
- Exterior features: Exterior Steps
- Pool features: None
- Spa features: None
- Fencing: Wood
- View description: None
- Waterfront features: None
Lot
- Size: 5,174 Square Feet
- Features: Level
Details
- Additional structures: None
- Parcel number: 02399603070000
- Special conditions: Standard
Construction
Type & style
- Home type: SingleFamily
- Property subtype: Single Family Residence
Materials
- Foundation: Slab
- Roof: Composition
Condition
- Resale
- New construction: No
- Year built: 2005
Utilities & green energy
- Sewer: Municipal Utility District (MUD)
- Water: Municipal Utility District (MUD)
- Utilities for property: Electricity Available, Natural Gas Available
Community & HOA
Community
- Features: None
- Subdivision: Elm Crk Sec 02
HOA
- Has HOA: Yes
- Services included: Common Area Maintenance
- HOA fee: $110 quarterly
- HOA name: unknown
Location
- Region: Elgin
Financial & listing details
- Price per square foot: $163/sqft
- Tax assessed value: $222,332
- Annual tax amount: $5,747
- Date on market: 8/11/2026
- Listing terms: Cash,Conventional,FHA,VA Loan
- Electric utility on property: Yes
Estimated market value
Not available
Estimated sales range
Not available
Not available
Price history
| Date | Event | Price |
|---|---|---|
| 9/14/2026 | Price change | $230,000-3.4%$163/sqft |
Source:  Unlock MLS #1382846 Report a problem Unlock MLS #1382846 Report a problem | ||
| 8/28/2026 | Price change | $238,000-0.8%$169/sqft |
Source: Unlock MLS #1382846 Report a problem | ||
| 8/11/2026 | Listed for sale | $240,000+159.5%$170/sqft |
Source: Unlock MLS #1382846 Report a problem | ||
| 8/16/2013 | Sold | -- |
Source: Agent Provided Report a problem | ||
| 7/8/2013 | Listed for sale | $92,500+28.5%$66/sqft |
Source: Beyond The Move Realty, LLC. #1618935 Report a problem | ||
| 5/23/2012 | Sold | -- |
Source: Agent Provided Report a problem | ||
| 2/3/2012 | Listed for sale | $72,000-19.7%$51/sqft |
Source: Olde Homestead Properties of TX #9173471 Report a problem | ||
| 12/17/2011 | Listing removed | $89,700$64/sqft |
Source: Sky Realty Inc #9202729 Report a problem | ||
| 8/27/2011 | Price change | $89,700-10.2%$64/sqft |
Source: Sky Realty Inc #9202729 Report a problem | ||
| 4/21/2011 | Price change | $99,890-4.9%$71/sqft |
Source: Sky Realty Inc #9202729 Report a problem | ||
| 2/25/2011 | Listed for sale | $104,990$74/sqft |
Source: Sky Realty Inc #9202729 Report a problem | ||
Public tax history
| Year | Property taxes | Tax assessment |
|---|---|---|
| 2025 | $2,848 +5.9% | $222,332 +3% |
| 2024 | $2,690 -11.1% | $215,915 -18.5% |
| 2023 | $3,024 -6.8% | $265,047 +3.7% |
| 2022 | $3,245 | $255,621 +50.7% |
| 2021 | -- | $169,636 +10.1% |
| 2020 | $2,158 +0.8% | $154,070 |
| 2019 | $2,141 +5.6% | $154,070 -0.4% |
| 2018 | $2,028 | $154,735 +11% |
| 2017 | $2,028 +29.5% | $139,352 +13.3% |
| 2016 | $1,566 | $123,019 +8.5% |
| 2015 | $1,566 | $113,337 +17.1% |
| 2014 | $1,566 | $96,824 +18.7% |
| 2013 | -- | $81,573 +18.4% |
| 2012 | -- | $68,905 -16% |
| 2011 | -- | $82,012 -11.5% |
| 2010 | -- | $92,664 -13.6% |
| 2009 | -- | $107,196 +1.4% |
| 2008 | -- | $105,754 +10% |
| 2007 | -- | $96,140 +10% |
| 2006 | -- | $87,400 |
Find assessor info on the county website
Monthly payment
Est. payment
Payment breakdown
Explore the cost of this home by adjusting the details. Changes won't be saved.Climate risks
Neighborhood: 78621
Nearby schools
Schools provided by the listing agent
- Elementary: Elgin
- Middle: Elgin
- High: Elgin
- District: Elgin ISD
Source: Unlock MLS. This data may not be complete. We recommend contacting the local school district to confirm school assignments for this home.
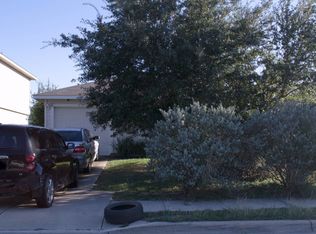
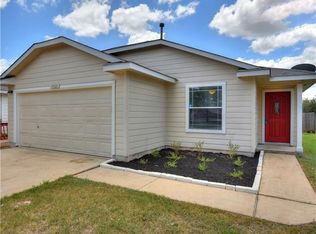
Similar homes
- $265,0004 bd4 ba2k sqft14408 Gurneys Eagle Dr, Elgin, TX 78621Active

 MLS ID #626185, Pamela Harkins, Keller Williams Realty Northwest. Central Texas MLS
 - $252,0003 bd2 ba1.6k sqft205 Cavalry Trl, Elgin, TX 78621Active
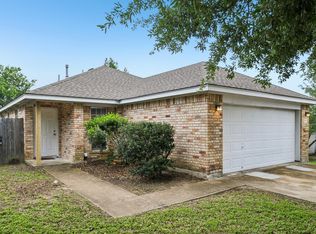
 MLS ID #8799613, Jeanette Shelby, Jeanette Shelby, Realtors. Unlock MLS
 - $250,0003 bd2 ba1.5k sqft13505 Arthur Vandenburg Way, Manor, TX 78653Active
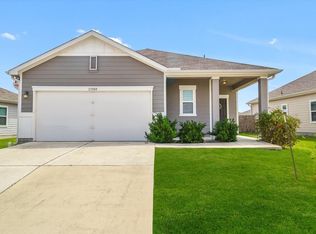 MLS ID #4669876, Akilah Wright, Realty Texas LLC. Unlock MLS
 - $247,5003 bd2 ba1.3k sqft13637 Abraham Lincoln St, Manor, TX 78653Active
 MLS ID #8430703, Diane Atwood, ERA Experts. Unlock MLS
 - $249,0003 bd3 ba1.5k sqft11805 Lima Dr, Manor, TX 78653ActiveMLS ID #4608528, Aaron Hickman, Keller Williams Realty C. P.. Unlock MLS
- $259,9003 bd3 ba1.6k sqft13309 Prairie Sage Cv, Manor, TX 78653ActiveMLS ID #5784448, Diane Atwood, ERA Experts. Unlock MLS
- $225,0003 bd2 ba1.3k sqft125 Bayliss St, Hutto, TX 78634ActiveMLS ID #8026456, Natalie Chappelle, Magnolia Realty Round Rock. Unlock MLS
- $235,0003 bd2 ba1.4k sqft229 Phillips St, Hutto, TX 78634ActiveMLS ID #7839193, William Griffith, Sky Realty. Unlock MLS
- $247,9004 bd2 ba1.4k sqft3007 Crownover St, Austin, TX 78725ActiveMLS ID #7429872, Hila Dayan, Ready Real Estate LLC. Unlock MLS
- $250,0004 bd2 ba1.5k sqft14307 Kincheloe St, Austin, TX 78725ActiveMLS ID #9141887, Shannon Reeve, Compass RE Texas, LLC. Unlock MLS
- $271,9003 bd2 ba1.7k sqft18512 Great Falls Dr, Manor, TX 78653ActiveMLS ID #3252635, Chelley Lenz, Compass RE Texas, LLC. Unlock MLS
- $265,0003 bd3 ba1.8k sqft13504 Richard Nixon St, Manor, TX 78653ActiveMLS ID #1563153, Olga Lopez, Bramlett Partners. Unlock MLS
- $240,0003 bd2 ba1.5k sqft5802 Vasey Blvd, Austin, TX 78724ActiveMLS ID #9620735, Jazmin Gallardo, Keller Williams Realty Lone St. Unlock MLS
- $285,0003 bd2 ba1.3k sqft12105 Jamie Dr, Manor, TX 78653ActiveMLS ID #9166485, John May, Keller Williams - Lake Travis. Unlock MLS
- $255,0003 bd2 ba1.4k sqft4302 Kings Canyon Dr, Taylor, TX 76574ActiveMLS ID #7938430, Syrissa Dominguez, The Real Estate Social, LLC. Unlock MLS
- $255,0003 bd2 ba1.3k sqft311 Phillips St, Hutto, TX 78634ActiveMLS ID #6824122, Kimberly Knapek, Rainbow Prop.. Unlock MLS
- $254,9993 bd3 ba2k sqft12909 Noche Clara Dr, Del Valle, TX 78617ActiveMLS ID #8892180, Regan Pack, Real Broker, LLC. Unlock MLS
- $220,0003 bd3 ba1.9k sqft121 Wegstrom St, Hutto, TX 78634ActiveMLS ID #2718912, Steve Simmons, Keller Williams Realty Lone St. Unlock MLS
- $312,0003 bd2 ba1.7k sqft13200 Ring Dr, Manor, TX 78653ActiveMLS ID #1155282, Michael Arnold, Keller Williams Realty. Unlock MLS
- $249,9993 bd2 ba1.2k sqft207 Kates Way, Hutto, TX 78634ActiveMLS ID #7624726, Chauncey Gearhart, Fire House Realty. Unlock MLS
