Welcome to this spacious two-story home tucked away at the end of a quiet cul-de-sac, offering 4 bedrooms, 2.5 baths, and plenty of room to spread out. A large flex room just off the entry is ideal for a home office, playroom, or hobby space, while the expansive dining and family rooms provide plenty of space for gatherings.
Upstairs offers a thoughtful layout, with the spacious Primary Suite and large bonus room tucked away at one end and three additional bedrooms on the opposite side, providing privacy and flexibility for everyone.
The parklike backyard backs to a greenbelt, creating a peaceful and private setting perfect for relaxing, entertaining, or enjoying nature. Residents also enjoy a community pool, basketball court, and trails.
Conveniently located near restaurants, Pop Golf, The Pitch, Samsung, and nearby elementary and middle schools, this home offers the perfect blend of space, privacy, recreation, and convenience.
For sale
Price cut: $11K (10/3)
$375,000
1225 Minerva St, Austin, TX 78753
4beds
2,890sqft
Single Family Residence
Built in 2000
0.33 Acres Lot
$370,700 Zestimate®
$130/sqft
$-- HOA
What's special
Spacious two-story homeLarge bonus roomSpacious primary suitePeaceful and private setting
- 62 days
- 328
- 26
Zillow last checked:
Listing updated:
Listed by:
Merrilee Prochaska TREC #0526012 979-229-5770,
Inhabit Real Estate Group
Source: HAR,MLS#: 95450337
Facts & features
Interior
Bedrooms & bathrooms
- Bedrooms: 4
- Bathrooms: 3
- Full bathrooms: 2
- 1/2 bathrooms: 1
Primary bedroom
- Level: Second
- Area: 225
- Dimensions: 15x15
Bedroom
- Level: Second
- Area: 169
- Dimensions: 13x13
Bedroom
- Level: Second
- Area: 169
- Dimensions: 13x13
Bedroom
- Level: Second
- Area: 169
- Dimensions: 13x13
Heating
- Electric
Cooling
- Ceiling Fan(s), Electric, Heat Pump
Appliances
- Included: Disposal, Dryer, Refrigerator, Washer, Oven, Microwave, Electric Range, Dishwasher
- Laundry: Electric Dryer Hookup, Washer Hookup
Features
- Formal Entry/Foyer, High Ceilings, Prewired for Alarm System, All Bedrooms Up, Primary Bed - 2nd Floor, Walk-In Closet(s)
- Flooring: Engineered Hardwood, Vinyl
- Windows: Solar Screens, Window Coverings
Interior area
- Total structure area: 2,890
- Total interior livable area: 2,890 sqft
Property
Parking
- Total spaces: 2
- Parking features: Attached, Garage Door Opener
- Attached garage spaces: 2
Features
- Stories: 2
- Patio & porch: Patio/Deck
- Exterior features: Back Green Space, Side Yard
- Fencing: Back Yard,Full
Lot
- Size: 0.33 Acres
- Features: Back Yard, Cul-De-Sac, Greenbelt, 0 Up To 1/4 Acre
Details
- Parcel number: 461111
Construction
Type & style
- Home type: SingleFamily
- Architectural style: Other
- Property subtype: Single Family Residence
Materials
- Brick, Vinyl Siding
- Foundation: Slab
- Roof: Composition
Condition
- New construction: No
- Year built: 2000
Utilities & green energy
- Sewer: Public Sewer
- Water: Public
Community & HOA
Community
- Security: Prewired for Alarm System
- Subdivision: Harris Ridge Ph 03
HOA
- Has HOA: Yes
- Amenities included: Pool, Sport Court, Trail(s)
Location
- Region: Austin
Financial & listing details
- Price per square foot: $130/sqft
- Tax assessed value: $428,695
- Annual tax amount: $9,312
- Date on market: 8/8/2026
- Listing terms: Cash,Conventional,FHA,VA Loan
- Road surface type: Asphalt
Estimated market value
$370,700
$352,000 - $389,000
$2,643/mo
Price history
| Date | Event | Price |
|---|---|---|
| 10/3/2026 | Price change | $375,000-2.8%$130/sqft |
Source:  HAR #95450337 Report a problem HAR #95450337 Report a problem | ||
| 8/22/2026 | Price change | $386,000-3.5%$134/sqft |
Source: HAR #95450337 Report a problem | ||
| 8/8/2026 | Listed for sale | $399,900$138/sqft |
Source: HAR #95450337 Report a problem | ||
Public tax history
| Year | Property taxes | Tax assessment |
|---|---|---|
| 2025 | $2,592 -26.8% | $428,695 +4.5% |
| 2024 | $3,542 +5.7% | $410,421 +10% |
| 2023 | $3,351 -31.5% | $373,110 +10% |
| 2022 | $4,895 | $339,191 +10% |
| 2021 | -- | $308,355 +10% |
| 2020 | $5,027 +1.9% | $280,323 |
| 2019 | $4,933 -12.6% | $280,323 +2.7% |
| 2018 | $5,645 | $273,064 +10% |
| 2017 | $5,645 +16.3% | $248,240 +7.3% |
| 2016 | $4,855 | $231,393 +10% |
| 2015 | $4,855 | $210,357 +6.7% |
| 2014 | $4,855 | $197,218 +4.2% |
| 2013 | -- | $189,304 +8.3% |
| 2012 | -- | $174,764 -0.9% |
| 2011 | -- | $176,428 -0.9% |
| 2010 | -- | $178,093 -0.9% |
| 2009 | -- | $179,756 -5.2% |
| 2008 | -- | $189,529 +9.2% |
| 2007 | -- | $173,574 +8.6% |
| 2006 | -- | $159,843 -7.2% |
| 2005 | -- | $172,289 +0.8% |
| 2002 | $3,687 | $170,890 |
Find assessor info on the county website
Monthly payment
Est. payment
Payment breakdown
Explore the cost of this home by adjusting the details. Changes won't be saved.Climate risks
Neighborhood: Tech Ridge
Nearby schools
Schools provided by the listing agent
- Elementary: Dessau Elementary School
- Middle: Dessau Middle School
- High: Connally High School (Pflugerville)
Source: HAR. This data may not be complete. We recommend contacting the local school district to confirm school assignments for this home.

Similar homes
- $423,0004 bd3 ba3.7k sqft601 Indian Run Dr, Pflugerville, TX 78660Active

 MLS ID #1418292, Linh Nguyen, JPAR Round Rock. Unlock MLS
 - $359,0003 bd2 ba1.7k sqft11100 Harvest Time Dr, Austin, TX 78754Active
 MLS ID #1588463, Loran Duncan, Navigate Real Estate. Unlock MLS
 - $375,0004 bd3 ba2.1k sqft2204 Sedgewick Ln, Round Rock, TX 78664Active
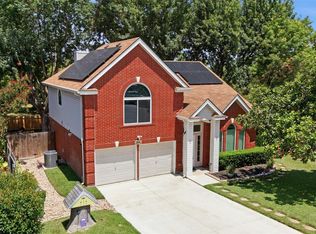 MLS ID #8978986, Stacy Mansoor, Keller Williams Realty Lone St. Unlock MLS
 - $349,0003 bd2 ba1.7k sqft11512 Flushwing Dr, Austin, TX 78754Active
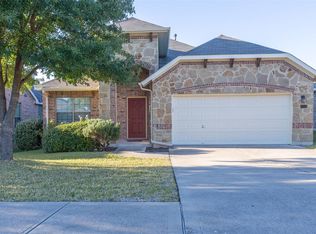 MLS ID #1635532, Rosie Hayer, Rivet Real Estate. Unlock MLS
 - $364,9004 bd2 ba2k sqft601 Timothy John Dr, Pflugerville, TX 78660ActiveMLS ID #8330391, Betsy Gourley, Pura Vida Realty Group, Inc. Unlock MLS
- $450,0004 bd3 ba2.3k sqft13301 Slow Poke Dr, Austin, TX 78727ActiveMLS ID #6327916, Nathan Clark, Realty of America, LLC. Unlock MLS
- $315,0003 bd3 ba2.5k sqft5905 Adair Dr, Austin, TX 78754ActiveMLS ID #4447027, Salvador Anzures, Anzures Realty. Unlock MLS
- $335,0004 bd3 ba2.5k sqft102 Chandler Pointe Loop, Round Rock, TX 78665ActiveMLS ID #7761416, Adam Walker, Compass RE Texas, LLC. Unlock MLS
- $344,9004 bd3 ba2.2k sqft18644 Dry Pond Dr, Pflugerville, TX 78660ActiveMLS ID #3632429, Ivy Stanton, eXp Realty, LLC. Unlock MLS
- $344,9004 bd3 ba2.4k sqft17525 Bridgefarmer Blvd, Pflugerville, TX 78660ActiveMLS ID #3390536, Joel Miranda Ortiz, All City Real Estate Ltd. Co. Unlock MLS
- $335,0004 bd3 ba2.2k sqft19104 Leigh Ln, Pflugerville, TX 78660ActiveMLS ID #2525861, Crystal Long, Jorgenson Real Estate. Unlock MLS
- $350,0006 bd6 ba2.7k sqft8901 Parkfield Dr, Austin, TX 78758ActiveMLS ID #4450162, Meagan Clark, eXp Realty, LLC. Unlock MLS
- $334,9004 bd3 ba2.3k sqft1402 Gulf Way, Round Rock, TX 78665ActiveMLS ID #9576501, Shaun Duffenbach, Berkshire Hathaway Premier. Unlock MLS
- $289,0004 bd3 ba2k sqft615 Runners Rdg, Pflugerville, TX 78660ActiveMLS ID #7506400, Angie McWethy, Magnolia Realty Round Rock. Unlock MLS
- $309,9003 bd2 ba1.7k sqft707 Geyser Ave, Pflugerville, TX 78660ActiveMLS ID #2997642, Carla Reed, John Pfluger Realty,LLC. Unlock MLS
- $374,9003 bd3 ba2.6k sqft1212 Lake Terrace Dr, Elgin, TX 78621ActiveMLS ID #1877933, Charles Haas, Real Estate Executives of Aus. Unlock MLS
- $345,0004 bd3 ba2.3k sqft130 Killian Loop, Hutto, TX 78634ActiveMLS ID #9112708, Caitlyn Orona, Haven Homes. Unlock MLS
- $419,0005 bd3 ba4k sqft19616 San Chisolm Dr, Round Rock, TX 78664ActiveMLS ID #9014382, Carla Reed, John Pfluger Realty,LLC. Unlock MLS
- $399,9904 bd3 ba1.8k sqft10504 Hard Rock Rd, Austin, TX 78750ActiveMLS ID #9068771, Ryan Atwood, Kuper Sotheby's Int'l Realty. Unlock MLS
- $400,0003 bd2 ba1.8k sqft12610 Dove Valley Trl, Austin, TX 78729ActiveMLS ID #2708224, Paul Sicotte, Amplify Property Group LLC. Unlock MLS
