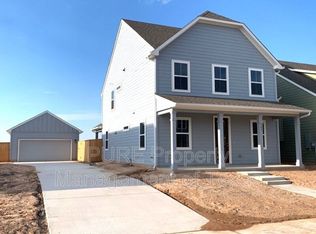
Welcome to 303 Elm Branch Trail—a brand-new home in Taylor that’s as inviting as it is impressive. If you’ve been looking for a space that feels bright, open, and effortless, this 1,549-square-foot layout is going to feel like a breath of fresh air. Why You’ll Love Living Here: Room to Breathe: With three bedrooms and 2.5 baths, there’s plenty of space for everyone. Plus, the high ceilings and open floor plan make the whole home feel incredibly airy. A Kitchen Built for Connection: Whether you’re a serious cook or just the designated "snack provider," you’ll love the stainless steel appliances and the way the kitchen flows right into the living area. It’s the perfect setup for hosting friends or just keeping an eye on the game while you prep dinner. Modern Perks: This home has convenience in mind with a side-by-side washer and dryer and a location that offers a little extra peace and quiet when you need to unplug. There’s something special about the vibe here. You’re close to great local schools and all the shopping you actually need, but you still get that "tucked away" feeling. On the weekends, you can hit the local parks, grab a bite downtown, or just enjoy the fact that you’re part of a community that actually feels like one.
Active
Price cut: $11K (8/4)
$289,000
303 Elm Branch Trl, Taylor, TX 76574
3beds
1,549sqft
Single Family Residence
Built in 2024
6,490 Square Feet Lot
$-- Zestimate®
$187/sqft
$35/mo HOA
What's special
Open floor planHigh ceilingsStainless steel appliancesThree bedroomsSide-by-side washer and dryer
- 180 days
- 66
- 4
Zillow last checked:
Listing updated:
Listed by:
Julie Downs (737) 864-5330,
Tierra Grande Realty, LLC (737) 864-5330
Source: Unlock MLS,MLS#: 6475977
Facts & features
Interior
Bedrooms & bathrooms
- Bedrooms: 3
- Bathrooms: 3
- Full bathrooms: 2
- 1/2 bathrooms: 1
Heating
- Central, Electric
Cooling
- Central Air, Electric
Appliances
- Included: Disposal, Electric Cooktop, Electric Range, Microwave, Electric Oven, Free-Standing Electric Range, Electric Water Heater
Features
- Breakfast Bar, High Ceilings, Kitchen Island, Recessed Lighting, Open Floorplan, Walk-In Closet(s), Storage, Interior Steps, Electric Dryer Hookup, Study/Home Office
- Flooring: Carpet, Tile, Vinyl
- Windows: Double Pane Windows, Vinyl Windows
Interior area
- Total interior livable area: 1,549 sqft
Video & virtual tour
Property
Parking
- Total spaces: 2
- Parking features: Detached Carport, Driveway, Garage, Garage Faces Front, Off Street, Side By Side, Tandem
- Garage spaces: 2
Accessibility
- Accessibility features: None
Features
- Levels: Two
- Stories: 2
- Patio & porch: Covered, Patio
- Exterior features: Exterior Steps, Gutters Full, Pest Tubes in Walls, Private Yard
- Pool features: None
- Spa features: None
- Fencing: Back Yard, Gate, Wood
- Has view: Yes
- View description: Neighborhood
- Waterfront features: None
Lot
- Size: 6,490 Square Feet
- Features: Back Yard, Front Yard, Landscaped, Sprinkler - Automatic, Sprinkler - Back Yard, Sprinkler - Drip Only/Bubblers, Sprinklers In Front, Sprinkler - In-ground, Sprinkler - Side Yard, Trees-Small (Under 20 Ft)
Details
- Additional structures: None
- Parcel number: 303 ELM BRANCH TRL
- Special conditions: Standard
Construction
Type & style
- Home type: SingleFamily
- Property subtype: Single Family Residence
Materials
- Foundation: Slab
- Roof: Composition, Shingle
Condition
- Resale
- New construction: No
- Year built: 2024
Details
- Builder name: DREAM FINDERS HOMES
Utilities & green energy
- Sewer: Public Sewer
- Water: Public
- Utilities for property: Electricity Connected, Sewer Connected, Underground Utilities, Water Connected
Community & HOA
Community
- Features: Common Grounds, Curbs, Park, Picnic Area, Playground, Sidewalks, Street Lights, Underground Utilities
- Subdivision: CASTLEWOOD
HOA
- Has HOA: Yes
- Services included: Common Area Maintenance
- HOA fee: $35 monthly
- HOA name: CASTLEWOOD H
Location
- Region: Taylor
Financial & listing details
- Price per square foot: $187/sqft
- Tax assessed value: $316,919
- Annual tax amount: $6,540
- Date on market: 3/12/2026
- Listing terms: Cash,FHA,USDA Loan,VA Loan
- Electric utility on property: Yes
Estimated market value
Not available
Estimated sales range
Not available
Not available
Price history
| Date | Event | Price |
|---|---|---|
| 8/4/2026 | Price change | $289,000-3.7%$187/sqft |
Source:  Unlock MLS #6475977 Report a problem Unlock MLS #6475977 Report a problem | ||
| 7/29/2026 | Listing removed | $2,000$1/sqft |
Source: Unlock MLS #9689123 Report a problem | ||
| 6/15/2026 | Listed for rent | $2,000-7%$1/sqft |
Source: Unlock MLS #9689123 Report a problem | ||
| 4/23/2026 | Price change | $299,990-4%$194/sqft |
Source: Unlock MLS #6475977 Report a problem | ||
| 3/12/2026 | Listed for sale | $312,500-0.8%$202/sqft |
Source: Unlock MLS #6475977 Report a problem | ||
| 9/4/2025 | Listing removed | $315,000$203/sqft |
Source: Unlock MLS #5500517 Report a problem | ||
| 6/1/2025 | Price change | $315,000-4.5%$203/sqft |
Source: Unlock MLS #5500517 Report a problem | ||
| 4/2/2025 | Listed for sale | $330,000-0.6%$213/sqft |
Source: Unlock MLS #5500517 Report a problem | ||
| 4/1/2025 | Listing removed | $2,150$1/sqft |
Source: Unlock MLS #8238573 Report a problem | ||
| 12/31/2024 | Listed for rent | $2,150-2.2%$1/sqft |
Source: Unlock MLS #8238573 Report a problem | ||
| 9/10/2024 | Listing removed | $2,199$1/sqft |
Source: Zillow Rentals Report a problem | ||
| 8/4/2024 | Price change | $2,199-2.3%$1/sqft |
Source: Unlock MLS #5602505 Report a problem | ||
| 7/19/2024 | Price change | $2,250-2.2%$1/sqft |
Source: Unlock MLS #5602505 Report a problem | ||
| 7/2/2024 | Listed for rent | $2,300$1/sqft |
Source: Unlock MLS #5602505 Report a problem | ||
| 6/27/2024 | Listing removed | -- |
Source: Unlock MLS #6488626 Report a problem | ||
| 6/16/2024 | Pending sale | $332,000-6.7%$214/sqft |
Source: Unlock MLS #6488626 Report a problem | ||
| 5/18/2024 | Price change | $356,000+7.2%$230/sqft |
Source:  Dream Finders Homes Report a problem Dream Finders Homes Report a problem | ||
| 5/10/2024 | Price change | $332,000-6.7%$214/sqft |
Source: Dream Finders Homes Report a problem | ||
| 5/10/2024 | Price change | $356,000+7.2%$230/sqft |
Source: Dream Finders Homes Report a problem | ||
| 5/9/2024 | Price change | $332,000-2.9%$214/sqft |
Source: Unlock MLS #6488626 Report a problem | ||
| 5/2/2024 | Price change | $342,000-6%$221/sqft |
Source: Unlock MLS #6488626 Report a problem | ||
| 4/25/2024 | Price change | $364,000+6.4%$235/sqft |
Source: Dream Finders Homes Report a problem | ||
| 4/18/2024 | Price change | $342,000+0.3%$221/sqft |
Source: Dream Finders Homes Report a problem | ||
| 4/16/2024 | Price change | $341,000-1.2%$220/sqft |
Source: Unlock MLS #6488626 Report a problem | ||
| 3/6/2024 | Listed for sale | $345,000$223/sqft |
Source: Dream Finders Homes Report a problem | ||
Public tax history
| Year | Property taxes | Tax assessment |
|---|---|---|
| 2025 | $6,590 +588.1% | $316,919 +346.4% |
| 2024 | $958 -16.4% | $71,000 |
| 2023 | $1,145 -8.8% | $71,000 |
| 2022 | $1,256 | $71,000 |
Find assessor info on the county website
Monthly payment
Est. payment
Payment breakdown
Explore the cost of this home by adjusting the details. Changes won't be saved.Climate risks
Neighborhood: 76574
Nearby schools
Schools provided by the listing agent
- Elementary: Naomi Pasemann
- Middle: Taylor
- High: Taylor
- District: Taylor ISD
Source: Unlock MLS. This data may not be complete. We recommend contacting the local school district to confirm school assignments for this home.
Similar homes

- $289,0003 bd2 ba1.6k sqft1705 T H Johnson Dr, Taylor, TX 76574Active

 MLS ID #2336627, Sandy Blackmon, RE/MAX Associates Group. Unlock MLS
 - $319,9004 bd3 ba1.9k sqft106 Pebblestream Pass, Taylor, TX 76574Active
 Unlock MLS
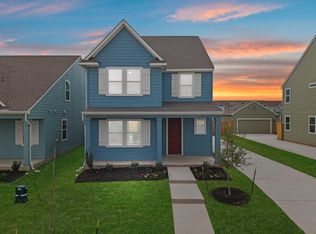
 - $314,9003 bd3 ba2k sqft110 Cherry Blossom Ln, Taylor, TX 76574Active
 Unlock MLS
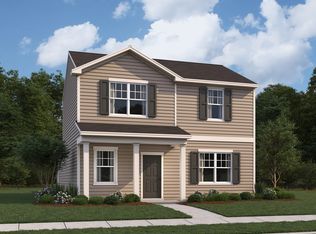
 - from $289,4903 bd2 ba1.8k sqftJupiter Plan, Castlewood South, Taylor, TX 76574New Construction
 Starlight Homes
 - $314,9004 bd3 ba2.3k sqft112 Cherry Blossom Ln, Taylor, TX 76574ActiveUnlock MLS
- $325,0003 bd2 ba1.7k sqft2100 Boyer Dr, Taylor, TX 76574ActiveMLS ID #3771112, Brenda Torre, MODUS Real Estate. Unlock MLS
- $329,9903 bd2 ba1.5k sqft337 Harper Ranch Rd, Georgetown, TX 78626ActiveMLS ID #6763459, Kevin Dibia, Elite Living Realty. Unlock MLS
- $299,9903 bd3 ba1.7k sqft102 Ashford Way, Georgetown, TX 78626ActiveMLS ID #5497026, Tyler Smith, All City Real Estate Ltd. Co. Unlock MLS
- $314,9653 bd2 ba1.4k sqft115 Mandeville Dr, Hutto, TX 78634ActiveUnlock MLS
- $279,9903 bd3 ba1.8k sqft13212 High Sierra, Manor, TX 78653ActiveMLS ID #6565846, Ben Chandran, MODUS Real Estate. Unlock MLS
- $305,0003 bd3 ba1.3k sqft2535 Violet Theo Ln, Round Rock, TX 78665ActiveMLS ID #9995861, Christopher Marti, Keller Williams City-View. Unlock MLS
- $278,6603 bd3 ba1.5k sqft108 Cider Creek Dr, Elgin, TX 78621ActiveUnlock MLS
- $309,0003 bd2 ba1.5k sqft158 Gullivers Dr, Elgin, TX 78621ActiveMLS ID #6911843, Stephanie Sharp, Keller Williams Realty. Unlock MLS
- $284,9903 bd2 ba1.4k sqft201 Hornet St, Elgin, TX 78621ActiveUnlock MLS
- $334,9904 bd2 ba1.8k sqft107 Malibu Bnd, Hutto, TX 78634ActiveUnlock MLS
- $295,0003 bd2 ba1.2k sqft255 Spirit St, Elgin, TX 78621ActiveMLS ID #3194748, Noble Smith, Noble Smith Realty. Unlock MLS
