Back on Market! Discover unparalleled comfort in this captivating single-story residence, ideally situated in a vibrant Cedar Park neighborhood. This home boasts 4 bedrooms and 2 full bathrooms across a generous 2140 square feet of living space, all nestled on a spacious 0.17-acre lot. Step inside to an inviting foyer featuring both tile and wood flooring, leading into an open-concept living area where a striking stone-faced fireplace with a vaulted ceiling creates an elegant focal point. Wood flooring extends throughout the main living areas, complemented by ceiling fans for year-round comfort. The gourmet kitchen is a chef's delight, equipped with a gas cooktop, double oven, stainless steel appliances, a range hood, and a convenient kitchen island. Blue cabinetry and a teal tile backsplash add a vibrant touch, while the seamless flow into the dining area, complete with a bay window and ceramic tile, makes entertaining effortless. The bedrooms offer a mix of comfortable carpeting, durable laminate, and elegant wood flooring, with several featuring vaulted ceilings and ceiling fans for ultimate relaxation. The primary bathroom provides a luxurious retreat with a double vanity, a soaking tub, and tiled flooring, while a second bathroom also features a dual vanity and a glass-enclosed shower. Outside, the property features a private, fenced backyard with a patio, perfect for outdoor gatherings and relaxation. The exterior showcases attractive stone accents and a well-maintained lawn with mature trees, offering a serene environment. A dedicated utility room with overhead cabinetry, washer, and dryer hookups adds to the home's functionality. This suburban oasis also benefits from street lights and sidewalks, enhancing the neighborhood's appeal and walkability.
Active
Price cut: $15K (8/13)
$435,000
2000 Dayflower Trce, Cedar Park, TX 78613
4beds
2,140sqft
Single Family Residence
Built in 1994
9,487 Square Feet Lot
$-- Zestimate®
$203/sqft
$-- HOA
What's special
- 47 days
- 623
- 19
Zillow last checked:
Listing updated:
Listed by:
Christopher Perkins (512) 213-0637,
CB&A, Realtors (512) 213-0637
Source: Unlock MLS,MLS#: 5549146
Facts & features
Interior
Bedrooms & bathrooms
- Bedrooms: 4
- Bathrooms: 2
- Full bathrooms: 2
- Main level bedrooms: 4
Primary bedroom
- Level: Main
Heating
- Natural Gas
Cooling
- Ceiling Fan(s), Central Air
Appliances
- Included: Dishwasher, Dryer, Gas Cooktop, Microwave, Double Oven, RNGHD, Refrigerator, Stainless Steel Appliance(s), Washer
Features
- Built-in Features, Ceiling Fan(s), Tray Ceiling(s), Vaulted Ceiling(s), Double Vanity, Kitchen Island, Open Floorplan, Primary Bedroom on Main, Recessed Lighting, Soaking Tub, Walk-In Closet(s)
- Flooring: Carpet, Laminate, Tile
- Windows: Bay Window(s), Blinds
- Number of fireplaces: 1
- Fireplace features: Living Room, Stone
Interior area
- Total interior livable area: 2,140 sqft
Video & virtual tour
Property
Parking
- Total spaces: 2
- Parking features: Attached, Driveway, Garage
- Attached garage spaces: 2
Accessibility
- Accessibility features: None
Features
- Levels: One
- Stories: 1
- Patio & porch: Porch
- Exterior features: Private Yard
- Pool features: None
- Fencing: Fenced, Wood
- Has view: Yes
- View description: Neighborhood
- Waterfront features: None
Lot
- Size: 9,487 Square Feet
- Features: Corner Lot, Subdivided, Trees-Moderate
Details
- Additional structures: None
- Parcel number: 17W3068140B0360009
- Special conditions: Standard
Construction
Type & style
- Home type: SingleFamily
- Property subtype: Single Family Residence
Materials
- Foundation: Slab
- Roof: Shingle
Condition
- Resale
- New construction: No
- Year built: 1994
Utilities & green energy
- Sewer: Public Sewer
- Water: Public
- Utilities for property: Electricity Connected, Internet-Cable, Natural Gas Connected, Sewer Connected, Water Connected
Community & HOA
Community
- Features: Sidewalks, Street Lights, Suburban
- Subdivision: Anderson Mill West Sec 14
HOA
- Has HOA: No
Location
- Region: Cedar Park
Financial & listing details
- Price per square foot: $203/sqft
- Tax assessed value: $456,823
- Annual tax amount: $8,262
- Date on market: 7/24/2026
- Listing terms: Cash,Conventional,FHA,VA Loan
- Electric utility on property: Yes
Estimated market value
Not available
Estimated sales range
Not available
Not available
Price history
| Date | Event | Price |
|---|---|---|
| 9/8/2026 | Listed for sale | $435,000$203/sqft |
Source:  Unlock MLS #5549146 Report a problem Unlock MLS #5549146 Report a problem | ||
| 8/25/2026 | Contingent | $435,000$203/sqft |
Source: Unlock MLS #5549146 Report a problem | ||
| 8/13/2026 | Price change | $435,000-3.3%$203/sqft |
Source: Unlock MLS #5549146 Report a problem | ||
| 7/24/2026 | Listed for sale | $450,000$210/sqft |
Source: Unlock MLS #5549146 Report a problem | ||
Public tax history
| Year | Property taxes | Tax assessment |
|---|---|---|
| 2025 | $7,041 +5.6% | $456,823 +9.5% |
| 2024 | $6,666 +11.4% | $417,036 +10% |
| 2023 | $5,986 -8.7% | $379,124 +10% |
| 2022 | $6,553 -1.1% | $344,658 +10% |
| 2021 | $6,623 +4.6% | $313,325 +10% |
| 2020 | $6,334 -7.7% | $284,841 -5.2% |
| 2019 | $6,862 +6% | $300,433 +3.4% |
| 2018 | $6,477 | $290,442 +7.1% |
| 2017 | $6,477 +8.5% | $271,172 +10% |
| 2016 | $5,967 +15.4% | $246,520 +10% |
| 2015 | $5,172 | $224,109 +10% |
| 2014 | $5,172 | $203,735 +10% |
| 2013 | -- | $185,214 +4.9% |
| 2012 | -- | $176,543 -1.1% |
| 2011 | -- | $178,596 -2.8% |
| 2010 | -- | $183,683 -2.8% |
| 2009 | -- | $188,963 +4.2% |
| 2007 | -- | $181,370 +11.4% |
| 2006 | -- | $162,854 +4.1% |
| 2005 | -- | $156,447 -0.3% |
| 2004 | -- | $156,869 +3% |
| 2003 | -- | $152,279 -5.8% |
| 2002 | -- | $161,621 +6.1% |
| 2001 | -- | $152,384 |
Find assessor info on the county website
Monthly payment
Est. payment
Payment breakdown
Explore the cost of this home by adjusting the details. Changes won't be saved.Climate risks
Neighborhood: 78613
Nearby schools
Schools provided by the listing agent
- Elementary: Cypress
- Middle: Cedar Park
- High: Cedar Park
- District: Leander ISD
Source: Unlock MLS. This data may not be complete. We recommend contacting the local school district to confirm school assignments for this home.
Similar homes
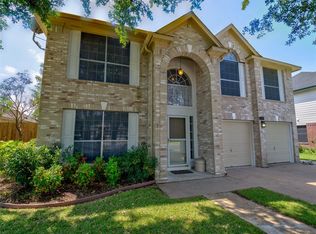
- $420,0003 bd3 ba1.7k sqft803 Brook Meadow Trl, Cedar Park, TX 78613Active
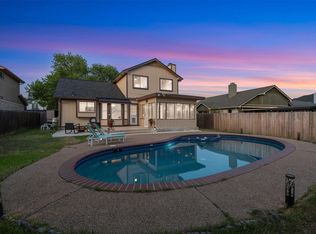
 MLS ID #5791735, Jill Leberknight, eXp Realty, LLC. Unlock MLS
 - $475,0004 bd3 ba2.6k sqft1409 Deer Horn Dr, Cedar Park, TX 78613Active
 MLS ID #5046435, Matt Holm, Compass RE Texas, LLC. Unlock MLS
 - $440,0003 bd3 ba2.4k sqft2305 Little Tree Bnd, Cedar Park, TX 78613Active
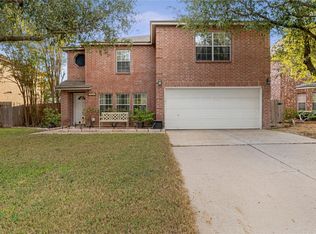 MLS ID #7341334, Tim Taylor, CB&A, Realtors. Unlock MLS
 - $374,9994 bd2 ba2.1k sqft1218 Highland Dr, Cedar Park, TX 78613Active
 MLS ID #2326790, Dusty Kohn, Good Vibes Realty Limited Liab. Unlock MLS
 - $425,0003 bd2 ba1.5k sqft10915 Thicket Trl, Austin, TX 78750ActiveMLS ID #8937570, Karen Lewis, Compass RE Texas, LLC. Unlock MLS
- $539,0004 bd3 ba2.8k sqft901 Dogwood Trl, Cedar Park, TX 78613ActiveMLS ID #9692057, Christina Sok, KW-Austin Portfolio Real Estate. Unlock MLS
- $429,0003 bd3 ba2.5k sqft2309 Zoa Dr, Cedar Park, TX 78613ActiveMLS ID #4324182, Vanessa Simon, JBGoodwin REALTORS NW. Unlock MLS
- $415,0004 bd3 ba2.3k sqft1205 Yountville Dr, Leander, TX 78641ActiveMLS ID #5445449, Clay Byrne, Keller Williams Realty. Unlock MLS
- $439,9993 bd2 ba1.5k sqft11605 Faubian Ln, Austin, TX 78717ActiveMLS ID #7845699, Todd Ruggirello, Spyglass Realty. Unlock MLS
- $339,0003 bd3 ba1.4k sqft1110 Brashear Ln, Cedar Park, TX 78613ActiveMLS ID #1056163, Elena Eitrheim, ERA Experts. Unlock MLS
- $315,0003 bd2 ba1.3k sqft2002 Brook Holw, Cedar Park, TX 78613ActiveMLS ID #6525142, Lisa Harrell, eXp Realty, LLC. Unlock MLS
- $510,0004 bd3 ba2.4k sqft15918 Two Rivers Cv, Austin, TX 78717ActiveMLS ID #8337220, George Kiefer, The Kiefer Group. Unlock MLS
- $400,0004 bd2 ba2.2k sqft3624 Flora Vista Loop, Round Rock, TX 78681ActiveMLS ID #7023552, Robert Fischer, Keller Williams Realty Lone Star. Unlock MLS
- $450,0004 bd2 ba2.6k sqft1208 Brophy Dr, Pflugerville, TX 78660ActiveMLS ID #7482899, Amanda Alvarez, eXp Realty, LLC. Unlock MLS
- $449,9004 bd2 ba1.9k sqft3704 Kissman Dr, Austin, TX 78728ActiveMLS ID #7327742, Lolita Doll, eXp Realty, LLC. Unlock MLS
- $439,9003 bd2 ba1.4k sqft1717 Rendova Ln, Pflugerville, TX 78660ActiveMLS ID #4186417, Ellen Del Rio, Compass RE Texas, LLC. Unlock MLS
- $389,0004 bd3 ba2.7k sqft408 Glen Valley Ln, Leander, TX 78641ActiveMLS ID #8486494, Alice Jurado, Open House Austin Group LLC. Unlock MLS
- $468,9004 bd3 ba2.4k sqft233 San Matteo St, Georgetown, TX 78628ActiveMLS ID #1962439, Lezlie Allen, T.J. Jones & Company. Unlock MLS
- $519,0004 bd3 ba2.7k sqft713 FALL CREEK DR, Leander, TX 78641For Sale
 MLS ID #2003742, Ricardo Rodriguez TREC #632578, Dean Grace, LLC. LERA MLS
 - $447,5003 bd3 ba2k sqft2148 Surrender Ave, Austin, TX 78728ActiveMLS ID #7821714, Brad Brown, Compass RE Texas, LLC. Unlock MLS
