PRIME CEDAR PARK REMODEL | No Carpet | Private Greenbelt & Massive Deck
Discover your private retreat in the heart of Cedar Park at 2003 Dayflower Trace.
This impeccably updated 3-bedroom, 2-bathroom single-story home offers the perfect blend of modern style and suburban tranquility. With no carpet, a designer kitchen, and a backyard that feels like a private park, this home is move-in ready and designed for easy living.
Key Features You'll Love:
DESIGNER KITCHEN: Featuring new Quartz countertops, freshly updated cabinetry, new modern backsplash!
ALL-TILE FLOORING: Say goodbye to carpet! The home features beautiful wood-look tile throughout ideal for pets, allergies, and effortless cleaning.
REMODELED BATHROOMS: Both bathrooms have been fully transformed with modern vanities, quartz counters, and stylish fixtures. The Primary Suite includes a luxury walk-in shower.
FLEXIBLE LIVING: Two spacious living areas provide the ultimate versatility. The front "Flex Space" is perfect for a bright home office, second living room, or play area.
LIGHT & AIRY: Updated designer light fixtures and new ceiling fans throughout enhance the home's contemporary feel.
Your Private Outdoor Oasis: Step outside to a massive oversized deck and a fully fenced yard with mature shade trees. The property backs directly to a lush greenbelt, offering rare privacy with no rear neighbors. Includes a storage shed for your extra gear.
Unbeatable Location:
Convenience: Located in the center of Cedar Park, just minutes from HEB, Whole Foods, and the Lakeline shopping district.
Active Lifestyle: Quick access to the Brushy Creek Trail system and local parks.
Commuting: Ideally situated for easy access to 183 and 1431, putting major employers like Apple and Dell just a short drive away.
The Details:
Move-In Ready: Available immediately.
Appliances: Fridge included; laundry room with gas/electric hookups.
Pets: Case-by-case (Pet-friendly owners!).
Parking: 2-Car Garage.
Initial lease offered till 5/31/2027, with future extensions of 12 or 24 month increments.
Tenants responsible for all utilities, lawn care.
Each applicant (18+ years old) must complete and submit a TAR lease application this includes husbands and wives separate application, online.
Application fee of $68 per applicant must be submitted along with application app fee must be paid in cash, cashier's check/MO, or credit card. NO PERSONAL CHECKS. Credit card authorization form in this packet.
Copies of paystub(s) covering most recent 30 days for all income
Copy of Photo ID (Driver's License or other government-issued ID) for all applicants photo must be legible
Color picture of applicant along with each pet (see Pet Requirements)
Property will not be held vacant for longer than 14 days
Three options for submitting application:
Drop off docs/payment in envelope marked with Hendricks Real Estate, Box #45, at Postmark'd (9600 Escarpment Blvd #745, next to Starbucks/across Escarpment from HEB on Slaughter Lane just west of MoPac) and notify Hendricks Real Estate that an app has been submitted
Online application will be processed and responded to within 24-72 hours
Scanned/emailed or paper applications will take 5-7 days to process
Lease must be signed and returned within 24 hours, along with security deposit
Deposit can be paid online (account will be set up for tenant once app is approved), or with cashier's check/MO (credit card cannot be used for deposit)
Pro-rated first month's rent and pet deposit due at move-in (online/cashier's check/MO)
Lease administration fee of $98 must be paid along with deposit.
All Hendricks Real Estate residents are enrolled in the Resident Benefits Package (RBP) for $49.95/month which includes liability insurance, HVAC air filter delivery (for applicable properties), move-in concierge service making utility connection and home service setup a breeze during your move-in, on-demand pest control, and much more! More details upon application.
Sold
Price history
| Date | Event | Price |
|---|---|---|
| 1/13/2026 | Listing removed | $2,400$1/sqft |
Source: Zillow Rentals Report a problem | ||
| 1/8/2026 | Listed for rent | $2,400+45.5%$1/sqft |
Source: Zillow Rentals Report a problem | ||
| 11/26/2025 | Sold | -- |
Source: Agent Provided Report a problem | ||
| 11/17/2025 | Pending sale | $379,900$213/sqft |
Source:  Unlock MLS #6716786 Report a problem Unlock MLS #6716786 Report a problem | ||
| 11/6/2025 | Contingent | $379,900$213/sqft |
Source: Unlock MLS #6716786 Report a problem | ||
| 10/26/2025 | Listed for sale | $379,900$213/sqft |
Source: Unlock MLS #6716786 Report a problem | ||
| 10/22/2025 | Contingent | $379,900$213/sqft |
Source: Unlock MLS #6716786 Report a problem | ||
| 9/29/2025 | Price change | $379,900-4.8%$213/sqft |
Source: Unlock MLS #6716786 Report a problem | ||
| 7/28/2025 | Listed for sale | $399,000$224/sqft |
Source: Unlock MLS #6716786 Report a problem | ||
| 4/24/2019 | Listing removed | $1,650$1/sqft |
Source: Gaston & Sheehan Realty #6443845 Report a problem | ||
| 4/9/2019 | Listed for rent | $1,650+3.4%$1/sqft |
Source: Gaston & Sheehan Realty #6443845 Report a problem | ||
| 11/13/2017 | Listing removed | $1,595$1/sqft |
Source: Gaston & Sheehan Realty #8968929 Report a problem | ||
| 10/28/2017 | Price change | $1,595-3.3%$1/sqft |
Source: Gaston & Sheehan Realty #8968929 Report a problem | ||
| 10/2/2017 | Listed for rent | $1,650+4.8%$1/sqft |
Source: Gaston & Sheehan Realty #8968929 Report a problem | ||
| 9/25/2014 | Sold | -- |
Source: Agent Provided Report a problem | ||
| 6/24/2012 | Listing removed | $1,575$1/sqft |
Source: Owner Report a problem | ||
| 6/14/2012 | Listed for rent | $1,575$1/sqft |
Source: Owner Report a problem | ||
Nearby homes
- $389,6004 bd2 ba1.7k sqft2005 Dayflower Trce, Cedar Park, TX 78613Off Market

- $401,0004 bd3 ba1.9k sqft2001 Dayflower Trce, Cedar Park, TX 78613Off Market
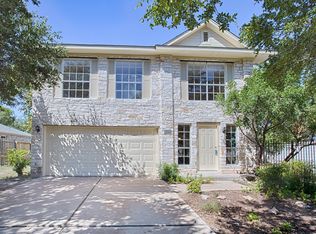
- $408,3003 bd2 ba1.9k sqft2007 Dayflower Trce, Cedar Park, TX 78613Off Market

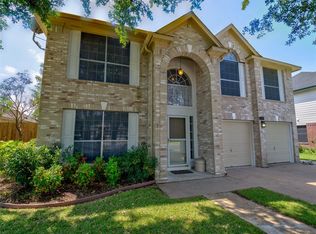
- $422,2004 bd3 ba2.5k sqft2002 Dayflower Trce, Cedar Park, TX 78613Off Market
Get a cash offer in 3 minutes
Find out how much your home could sell for in as little as 3 minutes with a no-obligation cash offer.
Estimated market value
$337,100
