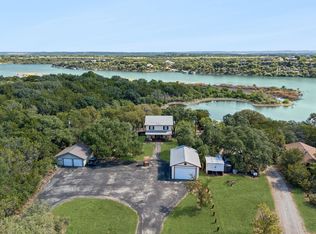
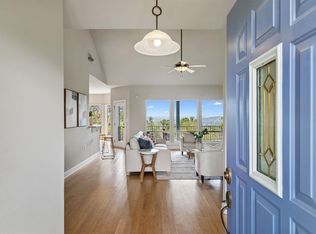
Perched above the breathtaking Pedernales arm of Lake Travis, this spectacular 3 bedroom waterfront retreat offers sweeping lake and Hill Country views in a peaceful, secluded setting. Tucked away on a quiet road in Spicewood, this exceptional property delivers privacy, serenity, and a rare opportunity to own a piece of the Texas Hill Country where the lot extends to the center of the river. Designed to embrace the natural beauty surrounding it, the home is filled with abundant natural light thanks to expansive windows that perfectly frame the stunning panoramic views of the glassy lake below. From sunrise reflections on the water to vibrant Hill Country sunsets, nearly every room captures the incredible scenery that makes this property truly unforgettable. Adding to its appeal, the property is self-sustaining with a private well and rainwater collection system, offering a unique blend of comfort and independence. Outdoor enthusiasts will love the beautiful swim spa/hottub combo, the well designed outdoor kitchen with pellet-smoker and grill, and the perfect location. Just a 3 minute drive to Pace Bend Park, 5 minutes to the new Highland Lakes high school (opening 2029), and close to Willie Nelson's Luck Ranch. Whether relaxing indoors, entertaining guests, or enjoying the tranquil outdoor spaces, the connection to nature is felt throughout. This is a rare waterfront sanctuary combining spectacular views, privacy, and timeless Hill Country charm in one extraordinary property.
Active under contract
$799,000
1104 Cliff View Dr, Spicewood, TX 78669
3beds
1,680sqft
Single Family Residence
Built in 2007
4.08 Acres Lot
$-- Zestimate®
$476/sqft
$-- HOA
What's special
Expansive windowsAbundant natural lightPeaceful secluded settingQuiet road in spicewood
- 152 days
- 219
- 26
Zillow last checked:
Listing updated:
Listed by:
Meghan Hughes (512) 270-8586,
Christies Intl Real Estate Lone Star (512) 270-8586
Source: Unlock MLS,MLS#: 8242817
Facts & features
Interior
Bedrooms & bathrooms
- Bedrooms: 3
- Bathrooms: 2
- Full bathrooms: 2
- Main level bedrooms: 3
Heating
- Central, Electric
Cooling
- Central Air, Electric
Appliances
- Included: Dishwasher, Electric Cooktop, Exhaust Fan, Microwave, Electric Oven, Range, Stainless Steel Appliance(s), Electric Water Heater
Features
- Breakfast Bar, Ceiling Fan(s), Double Vanity, Eat-in Kitchen, Open Floorplan, Primary Bedroom on Main, Walk-In Closet(s)
- Flooring: Tile
- Windows: Screens
Interior area
- Total interior livable area: 1,680 sqft
Property
Parking
- Parking features: Detached Carport
Accessibility
- Accessibility features: None
Features
- Levels: One
- Stories: 1
- Patio & porch: Covered, Deck, Patio
- Exterior features: See Remarks
- Has private pool: Yes
- Pool features: Above Ground, Heated, Pool/Spa Combo
- Spa features: Hot Tub
- Fencing: Fenced
- Has view: Yes
- View description: Hill Country, Lake
- Has water view: Yes
- Water view: Lake
- Waterfront features: Waterfront
- Body of water: Lake Travis
Lot
- Size: 4.08 Acres
- Features: Level, Trees-Medium (20 Ft - 40 Ft), Trees-Moderate
Details
- Additional structures: Workshop
- Parcel number: 05540501020000
- Special conditions: Standard
Construction
Type & style
- Home type: SingleFamily
- Property subtype: Single Family Residence
Materials
- Foundation: Slab
- Roof: Composition, Shingle
Condition
- Resale
- New construction: No
- Year built: 2007
Utilities & green energy
- Sewer: Septic Tank
- Water: Well
- Utilities for property: Electricity Available, Propane
Community & HOA
Community
- Features: None
- Subdivision: Cliff View
HOA
- Has HOA: No
Location
- Region: Spicewood
Financial & listing details
- Price per square foot: $476/sqft
- Tax assessed value: $1,252,505
- Annual tax amount: $11,817
- Date on market: 5/19/2026
- Listing terms: Cash,Conventional,VA Loan
- Electric utility on property: Yes
Estimated market value
Not available
Estimated sales range
Not available
Not available
Price history
| Date | Event | Price |
|---|---|---|
| 9/22/2026 | Contingent | $799,000$476/sqft |
Source:  Unlock MLS #8242817 Report a problem Unlock MLS #8242817 Report a problem | ||
| 6/12/2026 | Price change | $799,000-5.9%$476/sqft |
Source: Unlock MLS #8242817 Report a problem | ||
| 5/19/2026 | Listed for sale | $849,000$505/sqft |
Source: Unlock MLS #8242817 Report a problem | ||
Public tax history
| Year | Property taxes | Tax assessment |
|---|---|---|
| 2025 | $8,235 +10% | $693,488 +11.3% |
| 2024 | $7,485 +15.1% | $623,067 +10% |
| 2023 | $6,502 -7.3% | $566,425 +10% |
| 2022 | $7,014 | $514,932 +10% |
| 2021 | -- | $468,120 +10% |
| 2020 | $6,635 +10.4% | $425,564 -22.3% |
| 2019 | $6,010 +25.6% | $548,024 +55.8% |
| 2018 | $4,786 | $351,705 +10% |
| 2017 | $4,786 -9.2% | $319,732 -0.4% |
| 2016 | $5,272 | $321,169 -0.4% |
| 2015 | $5,272 | $322,606 -0.4% |
| 2014 | $5,272 | $324,042 +4.8% |
| 2013 | -- | $309,179 +0.9% |
| 2012 | -- | $306,495 +10% |
| 2011 | -- | $278,632 -0.5% |
| 2010 | -- | $279,897 |
| 2009 | -- | $279,897 -0.5% |
| 2008 | -- | $281,163 |
Find assessor info on the county website
Monthly payment
Est. payment
Payment breakdown
Explore the cost of this home by adjusting the details. Changes won't be saved.Climate risks
Neighborhood: 78669
Nearby schools
Schools provided by the listing agent
- Elementary: West Cypress Hills
- Middle: Lake Travis
- High: Lake Travis
- District: Lake Travis ISD
Source: Unlock MLS. This data may not be complete. We recommend contacting the local school district to confirm school assignments for this home.

Similar homes
- $950,0003 bd3 ba1.9k sqft19426 Fisher Ln, Spicewood, TX 78669Active

 MLS ID #4717151, Jacquelyn Foreman, eXp Realty, LLC. Unlock MLS
 - $1,089,0003 bd3 ba2.3k sqft1906 Bee Creek Rd, Spicewood, TX 78669Active
 MLS ID #6923578, Sheila White, Compass RE Texas, LLC. Unlock MLS
 - $589,0003 bd2 ba1.9k sqft25420 Cove Drive, Spicewood, TX 78669For Sale
 MLS ID #177613, Brooke E LeMond, Keller Williams Heritage. HLMLS as distributed by MLS GRID
 - $825,0004 bd2 ba2k sqft19627 Tyler Trl, Leander, TX 78645Active
 MLS ID #7891011, Mary Williams, Compass RE Texas, LLC. Unlock MLS
 - $815,0003 bd4 ba2.4k sqft214 Gulfton St, Austin, TX 78738ActiveMLS ID #2325071, Amy Chachere, RE/MAX Fine Properties. Unlock MLS
- $725,0003 bd3 ba2k sqft403 Indianwood Dr, Austin, TX 78738ActiveMLS ID #7957768, Ashley Darnell, Christies Intl Real Estate Lone Star. Unlock MLS
- $849,9003 bd2 ba1.8k sqft19920 Old Burnet Rd, Jonestown, TX 78645ActiveMLS ID #7255492, Greg Billings, Coldwell Banker S.G. Billings. Unlock MLS
- $949,9003 bd3 ba1.6k sqft15200 Storm Dr, Austin, TX 78734ActiveMLS ID #7935760, Chuck Watkins, MCLANE REALTY, LLC. Unlock MLS
- $769,9005 bd4 ba2.4k sqft345 Morning Dew Dr, Round Mountain, TX 78663ActiveMLS ID #9412399, Steve Mallett, Keller Williams Realty. Unlock MLS
- $999,9004 bd3 ba2.2k sqft112 Los Altos Dr, Lakeway, TX 78734ActiveMLS ID #6015493, Herb Agapetus, eXp Realty, LLC. Unlock MLS
- $899,5003 bd3 ba2.1k sqft2025 Cripple Creek Stage Rd, Dripping Springs, TX 78620ActiveMLS ID #2930006, Monica Fabbio, Christies Intl Real Estate Lone Star. Unlock MLS
- $575,0004 bd3 ba2.2k sqft339 Quail Run Ct, Spicewood, TX 78669ActiveMLS ID #7763236, Kathie Gabriel, Keller Williams Realty. Unlock MLS
- $597,0003 bd3 ba2.4k sqft18220 Shepherds Corral, Dripping Springs, TX 78620ActiveMLS ID #3309147, David Bunyea, Compass RE Texas, LLC. Unlock MLS
- $775,0004 bd2 ba2.3k sqft3135 Burks Ln, Austin, TX 78732ActiveMLS ID #6040897, Atoosa Ponsford, Moreland Properties. Unlock MLS
- $699,0004 bd3 ba2.5k sqft122 Feritti Dr, Austin, TX 78734ActiveMLS ID #4187801, Jacquelyn Foreman, eXp Realty, LLC. Unlock MLS
- $890,0003 bd3 ba1.9k sqft308 Cedar Hurst Ln, Austin, TX 78734ActiveMLS ID #8630245, Amber Hart, Keller Williams - Lake Travis. Unlock MLS
- $599,0005 bd3 ba2.2k sqft3000 Constitution Dr, Leander, TX 78645ActiveMLS ID #1567239, Barbara Shallue, Keller Williams Realty. Unlock MLS
- $970,0003 bd2 ba1.6k sqft10710 Deer Canyon Rd, Jonestown, TX 78645ActiveMLS ID #4861924, Mary Porter, Agents Realty of Texas, LLC. Unlock MLS
- $650,0004 bd3 ba2.3k sqft612 Canyon Rim Dr, Dripping Springs, TX 78620ActiveMLS ID #6250883, Lauren Paine, NestHaven Properties. Unlock MLS
- $625,0004 bd3 ba1.8k sqft1805 Spring Valley Dr, Dripping Springs, TX 78620ActiveMLS ID #9282019, Benjamin Woolfolk, Twelve Rivers Realty. Unlock MLS
