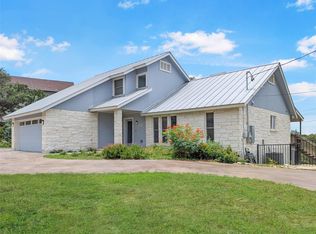
Welcome home to this stunning hill country retreat in the sought-after Summit, just minutes from Lake Travis and Austin. This exceptional property blends modern luxury with the natural beauty of the Texas Hill Country. Step inside to an open, light-filled floor plan featuring four bedrooms, three full bathrooms, and generous living spaces designed for both everyday comfort and entertaining. The kitchen is complete with high-end appliances, custom cabinetry, and a large center island. The living area impresses with soaring ceilings and sweeping hill country views that set the tone for the entire home. Retreat to the primary suite, a true private oasis featuring a spa-like bath, expansive walk-in closet. Outdoors, the patio offers the perfect spot to soak in panoramic hill country scenery morning, noon, and night. A three-car garage and ample guest parking round out this exceptional offering. Zoned to top-rated Lake Travis ISD and just minutes from Lake Travis, shopping, and dining, this home also comes with the added benefit of a low effective tax rate near 1.6%—well below some of the surrounding neighborhoods. Tranquility, top schools, and modern convenience all come together in this one-of-a-kind Hill Country home. A must see!
Active
$699,999
19618 Summit Glory Trl #5, Spicewood, TX 78669
4beds
2,480sqft
:
Get pre-qualified$4,909/mo
Single Family Residence
Built in 2016
0.44 Acres Lot
$-- Zestimate®
$282/sqft
$145/mo HOA
What's special
Sweeping hill country viewsOpen light-filled floor planFour bedroomsExpansive walk-in closetThree-car garageLarge center islandCustom cabinetry
- 13 days |
- 406 |
- 43 |
Likely to sell faster than
Zillow last checked:
Listing updated:
Listed by:
Herb Agapetus (512) 905-1923,
eXp Realty, LLC (888) 519-7431
Source: Unlock MLS,MLS#: 2430202
Facts & features
Interior
Bedrooms & bathrooms
- Bedrooms: 4
- Bathrooms: 3
- Full bathrooms: 3
- Main level bedrooms: 3
Primary bedroom
- Features: Ceiling Fan(s), Full Bath, High Ceilings, Tray Ceiling(s)
- Level: Main
Primary bathroom
- Features: Quartz Counters, Double Vanity, Soaking Tub, Separate Shower, Walk-In Closet(s), Walk-in Shower
- Level: Main
Kitchen
- Features: Kitchn - Breakfast Area, Kitchen Island, Granite Counters, Pantry
- Level: Main
Heating
- Central
Cooling
- Central Air
Appliances
- Included: Built-In Gas Range, Built-In Oven(s), Dishwasher, Microwave, RNGHD, Stainless Steel Appliance(s)
Features
- Ceiling Fan(s), Coffered Ceiling(s), Granite Counters, Quartz Counters, Kitchen Island, Multiple Living Areas, Pantry, Primary Bedroom on Main, Smart Thermostat, Soaking Tub
- Flooring: Carpet, Tile, Wood
- Windows: Window Coverings
- Number of fireplaces: 1
- Fireplace features: Living Room
Interior area
- Total interior livable area: 2,480 sqft
Video & virtual tour
Property
Parking
- Total spaces: 3
- Parking features: Driveway, Garage, Garage Door Opener, Garage Faces Front
- Garage spaces: 3
Accessibility
- Accessibility features: None
Features
- Levels: Two
- Stories: 2
- Patio & porch: Covered, Deck, Front Porch, Patio, Rear Porch
- Exterior features: Balcony, Gutters Partial, Private Yard
- Pool features: None
- Fencing: Back Yard, Wrought Iron
- Has view: Yes
- View description: Lake, Park/Greenbelt, River
- Has water view: Yes
- Water view: Lake,River
- Waterfront features: None
Lot
- Size: 0.44 Acres
- Features: Back Yard, Front Yard, Interior Lot, Landscaped, Sprinkler - Automatic
Details
- Additional structures: None
- Parcel number: 01429608050000
- Special conditions: Standard
Construction
Type & style
- Home type: SingleFamily
- Property subtype: Single Family Residence
Materials
- Foundation: Slab
- Roof: Tile
Condition
- Resale
- New construction: No
- Year built: 2016
Utilities & green energy
- Sewer: Shared Septic
- Water: Private
- Utilities for property: Electricity Connected, Natural Gas Connected, Sewer Connected, Underground Utilities, Water Connected
Community & HOA
Community
- Features: Common Grounds
- Subdivision: Summit at Lake Travis
HOA
- Has HOA: Yes
- Services included: Common Area Maintenance
- HOA fee: $145 monthly
- HOA name: Summit at Lake Travis
Location
- Region: Spicewood
Financial & listing details
- Price per square foot: $282/sqft
- Tax assessed value: $924,933
- Annual tax amount: $11,487
- Date on market: 7/17/2026
- Listing terms: Cash,Conventional,VA Loan
- Electric utility on property: Yes
Estimated market value
Not available
Estimated sales range
Not available
Not available
Price history
| Date | Event | Price |
|---|---|---|
| 7/17/2026 | Listed for sale | $699,999$282/sqft |
Source: eXp Realty #ACT2430202 Report a problem | ||
| 3/19/2018 | Sold | -- |
Source: Agent Provided Report a problem | ||
Public tax history
| Year | Property taxes | Tax assessment |
|---|---|---|
| 2025 | $8,961 +8.7% | $789,233 +10% |
| 2024 | $8,243 +14.9% | $717,485 +10% |
| 2023 | $7,174 +0% | $652,259 +17.8% |
| 2022 | $7,171 | $553,863 +10% |
| 2021 | -- | $503,512 -0.9% |
| 2020 | $7,528 +3.2% | $508,078 +9.2% |
| 2019 | $7,295 +40.2% | $465,228 +17.7% |
| 2018 | $5,203 | $395,159 +50.7% |
| 2017 | $5,203 | $262,296 +1001.9% |
| 2016 | -- | $23,804 |
Find assessor info on the county website
Monthly payment
Est. payment
Payment breakdown
Explore the cost of this home by adjusting the details. Changes won't be saved.Climate risks
Neighborhood: 78669
Getting around
5 / 100
Car-DependentNearby schools
GreatSchools rating
- 9/10Rough Hollow Elementary SchoolGrades: PK-5Distance: 0.6 mi
- 10/10Lake Travis Middle SchoolGrades: 6-8Distance: 1.8 mi
- 8/10Lake Travis High SchoolGrades: 9-12Distance: 4.4 mi
Schools provided by the listing agent
- Elementary: Rough Hollow
- Middle: Lake Travis
- High: Lake Travis
- District: Lake Travis ISD
Source: Unlock MLS. This data may not be complete. We recommend contacting the local school district to confirm school assignments for this home.
- $--4 bd3 ba2.4k sqft19618 Summit Glory Trl, Spicewood, TX 78669Sold

- $602,700-- bd-- ba-- sqft19619 Summit Glory Trl, Spicewood, TX 78669Off Market
- $704,6004 bd3 ba2.8k sqft19615 Summit Glory Trl #112, Spicewood, TX 78669Off Market
- $619,3003 bd2 ba2.5k sqft19621 Summit Glory Trl #115, Spicewood, TX 78669Off Market
- $648,8003 bd3 ba2.4k sqft19621 Summit Glory Trl, Spicewood, TX 78669Off Market
- $608,4003 bd3 ba2.4k sqft19629 Summit Glory Trl, Spicewood, TX 78669Off Market
- $743,7004 bd4 ba2.5k sqft19623 Summit Glory Trl, Spicewood, TX 78669Off Market
- $551,2003 bd2 ba1.8k sqft2901 Crosswind Dr, Spicewood, TX 78669Off Market
A local agent can set up tours, give advice and negotiate with sellers.
A local lender can help you make sure your offer is ready when you are.
Similar homes
- $800,0003 bd2 ba2k sqft3016 Tradewind Dr, Spicewood, TX 78669Active

 MLS ID #4086531, Aubrey Franklin, Aubrey Franklin, Broker. Unlock MLS
 - $625,0003 bd3 ba2.2k sqft19110 Hornsby Ln, Spicewood, TX 78669Active
 MLS ID #5249243, Jonathan Minerick, HomeCoin.com. Unlock MLS
 - $865,0004 bd4 ba3.4k sqft2610 Sunset Vista Cir #16, Spicewood, TX 78669Active
 MLS ID #2046050, Holly Walker, Kuper Sotheby's Int'l Realty. Unlock MLS
 - $839,0004 bd4 ba3.7k sqft2407 Skywalk Ln #61, Spicewood, TX 78669Active
 MLS ID #8888962, Keith Milkiewicz, eXp Realty, LLC. Unlock MLS
 - $695,0003 bd3 ba2.9k sqft501 Flamingo Blvd, Lakeway, TX 78734ActiveMLS ID #5492463, Susan Galyean, Easter and Easter, REALTORS. Unlock MLS
- $997,5004 bd3 ba3k sqft4115 Noon Day Cv, Spicewood, TX 78669ActiveMLS ID #5700827, Lindsey Borsellino, Moreland Properties. Unlock MLS
- $699,9994 bd2 ba1.8k sqft803 Mariner, Lakeway, TX 78734ActiveMLS ID #2029128, AJ Abrams, Abrams & Associates Realty LLC. Unlock MLS
- $650,0004 bd3 ba2.1k sqft204 Maxwell Way, Austin, TX 78738ActiveMLS ID #9821513, Andrea Parker, eXp Realty, LLC. Unlock MLS
- $950,0003 bd3 ba1.9k sqft19426 Fisher Ln, Spicewood, TX 78669ActiveMLS ID #4717151, Jacquelyn Foreman, eXp Realty, LLC. Unlock MLS
- $630,0003 bd3 ba2.3k sqft6720 Llano Stage Trl, Austin, TX 78738ActiveMLS ID #7964558, Lori Wakefield, Keller Williams - Lake Travis. Unlock MLS
- from $689,9004 bd3 ba2.3k sqftFOXGLOVE Plan, Rough Hollow The District, Lakeway, TX 78738New ConstructionDrees Homes
- $730,0004 bd4 ba2.7k sqft19113 Freeman Cir, Austin, TX 78738ActiveMLS ID #1339860, Gene Arant, Keller Williams - Lake Travis. Unlock MLS
- $895,0004 bd3 ba3.5k sqft4921 Creek Meadow Cove, Spicewood, TX 78669For Sale
 MLS ID #177285, Tammie Bennett, Kuper Sotheby's Int'l Realty. HLMLS as distributed by MLS GRID
 - $750,0004 bd3 ba3k sqft101 Antigua Way, Austin, TX 78738ActiveMLS ID #1763630, Jennifer Pierson, Coldwell Banker Realty. Unlock MLS
- $719,0004 bd4 ba2.8k sqft418 S Venture Blvd, Leander, TX 78645Active
 MLS ID #612758, Xenia L. DeVaney, Investment Realty. Central Texas MLS
 - $775,0004 bd4 ba3k sqft409 S Venture Blvd, Leander, TX 78645ActiveMLS ID #1473968, Michael Weigand, Cornerstone Partners Realty. Unlock MLS
- $750,0004 bd4 ba2.5k sqft404 Marina View Way, Austin, TX 78734ActiveMLS ID #6074972, Karen Matuszewski, Compass RE Texas, LLC. Unlock MLS
- $399,0003 bd2 ba2.4k sqft3607 Crawford Rd, Spicewood, TX 78669For SaleMLS ID #87271243, Anyssa Woods, Premier Realty Group. HAR
- $735,9004 bd4 ba2.5k sqft105 Pennybacker Ln, Lakeway, TX 78738ActiveUnlock MLS
- $898,9993 bd3 ba2.1k sqft840 Windy Shores Loop, Spicewood, TX 78669ActiveMLS ID #7137669, Cindy Langle, Compass RE Texas, LLC. Unlock MLS
