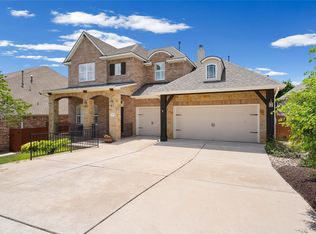
Hill Country Retreat at 4921 Creek Meadow Cove, Spicewood, TX, a beautifully refreshed 3,542 sq ft haven in the serene Spicewood Hills, perfectly poised on a sprawling 1.5-acre lot. This 4-bedroom, 3-bath residence, just minutes from Lake Travis and the vibrant amenities of Texas Hill Country, is move-in ready and waiting for new owners to cherish its blend of modern elegance and tranquil surroundings. Step inside to discover an open-concept main level, where natural light floods through large windows, highlighting sleek granite countertops in the gourmet kitchen. Equipped with stainless appliances and a spacious island, the kitchen flows seamlessly into the airy living area, ideal for gatherings. The lower level elevates entertainment with a vibrant game room//family room with wet bar, perfect for hosting game nights or relaxing with friends. Outside, the expansive 1.5-acre lot offers privacy and space for outdoor activities, complemented by a 3-car garage for vehicles and storage.
For sale
$895,000
4921 Creek Meadow Cove, Spicewood, TX 78669
4beds
3,542sqft
Single Family Residence, Residential
Built in 2001
1.5 Acres Lot
$-- Zestimate®
$253/sqft
$19/mo HOA
What's special
- 137 days |
- 403 |
- 35 |
Zillow last checked:
Listing updated:
Listed by:
Tammie Bennett OFC:210-822-8602,
Kuper Sotheby's Int'l Realty,
Cody Bennett 512-222-9144,
Kuper Sotheby's Int'l Realty
Source: HLMLS as distributed by MLS GRID,MLS#: 177285
Facts & features
Interior
Bedrooms & bathrooms
- Bedrooms: 4
- Bathrooms: 3
- Full bathrooms: 3
Rooms
- Room types: Dining Room, Family Room, Kitchen, Laundry, Living Room, Study/Office, Main Level Master Bdrm
Heating
- Central
Cooling
- Central Air
Appliances
- Included: Dishwasher, Double Oven, Dryer, Disposal, Microwave, Refrigerator, Washer, Washer Hookup, Electric Water Heater, Cooktop
Features
- Sound System, Crown Molding
- Flooring: Carpet, Tile
- Number of fireplaces: 1
- Fireplace features: One
Interior area
- Total structure area: 3,542
- Total interior livable area: 3,542 sqft
Video & virtual tour
Property
Parking
- Total spaces: 3
- Parking features: 3+ Car Attached Garage
- Has attached garage: Yes
Features
- Levels: One
- Stories: 2
- Patio & porch: Patio
- Exterior features: Balcony
- Fencing: None
- Has view: Yes
- View description: Hill Country
- Waterfront features: No
Lot
- Size: 1.5 Acres
- Dimensions: 185 x 352 x 185 x 355
Details
- Parcel number: 474528
Construction
Type & style
- Home type: SingleFamily
- Architectural style: Traditional
- Property subtype: Single Family Residence, Residential
Materials
- Wood Siding, HardiPlank Type, Stone
- Foundation: Slab
- Roof: Composition
Condition
- Year built: 2001
Utilities & green energy
- Sewer: Septic Tank
- Water: Well
Green energy
- Energy efficient items: Ceiling Fan(s)
Community & HOA
Community
- Security: Security System
- Subdivision: Travis Settlemn
HOA
- Has HOA: Yes
- Amenities included: Other
- Services included: Other
- HOA fee: $225 annually
Location
- Region: Spicewood
Financial & listing details
- Price per square foot: $253/sqft
- Tax assessed value: $1,113,894
- Annual tax amount: $18,982
- Date on market: 4/1/2026
- Road surface type: Paved
Estimated market value
Not available
Estimated sales range
Not available
Not available
Price history
| Date | Event | Price |
|---|---|---|
| 4/1/2026 | Price change | $895,000-10.1%$253/sqft |
Source:  HLMLS as distributed by MLS GRID #177285 Report a problem HLMLS as distributed by MLS GRID #177285 Report a problem | ||
| 9/21/2025 | Price change | $995,000-13.5%$281/sqft |
Source: HLMLS as distributed by MLS GRID #174177 Report a problem | ||
| 7/8/2025 | Listed for sale | $1,150,000$325/sqft |
Source: HLMLS as distributed by MLS GRID #174177 Report a problem | ||
Public tax history
| Year | Property taxes | Tax assessment |
|---|---|---|
| 2025 | $18,982 +0% | $1,113,894 -1.6% |
| 2024 | $18,973 +4% | $1,132,030 +1.4% |
| 2023 | $18,243 -14.7% | $1,116,844 -7% |
| 2022 | $21,399 | $1,200,830 +67% |
| 2021 | -- | $719,046 +10% |
| 2020 | $7,726 +0.6% | $653,678 |
| 2019 | $7,683 +12.9% | $653,678 +7.7% |
| 2018 | $6,806 | $606,760 +3.4% |
| 2017 | $6,806 +0% | $586,986 +3.4% |
| 2016 | $6,805 | $567,648 +10% |
| 2015 | $6,805 | $516,044 +7.9% |
| 2014 | $6,805 | $478,409 +6.6% |
| 2013 | -- | $448,738 +10% |
| 2012 | -- | $407,944 -7.6% |
| 2011 | -- | $441,310 -3.9% |
| 2010 | -- | $459,188 -10.1% |
| 2009 | -- | $510,516 +10% |
| 2008 | -- | $464,105 +10% |
| 2007 | -- | $421,914 +10% |
| 2006 | -- | $383,558 +2.2% |
| 2005 | -- | $375,250 -13.9% |
| 2002 | $7,970 | $435,963 |
Find assessor info on the county website
Monthly payment
Est. payment
Payment breakdown
Explore the cost of this home by adjusting the details. Changes won't be saved.Climate risks
Neighborhood: 78669
Getting around
3 / 100
Car-DependentNearby schools
GreatSchools rating
- 8/10West Cypress Hills Elementary SchoolGrades: PK-5Distance: 2.3 mi
- 10/10Lake Travis Middle SchoolGrades: 6-8Distance: 1.1 mi
- 8/10Lake Travis High SchoolGrades: 9-12Distance: 4.9 mi
- $--3 bd2 ba3.5k sqft5001 Creek Meadow Cv, Spicewood, TX 78669Sold
- $1,069,5004 bd3 ba2.8k sqft4911 Creek Meadow Cv, Spicewood, TX 78669Off Market
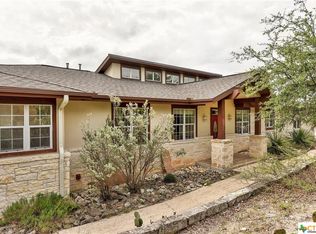
- $1,429,3004 bd3 ba3.9k sqft4920 Creek Meadow Cv, Spicewood, TX 78669Off Market
- $1,896,7004 bd3 ba3.6k sqft5009 Creek Meadow Cv, Spicewood, TX 78669Off Market
- $1,472,4004 bd4 ba3.5k sqft4916 Creek Meadow Cv, Spicewood, TX 78669Off Market
- $--3 bd2 ba1.8k sqft4905 Creek Meadow Cv, Spicewood, TX 78669Sold
- $1,143,1005 bd4 ba3.6k sqft4916 Creek Meadow Cove, Spicewood, TX 78669Off Market
- $1,736,4001.69 acres5000 Creek Meadow Cv, Spicewood, TX 78669Off Market
A local agent can set up tours, give advice and negotiate with sellers.
A local lender can help you make sure your offer is ready when you are.
Similar homes
- $899,0005 bd4 ba3.5k sqft11201 W Cave Blvd, Dripping Springs, TX 78620For Sale
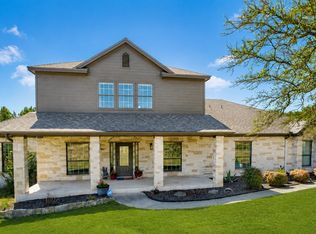 MLS ID #21355656, Jeff Coffman. NTREIS
 - $774,9003 bd3 ba3k sqft126 County Road 420, Spicewood, TX 78669Active
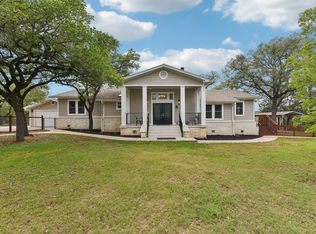
 MLS ID #6680140, Gene Arant, Keller Williams - Lake Travis. Unlock MLS
 - $925,0004 bd4 ba2.9k sqft508 S Lariat Cir, Dripping Springs, TX 78620Active
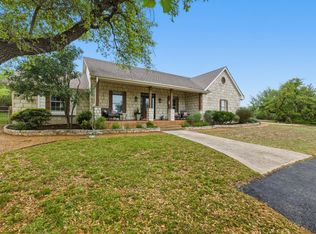 MLS ID #1044080, Michaela Hachtel, Record Realty. Unlock MLS
 - $865,0004 bd4 ba3.6k sqft18605 Amberg Pl, Austin, TX 78738Active
 MLS ID #9759713, Lynn Wise, Bramlett Partners. Unlock MLS
 - $818,0004 bd3 ba2.7k sqft502 S Lariat Cir, Dripping Springs, TX 78620ActiveMLS ID #3466900, Melanie Fenelon, Kuper Sotheby's Int'l Realty. Unlock MLS
- $925,0005 bd4 ba3.5k sqft103 Maddy Way, Austin, TX 78738ActiveMLS ID #7070915, Jessica Bruehl, Keller Williams Realty. Unlock MLS
- $815,0004 bd4 ba3.4k sqft106 Princes Ct, Lakeway, TX 78738ActiveMLS ID #6255087, Shannon Mangin, Real Broker, LLC. Unlock MLS
- $899,0004 bd3 ba3k sqft466 Chama Trce, Dripping Springs, TX 78620ActiveMLS ID #7341772, Todd Hower, Todd Hower Realty LLC. Unlock MLS
- $1,250,0004 bd3 ba3.3k sqft607 Saddlehorn Dr, Dripping Springs, TX 78620ActiveMLS ID #9429505, Jennifer Bailey, Compass RE Texas, LLC. Unlock MLS
- $1,298,7004 bd4 ba4.4k sqft2312 Lakehurst Rd, Spicewood, TX 78669ActiveMLS ID #2390421, Lee Hollingsworth, Hollingsworth Real Estate GRP. Unlock MLS
- $799,0004 bd4 ba3.5k sqft2521 Lipizzan Dr, Austin, TX 78732ActiveMLS ID #5278819, Gene Arant, Keller Williams - Lake Travis. Unlock MLS
- $749,0005 bd3 ba3.8k sqft112 Ridge Harbor Dr, Spicewood, TX 78669ActiveMLS ID #2715408, Alan Gabriel, Keller Williams Realty. Unlock MLS
- $825,0005 bd3 ba3k sqft12225 Triple Creek Cir, Dripping Springs, TX 78620ActiveMLS ID #7492012, Mark Berdoll, Berdoll Realty. Unlock MLS
- $919,0004 bd4 ba3.4k sqft17501 Wildrye Dr, Austin, TX 78738ActiveMLS ID #1578845, Jill Hamlin, Keller Williams Realty. Unlock MLS
- $865,0004 bd4 ba2.8k sqft220 Clubhouse Dr, Lakeway, TX 78734ActiveMLS ID #1525554, Londa Whittington, Christies Intl Real Estate Lone Star. Unlock MLS
- $899,0004 bd3 ba3k sqft214 Trail Master Cir, Driftwood, TX 78619ActiveMLS ID #3068056, Jan Moreland, Moreland Properties. Unlock MLS
- $849,0003 bd2 ba2.2k sqft3660 Stagecoach Ranch Loop, Dripping Springs, TX 78620ActiveMLS ID #5098924, Todd Hower, Todd Hower Realty LLC. Unlock MLS
- $899,9984 bd4 ba3.4k sqft7716 Aria Loop, Austin, TX 78736For SaleMLS ID #98870817, Debby Spinden, The Property Shop. HAR
- $825,0004 bd3 ba2.6k sqft17 Stillmeadow Dr, The Hills, TX 78738ActiveMLS ID #9591390, Angy Beck, Keller Williams - Lake Travis. Unlock MLS
- $885,0004 bd4 ba3.2k sqft2605 Shire Ridge Dr, Austin, TX 78732ActiveMLS ID #9239034, Sarah Hammit, White Label Realty. Unlock MLS
