This stunning one-story home backs to a lush greenbelt and features a light and bright open floor plan with four bedrooms (or three plus an office) and three full bathrooms. The property has been extensively updated with new Pella windows, plantation shutters, garage doors, epoxy flooring, upgraded insulation, and fresh updates to the primary bathroom, kitchen, and secondary living area flooring. The spacious primary suite offers a private sitting area, while the kitchen boasts a computer landing space, a breakfast niche, and ample counter space that overlooks a secondary living area and high bar. Outside, you will find a large covered patio with roll-down screens, a pergola with a BBQ area, and plenty of room for a pool, all situated on a quiet street minutes from the park and Elevation Fitness Club. Please note that a social membership to the Hills Country Club is required, and residents can easily enjoy additional golf course amenities. We invite you to come take a look and envision making this beautiful home your own!
Active
Price cut: $15K (5/17)
$825,000
17 Stillmeadow Dr, The Hills, TX 78738
4beds
2,688sqft
:
Get pre-qualified$5,849/mo
Single Family Residence
Built in 1998
9,875 Square Feet Lot
$-- Zestimate®
$307/sqft
$108/mo HOA
What's special
Breakfast niche
- 94 days |
- 363 |
- 12 |
Zillow last checked:
Listing updated:
Listed by:
Angy Beck (512) 626-1866,
Keller Williams - Lake Travis (512) 263-9090,
Jessica McRoberts (512) 608-6867,
Keller Williams - Lake Travis
Source: Unlock MLS,MLS#: 9591390
Facts & features
Interior
Bedrooms & bathrooms
- Bedrooms: 4
- Bathrooms: 3
- Full bathrooms: 3
- Main level bedrooms: 4
Primary bedroom
- Level: Main
Primary bathroom
- Level: Main
Great room
- Level: Main
Heating
- Central, Fireplace(s), Heat Pump, Propane
Cooling
- Central Air, Heat Pump
Appliances
- Included: Built-In Oven(s), Cooktop, Dishwasher, Disposal, Electric Cooktop, Microwave, Refrigerator, Self Cleaning Oven, Washer/Dryer, Tankless Water Heater
Features
- Breakfast Bar, Ceiling Fan(s), Quartz Counters, Double Vanity, In-Law Floorplan, Multiple Dining Areas, Multiple Living Areas, No Interior Steps, Open Floorplan, Pantry, Primary Bedroom on Main, Smart Home, Walk-In Closet(s)
- Flooring: Carpet, Tile, Wood
- Windows: Double Pane Windows, Low Emissivity Windows, Shutters
- Number of fireplaces: 1
- Fireplace features: Gas Log, Living Room
Interior area
- Total interior livable area: 2,688 sqft
Video & virtual tour
Property
Parking
- Total spaces: 3
- Parking features: Door-Single, Garage, Garage Door Opener, Garage Faces Side, Golf Cart Garage
- Garage spaces: 3
Accessibility
- Accessibility features: None
Features
- Levels: One
- Stories: 1
- Patio & porch: Covered, Front Porch, Patio
- Exterior features: Gas Grill, Gutters Partial, Outdoor Grill, Private Yard
- Pool features: None
- Fencing: Fenced, Wrought Iron
- Has view: Yes
- View description: Park/Greenbelt
- Waterfront features: None
Lot
- Size: 9,875 Square Feet
- Features: Interior Lot, Landscaped, Near Golf Course, Sprinkler - Automatic, Trees-Moderate
Details
- Additional structures: Gazebo
- Parcel number: 01338004110000
- Special conditions: Standard
Construction
Type & style
- Home type: SingleFamily
- Property subtype: Single Family Residence
Materials
- Foundation: Slab
- Roof: Tile
Condition
- Resale
- New construction: No
- Year built: 1998
Utilities & green energy
- Sewer: Public Sewer
- Water: Public
- Utilities for property: Electricity Connected, Internet-Fiber, Propane, Sewer Connected, Water Connected
Community & HOA
Community
- Features: Golf, Planned Social Activities, Pool, Sidewalks
- Subdivision: Hills Lakeway Ph 01
HOA
- Has HOA: Yes
- Services included: See Remarks
- HOA fee: $650 semi-annually
- HOA name: The Hills
Location
- Region: The Hills
Financial & listing details
- Price per square foot: $307/sqft
- Tax assessed value: $801,653
- Annual tax amount: $14,729
- Date on market: 4/24/2026
- Listing terms: Cash,Conventional
- Electric utility on property: Yes
Estimated market value
Not available
Estimated sales range
Not available
Not available
Price history
| Date | Event | Price |
|---|---|---|
| 5/17/2026 | Price change | $825,000-1.8%$307/sqft |
Source:  Unlock MLS #9591390 Report a problem Unlock MLS #9591390 Report a problem | ||
| 4/24/2026 | Listed for sale | $840,000+1.2%$313/sqft |
Source: Unlock MLS #9591390 Report a problem | ||
| 3/27/2024 | Listing removed | -- |
Source: Unlock MLS #8934188 Report a problem | ||
| 1/20/2024 | Contingent | $830,000$309/sqft |
Source: Unlock MLS #8934188 Report a problem | ||
| 11/24/2023 | Listed for sale | $830,000+97.6%$309/sqft |
Source: Unlock MLS #8934188 Report a problem | ||
| 8/2/2014 | Listing removed | $420,000$156/sqft |
Source: Keller Williams - Lake Travis #7166673 Report a problem | ||
| 7/6/2014 | Pending sale | $420,000$156/sqft |
Source: Keller Williams - Lake Travis #7166673 Report a problem | ||
| 6/27/2014 | Listed for sale | $420,000$156/sqft |
Source: Keller Williams - Lake Travis #7166673 Report a problem | ||
Public tax history
| Year | Property taxes | Tax assessment |
|---|---|---|
| 2025 | -- | $757,895 +10% |
| 2024 | $9,691 +13.2% | $688,995 +10% |
| 2023 | $8,559 -6.1% | $626,359 +10% |
| 2022 | $9,118 | $569,417 +10% |
| 2021 | -- | $517,652 +10% |
| 2020 | $8,530 +0.1% | $470,593 |
| 2019 | $8,521 +2.2% | $470,593 +0.1% |
| 2018 | $8,335 | $469,928 +3.4% |
| 2017 | $8,335 +49.2% | $454,550 +5.2% |
| 2016 | $5,588 | $432,040 +4.9% |
| 2015 | $5,588 | $412,000 +4.1% |
| 2014 | $5,588 | $395,794 +10% |
| 2013 | -- | $359,813 +7.5% |
| 2012 | -- | $334,629 -2.5% |
| 2011 | -- | $343,342 -5.4% |
| 2010 | -- | $362,958 -9.4% |
| 2009 | -- | $400,799 +0.3% |
| 2008 | -- | $399,548 +10% |
| 2007 | -- | $363,225 +9.6% |
| 2006 | -- | $331,533 +6.5% |
| 2005 | -- | $311,204 -3.5% |
| 2002 | $5,890 | $322,386 |
Find assessor info on the county website
Monthly payment
Est. payment
Payment breakdown
Explore the cost of this home by adjusting the details. Changes won't be saved.Climate risks
Neighborhood: 78738
Nearby schools
GreatSchools rating
- 8/10Lakeway Elementary SchoolGrades: PK-5Distance: 1.1 mi
- 8/10Hudson Bend Middle SchoolGrades: 6-8Distance: 4.6 mi
- 8/10Lake Travis High SchoolGrades: 9-12Distance: 2 mi
Schools provided by the listing agent
- Elementary: Lakeway
- Middle: Hudson Bend
- High: Lake Travis
- District: Lake Travis ISD
Source: Unlock MLS. This data may not be complete. We recommend contacting the local school district to confirm school assignments for this home.
- $689,8003 bd3 ba1.9k sqft19 Stillmeadow Dr, The Hills, TX 78738Off Market
- $830,4003 bd4 ba2.9k sqft15 Stillmeadow Dr, Austin, TX 78738Off Market

- $610,8003 bd3 ba1.8k sqft21 Stillmeadow Dr, Austin, TX 78738Off Market

- $604,800-- bd3 ba2.3k sqft13 Stillmeadow Dr, The Hills, TX 78738Off Market
- $941,2003 bd4 ba3.2k sqft10 Stillmeadow Dr, The Hills, TX 78738Off Market
- $1,018,7003 bd4 ba3.2k sqft12 Stillmeadow Dr, The Hills, TX 78738Off Market
- $993,3005 bd3 ba3.9k sqft14 Stillmeadow Dr, The Hills, TX 78738Off Market
- $--4 bd3 ba5.5k sqft8 Club Estates Pkwy, Austin, TX 78738Sold
A local agent can set up tours, give advice and negotiate with sellers.
Similar homes
- $815,0003 bd3 ba2.9k sqft50 Stillmeadow Dr, Austin, TX 78738Active

 MLS ID #9636217, Angy Beck, Keller Williams - Lake Travis. Unlock MLS
 - $875,0004 bd4 ba3.8k sqft111 Whitley Dr, Austin, TX 78738Active
 MLS ID #8317995, April Womack, Moreland Properties. Unlock MLS
 - $835,0004 bd4 ba3.4k sqft106 Princes Ct, Lakeway, TX 78738Active
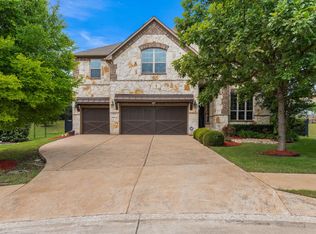 MLS ID #6255087, Shannon Mangin, Real Broker, LLC. Unlock MLS
 - $689,0004 bd3 ba3k sqft5025 Pyrenees Pass, Bee Cave, TX 78738Active
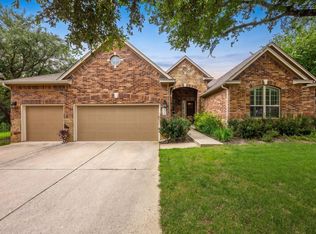 MLS ID #5908379, Bob Hachtel, Record Realty. Unlock MLS
 - $630,0004 bd4 ba2.9k sqft3216 Lakeway Blvd, Austin, TX 78734ActiveMLS ID #6658905, Gigi McClaskey, Compass RE Texas, LLC. Unlock MLS
- $865,0004 bd4 ba3.6k sqft18605 Amberg Pl, Austin, TX 78738ActiveMLS ID #9759713, Lynn Wise, Bramlett Partners. Unlock MLS
- $849,0003 bd2 ba2.2k sqft3660 Stagecoach Ranch Loop, Dripping Springs, TX 78620ActiveMLS ID #5098924, Todd Hower, Todd Hower Realty LLC. Unlock MLS
- $849,7004 bd3 ba3.4k sqft12113 Portobella Dr, Austin, TX 78732ActiveMLS ID #6155537, Michael Seid, All City Real Estate Ltd. Co. Unlock MLS
- $675,0004 bd5 ba3k sqft103 Crescent Blf, Lakeway, TX 78734ActiveMLS ID #7280032, Mary Hickey, Keller Williams - Lake Travis. Unlock MLS
- $1,050,0004 bd4 ba3.3k sqft12052 Tulare Dr, Austin, TX 78738ActiveMLS ID #3963791, Stewart Dewar, All City Real Estate Ltd. Co. Unlock MLS
- $569,9002 bd2 ba2k sqft223 The Hills Dr #3, The Hills, TX 78738ActiveMLS ID #7700399, Tommy Cokins, Tommy Cokins, Broker. Unlock MLS
- $800,0003 bd2 ba2.1k sqft802 El Viejo Camino, Austin, TX 78733ActiveMLS ID #4788551, Molly Austin, Molly Austin Realty. Unlock MLS
- $825,0004 bd4 ba3.3k sqft1023 Grassy Field Rd, Austin, TX 78737ActiveMLS ID #7402879, Ryan Modder, LPT Realty, LLC. Unlock MLS
- $795,0004 bd3 ba3.6k sqft2503 Durlston Ct, Cedar Park, TX 78613ActiveMLS ID #6027881, Tomas Corzo, Keller Williams Realty. Unlock MLS
- $799,9874 bd3 ba3.7k sqft170 Kinloch Ct, Austin, TX 78737ActiveMLS ID #4893911, Brenda Burke, ERA Brokers Consolidated. Unlock MLS
- $935,0004 bd3 ba2.2k sqft9608 Streamside Dr, Austin, TX 78736ActiveMLS ID #2931960, Will Mackintosh, Bramlett Partners. Unlock MLS
- $925,0004 bd4 ba2.9k sqft508 S Lariat Cir, Dripping Springs, TX 78620ActiveMLS ID #1044080, Michaela Hachtel, Record Realty. Unlock MLS
- $919,0004 bd4 ba3.4k sqft17501 Wildrye Dr, Austin, TX 78738ActiveMLS ID #1578845, Jill Hamlin, Keller Williams Realty. Unlock MLS
- $1,149,9004 bd3 ba3.3k sqft12007 Colleyville Dr, Bee Cave, TX 78738ActiveMLS ID #5467201, Hope Teel, RE/MAX Fine Properties. Unlock MLS
- $899,9005 bd4 ba3.5k sqft11201 W Cave Blvd, Dripping Springs, TX 78620ActiveMLS ID #2793782, Jeff Coffman, Coffman Real Estate. Unlock MLS
