Welcome to your serene retreat in the highly coveted La Ventana gated community. Set on a peaceful 1-ac lot, this charming single-story stone home perfectly blends authentic Hill Country tranquility with modern comfort. Mature Live Oaks provide graceful shade, established landscaping adds timeless beauty and abundant wildlife enhances the serene surroundings. Wide, tree-lined strolling streets and the soft sounds of nature create an idyllic escape. Step inside to an inviting open-concept floor plan flooded with natural light. Vaulted high ceilings in the great room create an airy, spacious feel. A separate formal dining room offers elegant space for family meals. The recently remodeled kitchen is a chef's dream, featuring quartz countertops, premium stainless-steel appliances, abundant cabinetry and seamless flow into the living areas. Rustic tile and warm wood floors add character and warmth throughout the home. The spacious primary suite on the main level includes a luxurious spa-inspired bath with a deep soaking tub, frameless walk-in shower, dual vanities and generous storage. Three additional bedrooms and 2.5 baths provide ample room for family, guests, or a dedicated home office. Entertainment flows effortlessly with a built-in surround sound system in the great room and extending to the outdoor patio—perfect for relaxing or gatherings amid the oaks. The garage setup features a large 2-car connected garage and a separate 1-car garage linked by a porta-cochere. La Ventana offers upscale rural living at its finest: tree-lined landscapes, longhorns grazing in front fields, and custom homes on acreage. Enjoy gated privacy, equestrian trails and corral, plus clubhouse with fitness center, event space and full kitchen; tennis/pickleball courts, basketball court, golf driving range, playscape, park with Flat Creek access, and hiking trails. The welcoming community fosters connection through a variety of social activities.
Active
Price cut: $32K (7/20)
$899,000
214 Trail Master Cir, Driftwood, TX 78619
4beds
3,004sqft
:
Get pre-qualified$6,392/mo
Single Family Residence
Built in 2004
1.1 Acres Lot
$-- Zestimate®
$299/sqft
$146/mo HOA
What's special
Charming single-story stone homeQuartz countertopsEquestrian trails and corralWide tree-lined strolling streetsFrameless walk-in showerPremium stainless-steel appliancesTree-lined landscapes
- 140 days |
- 535 |
- 14 |
Zillow last checked:
Listing updated:
Listed by:
Jan Moreland (512) 263-3282,
Moreland Properties (512) 263-3282,
Perry Coburn (512) 865-0201,
Moreland Properties
Source: Unlock MLS,MLS#: 3068056
Facts & features
Interior
Bedrooms & bathrooms
- Bedrooms: 4
- Bathrooms: 3
- Full bathrooms: 2
- 1/2 bathrooms: 1
- Main level bedrooms: 4
Primary bedroom
- Features: Ceiling Fan(s), High Ceilings
- Level: Main
Primary bathroom
- Features: Quartz Counters, Double Vanity, Soaking Tub, Separate Shower, Two Primary Closets
- Level: Main
Kitchen
- Features: Kitchn - Breakfast Area, Breakfast Bar, Kitchen Island, Quartz Counters, Gourmet Kitchen, Open to Family Room, Pantry, Recessed Lighting
- Level: Main
Heating
- Central
Cooling
- Central Air
Appliances
- Included: Built-In Oven(s), Gas Cooktop, Dishwasher, Disposal, Dryer, Exhaust Fan, Microwave, Oven, Refrigerator, Self Cleaning Oven, Washer, Gas Water Heater
Features
- Bookcases, Breakfast Bar, Built-in Features, High Ceilings, Vaulted Ceiling(s), Granite Counters, Double Vanity, Entrance Foyer, French Doors, High Speed Internet, In-Law Floorplan, Kitchen Island, Multiple Dining Areas, No Interior Steps, Pantry, Primary Bedroom on Main, Recessed Lighting, Soaking Tub, Study/Home Office, Walk-In Closet(s), Wired for Sound
- Flooring: Tile, Wood
- Windows: Plantation Shutters
- Number of fireplaces: 1
- Fireplace features: Great Room, Wood Burning
Interior area
- Total interior livable area: 3,004 sqft
Property
Parking
- Total spaces: 3
- Parking features: Attached, Detached, Garage Door Opener, Garage Faces Side
- Attached garage spaces: 3
Accessibility
- Accessibility features: None
Features
- Levels: One
- Stories: 1
- Patio & porch: Covered, Front Porch, Patio, Rear Porch
- Exterior features: Exterior Steps
- Pool features: None
- Spa features: None
- Fencing: None
- Has view: Yes
- View description: Hill Country
- Waterfront features: None
Lot
- Size: 1.1 Acres
- Features: Level, Sprinkler - Automatic, Sprinkler - Rain Sensor, Trees-Medium (20 Ft - 40 Ft), Trees-Small (Under 20 Ft), Xeriscape
Details
- Additional structures: None
- Parcel number: 1146910000046002
- Special conditions: Standard
Construction
Type & style
- Home type: SingleFamily
- Property subtype: Single Family Residence
Materials
- Foundation: Slab
- Roof: Composition
Condition
- Resale
- New construction: No
- Year built: 2004
Details
- Builder name: Longhorn Builders
Utilities & green energy
- Sewer: Septic Tank
- Water: Private
- Utilities for property: Electricity Connected, Phone Connected, Propane, Underground Utilities, Water Connected
Community & HOA
Community
- Features: Clubhouse, Cluster Mailbox, Common Grounds, Equestrian Community, Fitness Center, Game Room, Gated, Kitchen Facilities, Pool, Sport Court(s)/Facility, Underground Utilities
- Subdivision: La Ventana Ph 1
HOA
- Has HOA: Yes
- Services included: Common Area Maintenance, Insurance
- HOA fee: $146 monthly
- HOA name: La Ventana ROA
Location
- Region: Driftwood
Financial & listing details
- Price per square foot: $299/sqft
- Tax assessed value: $683,909
- Annual tax amount: $12,229
- Date on market: 3/20/2026
- Listing terms: Cash,Conventional,VA Loan
- Electric utility on property: Yes
Estimated market value
Not available
Estimated sales range
Not available
Not available
Price history
| Date | Event | Price |
|---|---|---|
| 7/20/2026 | Price change | $899,000-3.4%$299/sqft |
Source:  Unlock MLS #3068056 Report a problem Unlock MLS #3068056 Report a problem | ||
| 7/2/2026 | Price change | $931,000-2%$310/sqft |
Source: Unlock MLS #3068056 Report a problem | ||
| 5/1/2026 | Listed for sale | $950,000$316/sqft |
Source: Unlock MLS #3068056 Report a problem | ||
| 4/21/2026 | Contingent | $950,000$316/sqft |
Source: Unlock MLS #3068056 Report a problem | ||
| 3/20/2026 | Listed for sale | $950,000+90%$316/sqft |
Source: Unlock MLS #3068056 Report a problem | ||
| 12/28/2017 | Sold | -- |
Source: Agent Provided Report a problem | ||
| 12/1/2017 | Pending sale | $500,000$166/sqft |
Source: Realty Austin #2968152 Report a problem | ||
| 11/2/2017 | Listed for sale | $500,000$166/sqft |
Source: Realty Austin #2968152 Report a problem | ||
| 10/30/2017 | Pending sale | $500,000$166/sqft |
Source: Realty Austin #2968152 Report a problem | ||
| 10/8/2017 | Price change | $500,000-4.8%$166/sqft |
Source: Realty Austin #2968152 Report a problem | ||
| 8/11/2017 | Listed for sale | $525,000$175/sqft |
Source: Realty Austin #2968152 Report a problem | ||
Public tax history
| Year | Property taxes | Tax assessment |
|---|---|---|
| 2025 | -- | $683,909 -4.9% |
| 2024 | $6,986 +2.6% | $719,340 +10% |
| 2023 | $6,806 -28% | $653,945 +10% |
| 2022 | $9,456 -0.9% | $594,495 +10% |
| 2021 | $9,546 -0.5% | $540,450 +2.4% |
| 2020 | $9,592 +0.4% | $527,650 +6% |
| 2019 | $9,550 +0.2% | $497,610 +4% |
| 2018 | $9,527 +30.5% | $478,540 +7.1% |
| 2017 | $7,300 +1% | $446,853 +10% |
| 2016 | $7,226 +2% | $406,230 +4.8% |
| 2015 | $7,088 | $387,800 +7.4% |
| 2014 | $7,088 | $361,010 +5.2% |
| 2013 | -- | $343,070 +0.9% |
| 2012 | -- | $339,990 |
| 2011 | -- | $339,990 |
| 2010 | -- | $339,990 -11.7% |
| 2009 | -- | $384,980 +7.8% |
| 2007 | -- | $357,030 -8.5% |
| 2006 | -- | $390,200 +5.6% |
| 2005 | -- | $369,540 +468.5% |
| 2004 | -- | $65,000 -12.9% |
| 2003 | -- | $74,650 |
| 2002 | -- | $74,650 +15% |
| 2001 | -- | $64,910 |
Find assessor info on the county website
Monthly payment
Est. payment
Payment breakdown
Explore the cost of this home by adjusting the details. Changes won't be saved.Climate risks
Neighborhood: 78619
Nearby schools
GreatSchools rating
- 9/10Carpenter Hill Elementary SchoolGrades: PK-5Distance: 9 mi
- 8/10Eric Dahlstrom Middle SchoolGrades: 6-8Distance: 9.9 mi
- 6/10Moe and Gene Johnson High SchoolGrades: 9-12Distance: 9.2 mi
Schools provided by the listing agent
- Elementary: Carpenter Hill
- Middle: Eric Dahlstrom
- High: Jack C Hays
- District: HaysCONSISD
Source: Unlock MLS. This data may not be complete. We recommend contacting the local school district to confirm school assignments for this home.
- $1,048,600-- bd-- ba3.7k sqft178 Trail Master Cir, Driftwood, TX 78619Off Market
- $740,2003 bd2 ba2.8k sqft240 Trail Master Cir, Driftwood, TX 78619Off Market
- $833,3005 bd4 ba2.8k sqft209 Trail Master Cir, Driftwood, TX 78619Off Market
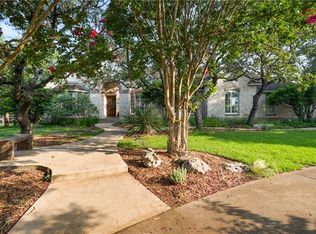
- $122,680-- bd-- ba-- sqft269 Trail Master Cir, Driftwood, TX 78619Off Market
- $1,138,0004 bd4 ba3.5k sqft179 Trail Master Cir, Driftwood, TX 78619Off Market
- $--4 bd4 ba3.8k sqft148 Trailmaster Cir, Driftwood, TX 78619Sold
- $1,114,000-- bd-- ba3.9k sqft262 Trail Master Cir, Driftwood, TX 78619Off Market
- $862,800-- bd-- ba3.5k sqft148 Trail Master Cir, Driftwood, TX 78619Off Market
A local agent can set up tours, give advice and negotiate with sellers.
Similar homes
- $879,0003 bd3 ba2.9k sqft1165 Flint Rock Loop, Driftwood, TX 78619Active
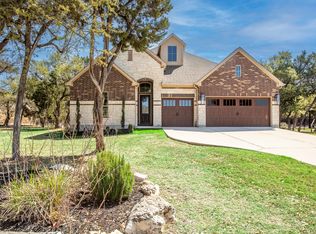
 MLS ID #7360351, Justin Cofield, Real Broker, LLC. Unlock MLS
 - $880,0003 bd4 ba2.9k sqft241 Onion Creek Ln, Driftwood, TX 78619Active
 MLS ID #2257326, Jill Hamlin, Keller Williams Realty. Unlock MLS
 - $1,249,0004 bd5 ba3.3k sqft119 Hidden Canyon Cv, Driftwood, TX 78619Active
 MLS ID #1026249, Megan Hall, Magnolia Realty Austin Hill Co. Unlock MLS
 - $899,0004 bd3 ba3k sqft466 Chama Trce, Dripping Springs, TX 78620Active
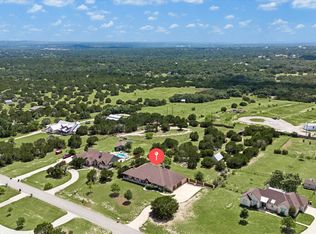 MLS ID #7341772, Todd Hower, Todd Hower Realty LLC. Unlock MLS
 - $825,0004 bd4 ba2.6k sqft2285 Nature View Loop, Driftwood, TX 78619ActiveMLS ID #1802052, Jennifer Mueller, Central Real Estate Group. Unlock MLS
- $818,0004 bd3 ba2.7k sqft502 S Lariat Cir, Dripping Springs, TX 78620ActiveMLS ID #3466900, Melanie Fenelon, Kuper Sotheby's Int'l Realty. Unlock MLS
- $919,0004 bd3 ba2.8k sqft181 Whitney Run, Buda, TX 78610ActiveMLS ID #9898485, Erin Bara, Keller Williams Realty. Unlock MLS
- $899,0004 bd4 ba2.6k sqft238 Jenn Cv, Dripping Springs, TX 78620ActiveMLS ID #5943947, Amy Dorsey, Friedman Real Estate, Inc.. Unlock MLS
- $884,0005 bd4 ba3k sqft501 Goodnight Trl, Dripping Springs, TX 78620ActiveMLS ID #3969314, Ashley Tullis, Keller Williams Realty. Unlock MLS
- $799,9994 bd3 ba2.4k sqft1053 Sunset Canyon Dr S, Dripping Springs, TX 78620ActiveMLS ID #2786607, Candace Fernandez, Coffman Real Estate. Unlock MLS
- $895,0003 bd2 ba2.5k sqft13725 Madrone Mountain Way, Austin, TX 78737ActiveMLS ID #3915872, Julie Gualandri, KW-Austin Portfolio Real Estate. Unlock MLS
- $825,0004 bd4 ba2.9k sqft1135 Blue Ridge Dr, Dripping Springs, TX 78620ActiveMLS ID #3165349, Mica Gutierrez, Compass RE Texas, LLC. Unlock MLS
- $925,0004 bd4 ba2.9k sqft508 S Lariat Cir, Dripping Springs, TX 78620ActiveMLS ID #1044080, Michaela Hachtel, Record Realty. Unlock MLS
- $1,290,0004 bd5 ba3.4k sqft120 Applewood Dr, Driftwood, TX 78619ActiveMLS ID #7475466, Ben Baronet, SunDrip Realty. Unlock MLS
- $990,0004 bd3 ba3.6k sqft959 Blue Ridge Dr, Dripping Springs, TX 78620For SaleMLS ID #72861487, Christopher Hurley, Premier Agent Network Tx, LLC. HAR
- $750,0003 bd4 ba2.5k sqft103 Peerman Ln, Dripping Springs, TX 78620ActiveMLS ID #6049110, Shelly Kelly, Pure Realty. Unlock MLS
- $998,0004 bd4 ba2.6k sqft520 Goodnight Trl, Dripping Springs, TX 78620ActiveMLS ID #6400952, Sarah DiMarco, Keller Williams Realty. Unlock MLS
- $899,9984 bd4 ba3.4k sqft7716 Aria Loop, Austin, TX 78736ActiveMLS ID #3980059, Debby Spinden, The Property Shop. Unlock MLS
- $825,0004 bd4 ba3.3k sqft1023 Grassy Field Rd, Austin, TX 78737ActiveMLS ID #7402879, Ryan Modder, LPT Realty, LLC. Unlock MLS
- $935,0004 bd3 ba2.2k sqft9608 Streamside Dr, Austin, TX 78736ActiveMLS ID #2931960, Will Mackintosh, Bramlett Partners. Unlock MLS
