Welcome home to this beautifully updated single-story residence at 1165 Flint Rock Loop in the desirable Rim Rock community of Driftwood, TX. This stunning 3+bedroom, 2.5-bath home offers 2,951 square feet of thoughtfully designed living space on a spacious lot in the Texas Hill Country. It features a dedicated home office and a versatile flex room that could easily serve as a 4th bedroom, guest suite, or additional living area. The open, light-filled floor plan offers a cohesive, color-coordinated aesthetic and has been refreshed with numerous upgrades and improvements throughout. The gourmet kitchen is a standout, complete with premium Thermador oven and speed oven microwave. Both the primary and secondary bathrooms boast new countertops, elegant marble accent tiles, and a sleek glass shower enclosure in the primary bath. New lighting has been installed throughout the home, enhancing the bright and inviting atmosphere. Comfort and air quality are elevated with a brand-new dual-zone HVAC system featuring a Halo air purifier and advanced filtration technology that kills 99% of airborne bacteria and viruses. Additional updates include a fresh LED-lit garage with dual EV charging capability, making it perfect for today’s electric vehicle owners. Situated on a generous lot just over one acre in Driftwood, this home offers Hill Country charm with easy access to Austin’s tech corridor, wineries, golf courses, and outdoor recreation. It is served by top-rated Dripping Springs ISD schools. With so many thoughtful updates and upgrades, this move-in-ready home is truly turn-key. Whether you’re working from home, entertaining guests, or simply enjoying peaceful Hill Country living, this property delivers comfort, style, and functionality in one of Driftwood’s most sought-after neighborhoods. Don’t miss the opportunity to make this beautifully enhanced home yours!
Active
Price cut: $10K (7/10)
$879,000
1165 Flint Rock Loop, Driftwood, TX 78619
3beds
2,951sqft
:
Get pre-qualified$6,129/mo
Single Family Residence
Built in 2014
1.02 Acres Lot
$-- Zestimate®
$298/sqft
$23/mo HOA
What's special
Cohesive color-coordinated aestheticDedicated home officeOpen light-filled floor planBeautifully updated single-story residenceVersatile flex roomGourmet kitchenElegant marble accent tiles
- 116 days |
- 557 |
- 34 |
Zillow last checked:
Listing updated:
Listed by:
Justin Cofield (512) 971-0157,
Real Broker, LLC (855) 450-0442
Source: Unlock MLS,MLS#: 7360351
Facts & features
Interior
Bedrooms & bathrooms
- Bedrooms: 3
- Bathrooms: 3
- Full bathrooms: 2
- 1/2 bathrooms: 1
- Main level bedrooms: 3
Primary bedroom
- Features: Ceiling Fan(s)
- Level: Main
Bedroom
- Description: Secondary Bedroom at the front of the home
- Level: Main
Bedroom
- Description: Secondary bedroom at front of the home
- Level: Main
Primary bathroom
- Features: Soaking Tub
- Level: Main
Bonus room
- Description: This room is used as a theatre room but could easily be a flex space, guest room or another office. There is a half bath with closet just outside the entry door to this bedroom.
- Features: Ceiling Fan(s)
- Level: Main
Kitchen
- Features: Kitchen Island, Chandelier, Gourmet Kitchen
- Level: Main
Living room
- Features: Ceiling Fan(s), High Ceilings
- Level: Main
Office
- Features: See Remarks
- Level: Main
Heating
- Central, Fireplace(s)
Cooling
- Central Air
Appliances
- Included: Built-In Oven(s), Dishwasher, Disposal, Electric Cooktop, Exhaust Fan, Induction Cooktop, Microwave, Electric Oven, Stainless Steel Appliance(s), Electric Water Heater, WaterSoftener
Features
- Breakfast Bar, Ceiling Fan(s), Chandelier, Vaulted Ceiling(s), Double Vanity, Eat-in Kitchen, Entrance Foyer, French Doors, High Ceilings, High Speed Internet, Recessed Lighting, Primary Bedroom on Main, No Interior Steps, Open Floorplan, Pantry, Walk-In Closet(s), Soaking Tub, Wired for Data, Electric Dryer Hookup, Multiple Living Areas, Washer Hookup, Beamed Ceilings, Quartz Counters, Study/Home Office
- Flooring: Tile, Wood
- Windows: Screens, Window Treatments
- Number of fireplaces: 1
- Fireplace features: Family Room, Wood Burning
Interior area
- Total interior livable area: 2,951 sqft
Property
Parking
- Total spaces: 3
- Parking features: Attached, Direct Access, Door-Multi, Driveway, Garage, Garage Door Opener, Garage Faces Front, Inside Entrance
- Attached garage spaces: 3
Accessibility
- Accessibility features: None
Features
- Levels: One
- Stories: 1
- Patio & porch: Covered, Patio
- Exterior features: Gutters Partial, Private Yard
- Pool features: None
- Spa features: None
- Fencing: Wrought Iron
- Has view: Yes
- View description: Trees/Woods
- Waterfront features: None
Lot
- Size: 1.02 Acres
- Features: Landscaped, Pie Shaped Lot, Private, Sprinkler - Automatic, Trees-Large (Over 40 Ft), Many Trees, Trees-Medium (20 Ft - 40 Ft), Views
Details
- Additional structures: None
- Parcel number: 116878000B033004
- Special conditions: Standard
Construction
Type & style
- Home type: SingleFamily
- Property subtype: Single Family Residence
Materials
- Foundation: Slab
- Roof: Composition, Shingle
Condition
- Resale
- New construction: No
- Year built: 2014
Details
- Builder name: Gehan Homes
Utilities & green energy
- Sewer: Septic Tank
- Water: Public
- Utilities for property: Cable Available, Internet-Cable, Underground Utilities
Community & HOA
Community
- Features: Common Grounds, Sidewalks
- Subdivision: Rim Rock Ph Three Sec Three
HOA
- Has HOA: Yes
- Services included: Common Area Maintenance
- HOA fee: $140 semi-annually
- HOA name: Rim Rock HOA
Location
- Region: Driftwood
Financial & listing details
- Price per square foot: $298/sqft
- Tax assessed value: $827,190
- Annual tax amount: $14,602
- Date on market: 4/3/2026
- Listing terms: Cash,Conventional,FHA,VA Loan
Estimated market value
Not available
Estimated sales range
Not available
Not available
Price history
| Date | Event | Price |
|---|---|---|
| 7/10/2026 | Price change | $879,000-1.1%$298/sqft |
Source:  Unlock MLS #7360351 Report a problem Unlock MLS #7360351 Report a problem | ||
| 7/2/2026 | Listed for rent | $5,200$2/sqft |
Source: Unlock MLS #1869121 Report a problem | ||
| 6/24/2026 | Price change | $889,000-1.2%$301/sqft |
Source: Unlock MLS #7360351 Report a problem | ||
| 6/4/2026 | Price change | $899,900-3.8%$305/sqft |
Source: Unlock MLS #7360351 Report a problem | ||
| 4/30/2026 | Price change | $935,000-0.4%$317/sqft |
Source: Unlock MLS #7360351 Report a problem | ||
| 4/3/2026 | Listed for sale | $939,000+7.3%$318/sqft |
Source: Unlock MLS #7360351 Report a problem | ||
| 8/16/2024 | Sold | -- |
Source: Agent Provided Report a problem | ||
| 8/6/2024 | Contingent | $875,000$297/sqft |
Source: Unlock MLS #8464196 Report a problem | ||
| 7/8/2024 | Price change | $875,000-5.4%$297/sqft |
Source: Unlock MLS #8464196 Report a problem | ||
| 6/28/2024 | Listed for sale | $925,000+93.1%$313/sqft |
Source: Unlock MLS #8464196 Report a problem | ||
| 12/5/2016 | Sold | -- |
Source: Agent Provided Report a problem | ||
| 10/13/2016 | Listed for sale | $479,000$162/sqft |
Source: REILLY, REALTORS� #2601894 Report a problem | ||
Public tax history
| Year | Property taxes | Tax assessment |
|---|---|---|
| 2025 | -- | $827,190 +14.1% |
| 2024 | $11,256 +14% | $724,836 +10% |
| 2023 | $9,871 -8.4% | $658,942 +10% |
| 2022 | $10,771 +0.7% | $599,038 +10% |
| 2021 | $10,691 +2.2% | $544,580 +6.8% |
| 2020 | $10,460 -4.7% | $509,970 +2.3% |
| 2019 | $10,977 -1.6% | $498,280 +4% |
| 2018 | $11,152 -1.4% | $479,040 +3.2% |
| 2017 | $11,312 -0.3% | $464,210 +6.2% |
| 2016 | $11,348 +569.4% | $436,970 +4.2% |
| 2015 | $1,695 | $419,390 +482.5% |
| 2014 | $1,695 | $72,000 -20% |
| 2009 | -- | $90,000 |
Find assessor info on the county website
Monthly payment
Est. payment
Payment breakdown
Explore the cost of this home by adjusting the details. Changes won't be saved.Climate risks
Neighborhood: 78619
Nearby schools
GreatSchools rating
- 9/10Cypress Springs Elementary SchoolGrades: PK-5Distance: 0.8 mi
- 9/10Sycamore Springs MiddleGrades: 6-8Distance: 3 mi
- 7/10Dripping Springs High SchoolGrades: 9-12Distance: 7.3 mi
Schools provided by the listing agent
- Elementary: Cypress Springs
- Middle: Sycamore Springs
- High: Dripping Springs
- District: Dripping Springs ISD
Source: Unlock MLS. This data may not be complete. We recommend contacting the local school district to confirm school assignments for this home.
- $863,5005 bd4 ba4k sqft1191 Flint Rock Loop, Driftwood, TX 78619Off Market
- $921,2004 bd4 ba3.4k sqft1129 Flint Rock Loop, Driftwood, TX 78619Off Market
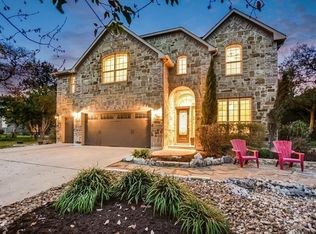
- $875,7004 bd3 ba3.6k sqft1221 Flint Rock Loop, Driftwood, TX 78619Off Market
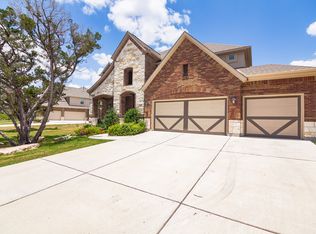
- $812,5004 bd4 ba3.5k sqft120 Southern Sunset Cv, Driftwood, TX 78619Off Market
- $821,6004 bd3 ba3k sqft1249 Flint Rock Loop, Driftwood, TX 78619Off Market
- $1,051,0004 bd4 ba3.8k sqft1095 Flint Rock Loop, Driftwood, TX 78619Off Market
- $849,9004 bd4 ba3.1k sqft1122 Flint Rock Loop, Driftwood, TX 78619For Sale
- $749,2004 bd3 ba2.7k sqft1277 Flint Rock Loop, Driftwood, TX 78619Off Market
A local agent can set up tours, give advice and negotiate with sellers.
Similar homes
- $880,0003 bd4 ba2.9k sqft241 Onion Creek Ln, Driftwood, TX 78619Active

 MLS ID #2257326, Jill Hamlin, Keller Williams Realty. Unlock MLS
 - $899,0004 bd3 ba3k sqft214 Trail Master Cir, Driftwood, TX 78619Active
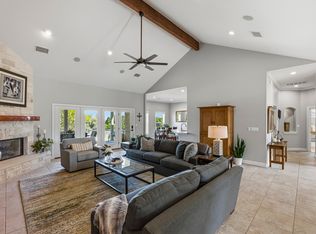 MLS ID #3068056, Jan Moreland, Moreland Properties. Unlock MLS
 - $815,0004 bd3 ba2.4k sqft1053 Sunset Canyon Dr S, Dripping Springs, TX 78620Active
 MLS ID #2786607, Candace Fernandez, Coffman Real Estate. Unlock MLS
 - $935,0003 bd2 ba2.5k sqft13725 Madrone Mountain Way, Austin, TX 78737Active
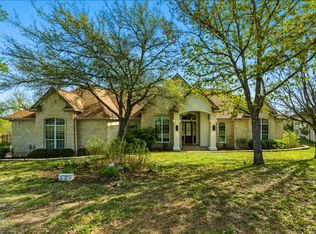 MLS ID #3915872, Julie Gualandri, KW-Austin Portfolio Real Estate. Unlock MLS
 - $1,148,0003 bd3 ba2.4k sqft1129 Cedar Pass Rd, Driftwood, TX 78619ActiveMLS ID #6003814, Benee Arndt, Christies Intl Real Estate Lone Star. Unlock MLS
- $825,0004 bd4 ba3.3k sqft1023 Grassy Field Rd, Austin, TX 78737ActiveMLS ID #7402879, Ryan Modder, LPT Realty, LLC. Unlock MLS
- $824,5004 bd3 ba2.8k sqft306 Swallowtail Dr, Austin, TX 78737For Sale By Owner
- $864,9004 bd3 ba2.8k sqft3501 Corner Brook Cv, Austin, TX 78739ActiveMLS ID #9111284, Courtney Unangst, Brodsky Properties. Unlock MLS
- $1,239,0005 bd3 ba3k sqft1899 Trebled Waters Trl, Driftwood, TX 78619ActiveMLS ID #3027917, Katie Magby, Austin Home Seekers. Unlock MLS
- $839,9004 bd4 ba3.3k sqft249 Running Bird Rd, Austin, TX 78737ActiveMLS ID #7427251, Khaldoun Alzien, 5th Stream Realty. Unlock MLS
- $949,9004 bd3 ba3.1k sqft8008 Ladera Verde Dr, Austin, TX 78739ActiveMLS ID #3905886, Clay Byrne, Keller Williams Realty. Unlock MLS
- $825,0004 bd4 ba2.9k sqft1135 Blue Ridge Dr, Dripping Springs, TX 78620ActiveMLS ID #3165349, Mica Gutierrez, Compass RE Texas, LLC. Unlock MLS
- $1,295,0004 bd4 ba3.4k sqft140 Vincas Shadow Ct, Driftwood, TX 78619ActiveMLS ID #6258224, Anna Yekaterynenko, Austin Marketing + Development. Unlock MLS
- $825,0003 bd2 ba2.5k sqft112 Snapper, Lakeway, TX 78734ActiveMLS ID #3468255, Jack McLemore, Listing Results, LLC. Unlock MLS
- $975,0004 bd3 ba2.5k sqft447 Miss Donna Ln, Dripping Springs, TX 78620ActiveMLS ID #5393981, Lauren Clark, Magnolia Realty Austin Hill Co. Unlock MLS
- $1,174,0003 bd3 ba2.9k sqft250 Brown Saddle Cv, Driftwood, TX 78619ActiveMLS ID #5539697, Allison AJ Harwood, Compass RE Texas, LLC. Unlock MLS
- $899,0003 bd3 ba2.4k sqft2471 OAK RUN DR, Wimberley, TX 78676For Sale
 MLS ID #1996104, Victor Aguilar TREC #653089, Realty of America, LLC. LERA MLS
 - $899,9005 bd4 ba3.5k sqft11201 W Cave Blvd, Dripping Springs, TX 78620ActiveMLS ID #2793782, Jeff Coffman, Coffman Real Estate. Unlock MLS
- $998,0004 bd4 ba2.6k sqft520 Goodnight Trl, Dripping Springs, TX 78620ActiveMLS ID #6400952, Sarah DiMarco, Keller Williams Realty. Unlock MLS
- $1,099,9004 bd3 ba3.3k sqft279 Rugged Earth Dr, Austin, TX 78737ActiveMLS ID #3987915, Chad Mize, Compass RE Texas, LLC. Unlock MLS
