Welcome to your dream home in the highly desirable Rim Rock neighborhood, where elegance meets natural beauty. This stunning 1.53-acre property offers access to over 6 miles of scenic nature trails and showcases a beautifully landscaped yard with majestic shade trees, varieties of fruit trees, and a full sprinkler system for easy maintenance. Inside, the home features an open, light-filled floor plan with high ceilings throughout, blending the warmth of the outdoors with refined interior design. The gourmet kitchen is a chef’s delight—complete with granite countertops, a pot filler, breakfast island, walk-in pantry, and two dining areas perfect for hosting. The spacious living area centers around a cozy fireplace, while the private primary suite offers a tranquil retreat with his-and-hers vanities, a soaking tub, separate shower, and a large walk-in closet. Upstairs, you’ll find an oversized bonus room with its own private bath, ideal for guests, hobbies, or a home office. All bedrooms are on the main level. Step outside to enjoy a covered back porch overlooking a charming chicken coop, enclosed raised garden, and a fire pit area—perfect for gatherings with family and friends. Additional highlights include abundant storage and a three-car garage. Conveniently located just 25 minutes from downtown Austin, this home offers easy access to local vineyards, distilleries, and popular destinations such as Salt Lick BBQ, Trattoria Lisina, Whiskey Ridge, and more. Plus, everyday essentials are just minutes away—H-E-B is only a 10-minute drive. Come experience the perfect blend of luxury, comfort, and Hill Country charm—a true gem in Rim Rock.
Active
$849,900
1122 Flint Rock Loop, Driftwood, TX 78619
4beds
3,154sqft
:
Get pre-qualified$5,959/mo
Single Family Residence
Built in 2011
1.53 Acres Lot
$-- Zestimate®
$269/sqft
$50/mo HOA
What's special
Cozy fireplaceMajestic shade treesHigh ceilings throughoutEnclosed raised gardenOpen light-filled floor planGranite countertopsThree-car garage
- 132 days |
- 434 |
- 26 |
Zillow last checked:
Listing updated:
Listed by:
Lonnie Van Tyle (512) 699-7434,
Friedmann Parks Realty (512) 699-7434
Source: Unlock MLS,MLS#: 2900861
Facts & features
Interior
Bedrooms & bathrooms
- Bedrooms: 4
- Bathrooms: 4
- Full bathrooms: 3
- 1/2 bathrooms: 1
- Main level bedrooms: 4
Heating
- Central
Cooling
- Central Air
Appliances
- Included: Built-In Oven(s), Dishwasher, Disposal, ENERGY STAR Qualified Appliances, Microwave, Gas Water Heater
Features
- Breakfast Bar, High Ceilings, In-Law Floorplan, Interior Steps, Multiple Dining Areas, Multiple Living Areas, Primary Bedroom on Main, Walk-In Closet(s)
- Flooring: Carpet, Tile
- Windows: Double Pane Windows, Screens, Window Coverings
- Number of fireplaces: 1
- Fireplace features: Family Room
Interior area
- Total interior livable area: 3,154 sqft
Video & virtual tour
Property
Parking
- Total spaces: 3
- Parking features: Attached, Door-Multi, Garage Faces Front
- Attached garage spaces: 3
Accessibility
- Accessibility features: None
Features
- Levels: Two
- Stories: 2
- Patio & porch: Covered, Patio, Porch
- Exterior features: Private Yard
- Pool features: None
- Spa features: None
- Fencing: See Remarks
- Has view: Yes
- View description: Hill Country, Rural, Trees/Woods
- Waterfront features: None
Lot
- Size: 1.53 Acres
- Features: Level, Sprinkler - Automatic, Sprinkler - In-ground, Trees-Heavy, Trees-Large (Over 40 Ft), Many Trees
Details
- Additional structures: Poultry Coop
- Parcel number: 116878000A072004
- Special conditions: Standard
Construction
Type & style
- Home type: SingleFamily
- Property subtype: Single Family Residence
Materials
- Foundation: Slab
- Roof: Composition
Condition
- Resale
- New construction: No
- Year built: 2011
Details
- Builder name: Lennar Homes
Utilities & green energy
- Sewer: Aerobic Septic
- Water: See Remarks, Public
- Utilities for property: Electricity Connected, Internet-Cable, Propane, Water Connected
Community & HOA
Community
- Features: None
- Subdivision: Rim Rock Ph 03 Sec 03
HOA
- Has HOA: Yes
- Services included: Common Area Maintenance
- HOA fee: $300 semi-annually
- HOA name: Rim Rock HOA
Location
- Region: Driftwood
Financial & listing details
- Price per square foot: $269/sqft
- Tax assessed value: $887,340
- Date on market: 3/13/2026
- Listing terms: Cash,Conventional,VA Loan
- Electric utility on property: Yes
Estimated market value
Not available
Estimated sales range
Not available
Not available
Price history
| Date | Event | Price |
|---|---|---|
| 4/17/2026 | Price change | $849,900-5%$269/sqft |
Source:  Unlock MLS #2900861 Report a problem Unlock MLS #2900861 Report a problem | ||
| 3/13/2026 | Listed for sale | $895,000$284/sqft |
Source: Unlock MLS #2900861 Report a problem | ||
| 12/22/2025 | Listing removed | $895,000$284/sqft |
Source: Unlock MLS #6024624 Report a problem | ||
| 10/30/2025 | Listed for sale | $895,000+98.9%$284/sqft |
Source: Unlock MLS #6024624 Report a problem | ||
| 7/27/2016 | Sold | -- |
Source: Agent Provided Report a problem | ||
| 7/7/2016 | Pending sale | $449,900$143/sqft |
Source: AustinRealEstate.com #8117028 Report a problem | ||
| 6/30/2016 | Price change | $449,900-1.1%$143/sqft |
Source: AustinRealEstate.com #8117028 Report a problem | ||
| 6/9/2016 | Price change | $455,000-3%$144/sqft |
Source: AustinRealEstate.com #8117028 Report a problem | ||
| 4/13/2016 | Listed for sale | $469,000$149/sqft |
Source: AustinRealEstate.com #8117028 Report a problem | ||
| 10/3/2012 | Sold | -- |
Source: Agent Provided Report a problem | ||
Public tax history
| Year | Property taxes | Tax assessment |
|---|---|---|
| 2025 | -- | $817,026 +10% |
| 2024 | -- | $742,751 +10% |
| 2023 | -- | $675,228 +10% |
| 2022 | -- | $613,844 +10% |
| 2021 | $10,720 +1.9% | $558,040 +6.3% |
| 2020 | $10,519 -1.8% | $524,780 +5.3% |
| 2019 | $10,707 +1.4% | $498,460 +6.9% |
| 2018 | $10,558 -1.2% | $466,390 +3.3% |
| 2017 | $10,684 -7.8% | $451,330 +1.3% |
| 2016 | $11,584 +2.6% | $445,730 +3.3% |
| 2015 | $11,291 | $431,431 +10% |
| 2014 | $11,291 | $392,210 +9.9% |
| 2013 | -- | $356,850 +25% |
| 2012 | -- | $285,470 +217.2% |
| 2009 | -- | $90,000 |
Find assessor info on the county website
Monthly payment
Est. payment
Payment breakdown
Explore the cost of this home by adjusting the details. Changes won't be saved.Climate risks
Neighborhood: 78619
Nearby schools
GreatSchools rating
- 9/10Cypress Springs Elementary SchoolGrades: PK-5Distance: 0.8 mi
- 9/10Sycamore Springs MiddleGrades: 6-8Distance: 2.9 mi
- 7/10Dripping Springs High SchoolGrades: 9-12Distance: 7.2 mi
Schools provided by the listing agent
- Elementary: Cypress Springs
- Middle: Sycamore Springs
- High: Dripping Springs
- District: Dripping Springs ISD
Source: Unlock MLS. This data may not be complete. We recommend contacting the local school district to confirm school assignments for this home.
- $839,800-- bd-- ba3.2k sqft1098 Flint Rock Loop, Driftwood, TX 78619Off Market
- $782,0004 bd3 ba2.8k sqft1072 Flint Rock Loop, Driftwood, TX 78619Off Market
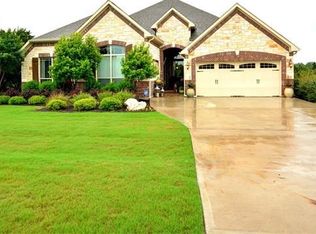
- $921,2004 bd4 ba3.4k sqft1129 Flint Rock Loop, Driftwood, TX 78619Off Market
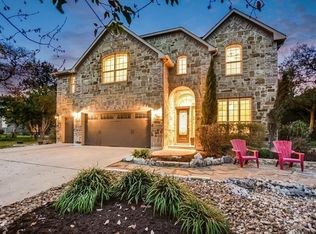
- $761,4004 bd3 ba3k sqft1046 Flint Rock Loop, Driftwood, TX 78619Off Market
- $1,019,700-- bd-- ba3.7k sqft1140 Flint Rock Loop, Driftwood, TX 78619Off Market
- $879,0003 bd3 ba2.9k sqft1165 Flint Rock Loop, Driftwood, TX 78619For Sale
- $840,2004 bd2 ba3k sqft216 Towering Cedar Dr, Driftwood, TX 78619Off Market
- $1,051,0004 bd4 ba3.8k sqft1095 Flint Rock Loop, Driftwood, TX 78619Off Market
A local agent can set up tours, give advice and negotiate with sellers.
Similar homes
- $949,0004 bd3 ba2.7k sqft245 Bristlecone Dr, Driftwood, TX 78619Active

 MLS ID #1159230, Linda Welsh, Compass RE Texas, LLC. Unlock MLS
 - $725,0004 bd4 ba3.1k sqft113 Courtland Cir Unit 12, Austin, TX 78737Active
 MLS ID #5876597, Beatsy Nolen, Tetra Properties, Inc.. Unlock MLS
 - $825,0004 bd4 ba3.3k sqft1023 Grassy Field Rd, Austin, TX 78737Active
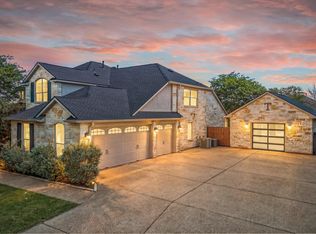 MLS ID #7402879, Ryan Modder, LPT Realty, LLC. Unlock MLS
 - $850,0004 bd3 ba3k sqft250 Goodnight Trl, Dripping Springs, TX 78620Active
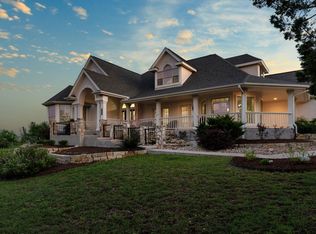 MLS ID #5235304, Amy Runyan, Mercer Street Group, LLC. Unlock MLS
 - $859,9004 bd4 ba3.3k sqft249 Running Bird Rd, Austin, TX 78737ActiveMLS ID #7427251, Khaldoun Alzien, 5th Stream Realty. Unlock MLS
- $825,0004 bd4 ba2.9k sqft1135 Blue Ridge Dr, Dripping Springs, TX 78620ActiveMLS ID #3165349, Mica Gutierrez, Compass RE Texas, LLC. Unlock MLS
- $919,0004 bd3 ba2.8k sqft181 Whitney Run, Buda, TX 78610ActiveMLS ID #9898485, Erin Bara, Keller Williams Realty. Unlock MLS
- $824,5004 bd3 ba2.8k sqft306 Swallowtail Dr, Austin, TX 78737For Sale By Owner
- $799,0004 bd4 ba3.8k sqft130 Granite Ln, Austin, TX 78737ActiveMLS ID #9172261, Kristin Kreisel, Compass RE Texas, LLC. Unlock MLS
- $875,0004 bd4 ba3.8k sqft111 Whitley Dr, Austin, TX 78738ActiveMLS ID #8317995, April Womack, Moreland Properties. Unlock MLS
- $775,0004 bd4 ba2.9k sqft314 Merion Dr, Austin, TX 78737ActiveMLS ID #1196073, Steve Mallett, Keller Williams Realty. Unlock MLS
- $760,0004 bd4 ba2.8k sqft13670 Mesa Verde Dr, Austin, TX 78737ActiveMLS ID #4063580, Patty Johns, Christies Intl Real Estate Lone Star. Unlock MLS
- $749,0004 bd4 ba3.3k sqft220 Mallet Ct, Austin, TX 78737ActiveMLS ID #4269029, Garrett Beem, NestHaven Properties. Unlock MLS
- $865,0005 bd5 ba4.2k sqft180 Granite Ln, Austin, TX 78737ActiveMLS ID #6536161, Whitney Stockdale, Platinum Realty-Austin. Unlock MLS
- $899,9984 bd4 ba3.4k sqft7716 Aria Loop, Austin, TX 78736ActiveMLS ID #3980059, Debby Spinden, The Property Shop. Unlock MLS
- $699,9904 bd3 ba2.9k sqft155 Sand Hills Ln, Austin, TX 78737ActiveMLS ID #1017416, Matthew Hartmann, Sprout Realty. Unlock MLS
- $719,5004 bd4 ba2.8k sqft13680 Mesa Verde Dr, Austin, TX 78737ActiveMLS ID #6294375, Grant Thomas, Kuper Sotheby's Int'l Realty. Unlock MLS
- $849,7004 bd3 ba3.4k sqft12113 Portobella Dr, Austin, TX 78732ActiveMLS ID #6155537, Michael Seid, All City Real Estate Ltd. Co. Unlock MLS
- $949,0004 bd4 ba3.9k sqft511 Broken Lance Dr, Dripping Springs, TX 78620ActiveMLS ID #1537639, Gus Rojo, Gustavo Rojo, Broker. Unlock MLS
- $1,099,9954 bd3 ba3.3k sqft279 Rugged Earth Dr, Austin, TX 78737ActiveMLS ID #3987915, Chad Mize, Compass RE Texas, LLC. Unlock MLS
