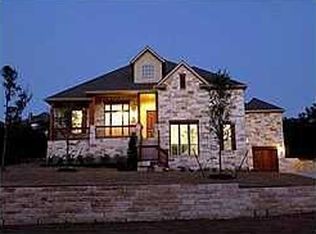
Seller is offering a concession for updates/rate buydown! Built by respected Streetman Homes, this distinctive Mediterranean-inspired residence blends timeless architecture with an exceptionally functional floor plan. Situated on an oversized lot in the heart of Belterra, the home offers abundant natural light, generous storage, and flexible living spaces. Mature oak trees, fresh landscaping, raised stone beds, and a brick-and-stucco exterior create beautiful curb appeal, while the elevated entry makes a memorable first impression. Inside, updated flooring, paint, lighting, and expansive windows give the home a fresh, bright feel. The family room is anchored by a brick fireplace that complements the brick-accented cooking alcove in the updated kitchen, featuring quartz countertops, a waterfall island, custom pantry, and an ideal layout for everyday living or entertaining. The floor plan includes 5 bedrooms, a dedicated office, formal dining, and a spacious game room. The private main-level primary suite offers large windows and an ensuite bath. Upstairs are three secondary bedrooms—including one with its own ensuite—another full bath, and a game room with a 4K projector. A finished, climate-controlled three-car garage provides space for vehicles, hobbies, or a workshop, while second-level storage offers room for seasonal items and more. The extended covered patio overlooks a spacious backyard with mature trees, native landscaping, and plenty of room for a pool. Belterra residents enjoy resort-style pools, a splash pad, fitness center, parks, playgrounds, pickleball courts, scenic trails, a game room, and year-round community events. Distinctive Streetman craftsmanship, Mediterranean character, an oversized lot, abundant storage, and an unbeatable Belterra lifestyle make this home as practical as it is beautiful. Bonus: Assumable VA loan at just 2.25%!
Active under contract
Price cut: $10K (9/14)
$765,000
130 Granite Ln, Austin, TX 78737
5beds
3,807sqft
Single Family Residence
Built in 2010
0.4 Acres Lot
$-- Zestimate®
$201/sqft
$48/mo HOA
What's special
Mature oak treesBrick-and-stucco exteriorDedicated officeUpdated flooringExtended covered patioExpansive windowsAbundant natural light
- 144 days
- 271
- 19
Zillow last checked:
Listing updated:
Listed by:
Kristin Kreisel (512) 560-5297,
Compass RE Texas, LLC (512) 575-3644
Source: Unlock MLS,MLS#: 9172261
Facts & features
Interior
Bedrooms & bathrooms
- Bedrooms: 5
- Bathrooms: 4
- Full bathrooms: 3
- 1/2 bathrooms: 1
- Main level bedrooms: 1
Primary bedroom
- Description: Wall of windows; Natural light; Ensuite bathroom; Sitting area
- Features: Ceiling Fan(s), Full Bath, High Ceilings, Tray Ceiling(s), Walk-In Closet(s)
- Level: Main
Bedroom
- Features: See Remarks
- Level: Second
Bedroom
- Description: Natural light
- Features: Ceiling Fan(s), High Ceilings
- Level: Second
Bedroom
- Description: Ensuite bathroom
- Features: Ceiling Fan(s), Full Bath
- Level: Second
Primary bathroom
- Description: Natural light
- Features: Chandelier, Double Vanity, High Ceilings, Separate Shower, Soaking Tub, Walk-in Shower
- Level: Main
Bathroom
- Features: Half Bath, High Ceilings
- Level: Main
Bathroom
- Features: Full Bath, High Ceilings
- Level: Second
Bathroom
- Description: Secondary ensuite; Natural light
- Features: Full Bath, Recessed Lighting
- Level: Second
Dining room
- Description: Formal dining; Flex space; Second story ceilings; Natural light; Clerestory windows
- Features: Chandelier, Dining Area, High Ceilings
- Level: Main
Dining room
- Description: Breakfast nook; Natural light
- Features: Kitchn - Breakfast Area, Dining Area, High Ceilings
- Level: Main
Family room
- Description: Natural light
- Features: Ceiling Fan(s), High Ceilings
- Level: Second
Game room
- Description: Flex space; Huge 4K projector;Wall of windows; Natural light
- Features: Recessed Lighting
- Level: Second
Kitchen
- Description: SS appliances; Gas cooking; Brick accent cooking alcove; Quartz waterfall island; Pantry system by California Closets; Drawer pull-outs
- Features: Kitchn - Breakfast Area, Breakfast Bar, Kitchen Island, Quartz Counters, High Ceilings, Open to Family Room, Pantry, Recessed Lighting
- Level: Main
Living room
- Description: Open to kitchen and dining; Wall of windows; Natural light; Fireplace
- Features: Ceiling Fan(s), High Ceilings
- Level: Main
Office
- Description: Flex space; Natural light; French doors
- Features: Ceiling Fan(s), High Ceilings
- Level: Main
Heating
- Central, Fireplace(s), Propane
Cooling
- Ceiling Fan(s), Central Air, Multi Units
Appliances
- Included: Built-In Oven(s), Dishwasher, Exhaust Fan, Gas Cooktop, Microwave, Refrigerator, Stainless Steel Appliance(s), Gas Water Heater
Features
- Ceiling Fan(s), High Ceilings, Tray Ceiling(s), Chandelier, Quartz Counters, Double Vanity, Electric Dryer Hookup, Eat-in Kitchen, Entrance Foyer, French Doors, High Speed Internet, Interior Steps, Kitchen Island, Multiple Dining Areas, Multiple Living Areas, Open Floorplan, Pantry, Primary Bedroom on Main, Recessed Lighting, Soaking Tub, Storage, Study/Home Office, Walk-In Closet(s), Washer Hookup, Wired for Sound
- Flooring: Carpet, Tile, Wood
- Windows: Blinds, Screens, Window Coverings
- Number of fireplaces: 1
- Fireplace features: Living Room, Raised Hearth
Interior area
- Total interior livable area: 3,807 sqft
Video & virtual tour
Property
Parking
- Total spaces: 3
- Parking features: Additional Parking, Attached, Door-Multi, Driveway, Garage, Garage Door Opener, Garage Faces Front, Inside Entrance, Side By Side, Storage, Tandem
- Attached garage spaces: 3
Accessibility
- Accessibility features: None
Features
- Levels: Two
- Stories: 2
- Patio & porch: Covered, Patio, Rear Porch
- Exterior features: Gutters Full, Private Yard
- Pool features: None
- Fencing: Back Yard, Fenced, Privacy, Wood
- Has view: Yes
- View description: Neighborhood
- Waterfront features: None
Lot
- Size: 0.4 Acres
- Dimensions: 91 x 195
- Features: Back Yard, Curbs, Front Yard, Gentle Sloping, Interior Lot, Landscaped, Sprinkler - Automatic, Sprinkler - Back Yard, Sprinklers In Front, Sprinkler - In-ground, Trees-Medium (20 Ft - 40 Ft), Xeriscape
Details
- Additional structures: None
- Parcel number: 110355000A002004
- Special conditions: Standard
Construction
Type & style
- Home type: SingleFamily
- Property subtype: Single Family Residence
Materials
- Foundation: Slab
- Roof: Composition
Condition
- Resale
- New construction: No
- Year built: 2010
Utilities & green energy
- Sewer: Municipal Utility District (MUD)
- Water: Municipal Utility District (MUD)
- Utilities for property: Cable Available, Internet-Fiber, Propane, Sewer Connected, Water Connected
Community & HOA
Community
- Features: BBQ Pit/Grill, Clubhouse, Curbs, Electronic Payments, Fitness Center, High Speed Internet, Lake, Online Services, Park, Picnic Area, Planned Social Activities, Playground, Pool, Sidewalks, Sport Court(s)/Facility
- Subdivision: Belterra Ph 2 Sec 5D
HOA
- Has HOA: Yes
- Services included: Common Area Maintenance
- HOA fee: $144 quarterly
- HOA name: Belterra HOA
Location
- Region: Austin
Financial & listing details
- Price per square foot: $201/sqft
- Tax assessed value: $805,019
- Annual tax amount: $18,195
- Date on market: 5/29/2026
- Listing terms: Cash,Conventional
Estimated market value
Not available
Estimated sales range
Not available
Not available
Price history
| Date | Event | Price |
|---|---|---|
| 9/24/2026 | Contingent | $765,000$201/sqft |
Source:  Unlock MLS #9172261 Report a problem Unlock MLS #9172261 Report a problem | ||
| 9/14/2026 | Price change | $765,000-1.3%$201/sqft |
Source: Unlock MLS #9172261 Report a problem | ||
| 8/22/2026 | Price change | $775,000-1.8%$204/sqft |
Source: Unlock MLS #9172261 Report a problem | ||
| 8/5/2026 | Price change | $789,000-1.3%$207/sqft |
Source: Unlock MLS #9172261 Report a problem | ||
| 6/19/2026 | Price change | $799,000-3.2%$210/sqft |
Source: Unlock MLS #9172261 Report a problem | ||
| 6/4/2026 | Price change | $825,000-0.6%$217/sqft |
Source: Unlock MLS #9172261 Report a problem | ||
| 5/29/2026 | Listed for sale | $830,000+71.1%$218/sqft |
Source: Unlock MLS #9172261 Report a problem | ||
| 6/29/2016 | Sold | -- |
Source: Agent Provided Report a problem | ||
| 6/24/2016 | Pending sale | $485,000$127/sqft |
Source: SEED Property Group #6142993 Report a problem | ||
| 6/24/2016 | Listed for sale | $485,000$127/sqft |
Source: SEED Property Group #6142993 Report a problem | ||
| 5/21/2016 | Listing removed | $485,000$127/sqft |
Source: SEED Property Group #6142993 Report a problem | ||
| 5/1/2016 | Listed for sale | $485,000$127/sqft |
Source: SEED Property Group #6142993 Report a problem | ||
| 12/28/2010 | Sold | -- |
Source: Agent Provided Report a problem | ||
Public tax history
| Year | Property taxes | Tax assessment |
|---|---|---|
| 2025 | -- | $805,019 -1.6% |
| 2024 | -- | $817,904 +10% |
| 2023 | -- | $743,549 +10% |
| 2022 | -- | $675,954 |
| 2021 | -- | -- |
| 2020 | -- | $558,640 +7.8% |
| 2019 | -- | $518,070 +5.3% |
| 2018 | -- | $491,830 +2.5% |
| 2017 | -- | $479,900 +6.1% |
| 2016 | $13,010 +18.8% | $452,496 +10% |
| 2015 | $10,951 | $411,360 +9% |
| 2014 | $10,951 | $377,454 +10% |
| 2013 | -- | $343,140 +4.9% |
| 2012 | -- | $327,190 +8.5% |
| 2011 | -- | $301,650 +654.1% |
| 2009 | -- | $40,000 |
| 2007 | -- | $40,000 |
Find assessor info on the county website
Monthly payment
Est. payment
Payment breakdown
Explore the cost of this home by adjusting the details. Changes won't be saved.Climate risks
Neighborhood: Belterra
Nearby schools
Schools provided by the listing agent
- Elementary: Rooster Springs
- Middle: Sycamore Springs
- High: Dripping Springs
- District: Dripping Springs ISD
Source: Unlock MLS. This data may not be complete. We recommend contacting the local school district to confirm school assignments for this home.
Similar homes
- $775,0004 bd4 ba3.3k sqft12225 Mesa Verde Dr, Austin, TX 78737Active

 MLS ID #2661879, Wendy Papasan, Keller Williams Realty. Unlock MLS
 - $899,0004 bd3 ba3.1k sqft260 Longmont Ln, Austin, TX 78737Active
 MLS ID #5226991, Heather Jones, Magnolia Realty Austin Hill Co. Unlock MLS
 - $855,0004 bd4 ba3.3k sqft1581 Grassy Field Rd, Austin, TX 78737Active
 MLS ID #1503969, Salvador Caballero, ListWithFreedom.com. Unlock MLS
 - $850,0004 bd3 ba3.3k sqft8501 Persimmon Grv, Austin, TX 78737Active
 MLS ID #8878685, Audra Burtch, Compass RE Texas, LLC. Unlock MLS
 - $874,0004 bd4 ba4.1k sqft143 Desert Willow Way, Austin, TX 78737ActiveMLS ID #4241221, David Starry, Real Vision Properties. Unlock MLS
- $649,9994 bd3 ba3k sqft13728 Mesa Verde Dr, Austin, TX 78737ActiveMLS ID #3287623, Samantha LeBlanc, Compass RE Texas, LLC. Unlock MLS
- $775,0005 bd5 ba3.9k sqft5705 Lipan Apache Bnd, Austin, TX 78738ActiveMLS ID #3653482, Charles Escutia, Socius Real Estate. Unlock MLS
- $849,0004 bd3 ba3.6k sqft330 Cistern Way, Austin, TX 78737ActiveMLS ID #5357489, Lindsey Fenton, Douglas Elliman Real Estate. Unlock MLS
- $849,9004 bd4 ba3k sqft586 Two Creeks Ln, Austin, TX 78737ActiveMLS ID #2192448, Lauren Clark, Magnolia Realty Austin Hill Co. Unlock MLS
- $699,0004 bd3 ba2.9k sqft8608 Alophia Dr, Austin, TX 78739ActiveMLS ID #2259423, Carmen Gioia, Redfin Corporation. Unlock MLS
- $995,0004 bd3 ba3k sqft260 Hawthorne Loop, Driftwood, TX 78619ActiveMLS ID #4499210, Wanda Vazquez, Jimmy Gilmore & Co. Unlock MLS
- $630,0003 bd2 ba1.9k sqft11306 Zyle Ln, Austin, TX 78737ActiveMLS ID #1166078, Aubrey Shaw, JBGoodwin REALTORS WL. Unlock MLS
- $775,0004 bd4 ba2.7k sqft691 Broken Lance Dr, Dripping Springs, TX 78620ActiveMLS ID #5993550, Heather Jones, Magnolia Realty Austin Hill Co. Unlock MLS
- $750,0004 bd4 ba3.2k sqft2417 Turtle Mountain Bnd, Austin, TX 78748ActiveMLS ID #1717177, Khani Zulu, Christies Intl Real Estate Lone Star. Unlock MLS
- $899,9004 bd3 ba3.1k sqft8008 Ladera Verde Dr, Austin, TX 78739ActiveMLS ID #3905886, Clay Byrne, Keller Williams Realty. Unlock MLS
- $1,100,0004 bd4 ba3.2k sqft266 Angelina Valley Dr, Austin, TX 78737ActiveMLS ID #3863126, Douglas Byron, Compass RE Texas, LLC. Unlock MLS
- $675,0004 bd3 ba3k sqft5025 Pyrenees Pass, Bee Cave, TX 78738ActiveMLS ID #5908379, Bob Hachtel, Record Realty. Unlock MLS
- $884,0004 bd4 ba3.5k sqft7124 Via Dono Dr, Austin, TX 78749ActiveMLS ID #4294292, David Edgerton, All City Real Estate Ltd. Co. Unlock MLS
- $633,0004 bd2 ba2.3k sqft6312 Oliver Loving Trl, Austin, TX 78749ActiveMLS ID #7484982, Zia Lowe, RE/MAX Bastrop Area. Unlock MLS
