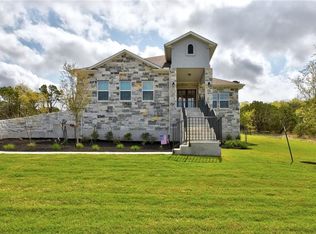
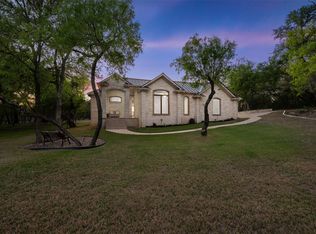
Welcome to the Texas Hill Country lifestyle you've been waiting for. Nestled on 1.71 private acres in the coveted Rim Rock community of Driftwood, this beautifully appointed single-story home delivers the perfect blend of space, serenity, and resort-style living — anchored by a heated gunite saltwater pool and spa that make every day feel like a getaway, twelve months a year. Built in 2019 with thoughtful craftsmanship and meaningful upgrades, this 4-bedroom, 3-bath home spans 2,754 square feet of open, light-filled living. The heart of the home is the chef's kitchen, anchored by an oversized island with breakfast bar seating, cabinetry, stainless steel appliances including double ovens and a gas stovetop, and a generous walk-in pantry. The great room flows effortlessly through triple sliding glass doors to the extended covered patio — where the heated saltwater pool and spa await, framed by mature trees and wide-open Hill Country sky. The saltwater system means lower maintenance and a gentler swim experience year-round. The flexible floor plan includes a formal dining room, a second living space ideal as an office or flex room, and a privately positioned fourth bedroom perfect for guests, multigenerational living, or a dedicated workspace. High ceilings, recessed lighting, walk-in closets, and all-sides masonry construction round out the quality finishes throughout. The 3-car attached garage, full irrigation system, gutters, and wrought iron-fenced backyard add everyday practicality to this serene retreat. Three sides of the property are bordered by tree-dotted acreage, delivering the privacy Hill Country buyers demand. Zoned to the highly regarded **Dripping Springs ISD** — Sycamore Springs Elementary, Sycamore Springs Middle, and Dripping Springs High School — and just minutes from the vibrant Driftwood wine country corridor. Austin is close enough; the Hill Country is right outside your door.
Pending
Price cut: $26K (7/13)
$949,000
245 Bristlecone Dr, Driftwood, TX 78619
4beds
2,754sqft
Single Family Residence
Built in 2019
1.71 Acres Lot
$-- Zestimate®
$345/sqft
$45/mo HOA
What's special
All-sides masonry constructionHigh ceilingsExtended covered patioRecessed lightingFormal dining roomWalk-in closetsFull irrigation system
- 123 days
- 190
- 6
Zillow last checked:
Listing updated:
Listed by:
Linda Welsh (512) 657-4033,
Compass RE Texas, LLC (512) 575-3644
Source: Unlock MLS,MLS#: 1159230
Facts & features
Interior
Bedrooms & bathrooms
- Bedrooms: 4
- Bathrooms: 3
- Full bathrooms: 3
- Main level bedrooms: 4
Heating
- Central, Propane
Cooling
- Central Air
Appliances
- Included: Dishwasher, Disposal, Exhaust Fan, Gas Cooktop, Microwave, Double Oven, Stainless Steel Appliance(s), Gas Water Heater
Features
- Breakfast Bar, High Ceilings, Granite Counters, Entrance Foyer, Kitchen Island, Multiple Dining Areas, Multiple Living Areas, Open Floorplan, Pantry, Primary Bedroom on Main, Recessed Lighting, Walk-In Closet(s)
- Flooring: Carpet, Tile
- Windows: Window Treatments
- Fireplace features: None
Interior area
- Total interior livable area: 2,754 sqft
Property
Parking
- Total spaces: 3
- Parking features: Attached, Door-Multi, Garage Door Opener, Garage Faces Side
- Attached garage spaces: 3
Accessibility
- Accessibility features: None
Features
- Levels: One
- Stories: 1
- Patio & porch: Covered, Patio, Porch
- Exterior features: Gutters Full
- Has private pool: Yes
- Pool features: In Ground, Outdoor Pool, Pool/Spa Combo
- Spa features: None
- Fencing: Fenced, Wrought Iron
- Has view: Yes
- View description: Trees/Woods
- Waterfront features: None
Lot
- Size: 1.71 Acres
- Features: Sprinkler - Automatic, Sprinkler - In-ground, Trees-Large (Over 40 Ft), Many Trees, Trees-Medium (20 Ft - 40 Ft)
Details
- Additional structures: None
- Parcel number: 116881000B095004
- Special conditions: Standard
Construction
Type & style
- Home type: SingleFamily
- Property subtype: Single Family Residence
Materials
- Foundation: Slab
- Roof: Composition
Condition
- Resale
- New construction: No
- Year built: 2019
Utilities & green energy
- Sewer: Septic Tank
- Water: Municipal Utility District (MUD)
- Utilities for property: Electricity Available, Internet-Cable, Other, Propane
Community & HOA
Community
- Features: Underground Utilities
- Subdivision: Rim Rock Ph Two Sec Four
HOA
- Has HOA: Yes
- Services included: Common Area Maintenance
- HOA fee: $271 semi-annually
- HOA name: Rim Rock HOA
Location
- Region: Driftwood
Financial & listing details
- Price per square foot: $345/sqft
- Tax assessed value: $926,020
- Annual tax amount: $16,023
- Date on market: 4/28/2026
- Listing terms: Cash,Conventional,FHA
- Electric utility on property: Yes
Estimated market value
Not available
Estimated sales range
Not available
Not available
Price history
| Date | Event | Price |
|---|---|---|
| 8/23/2026 | Pending sale | $949,000$345/sqft |
Source:  Unlock MLS #1159230 Report a problem Unlock MLS #1159230 Report a problem | ||
| 8/1/2026 | Contingent | $949,000$345/sqft |
Source: Unlock MLS #1159230 Report a problem | ||
| 7/13/2026 | Price change | $949,000-2.7%$345/sqft |
Source: Unlock MLS #1159230 Report a problem | ||
| 5/29/2026 | Price change | $975,000-2%$354/sqft |
Source: Unlock MLS #1159230 Report a problem | ||
| 4/28/2026 | Listed for sale | $995,000+66.1%$361/sqft |
Source: Unlock MLS #1159230 Report a problem | ||
| 8/31/2020 | Listing removed | $599,000$218/sqft |
Source: Austin Options Realty #4623509 Report a problem | ||
| 8/3/2020 | Pending sale | $599,000$218/sqft |
Source: Austin Options Realty #4623509 Report a problem | ||
| 7/31/2020 | Listed for sale | $599,000$218/sqft |
Source: Austin Options Realty #4623509 Report a problem | ||
Public tax history
| Year | Property taxes | Tax assessment |
|---|---|---|
| 2025 | -- | $907,669 +10% |
| 2024 | $12,967 +13.8% | $825,154 +10% |
| 2023 | $11,390 -7.6% | $750,140 +10% |
| 2022 | $12,333 +1% | $681,945 +10% |
| 2021 | $12,216 +2.3% | $619,950 +6% |
| 2020 | $11,939 +350.2% | $584,840 +402.5% |
| 2019 | $2,652 -22.4% | $116,380 -17.9% |
| 2018 | $3,418 +0.4% | $141,680 +5% |
| 2017 | $3,405 +33.7% | $134,930 +42.5% |
| 2016 | $2,547 | $94,710 |
| 2015 | -- | $94,710 |
Find assessor info on the county website
Monthly payment
Est. payment
Payment breakdown
Explore the cost of this home by adjusting the details. Changes won't be saved.Climate risks
Neighborhood: 78619
Nearby schools
Schools provided by the listing agent
- Elementary: Sycamore Springs
- Middle: Sycamore Springs
- High: Dripping Springs
- District: Dripping Springs ISD
Source: Unlock MLS. This data may not be complete. We recommend contacting the local school district to confirm school assignments for this home.
Similar homes
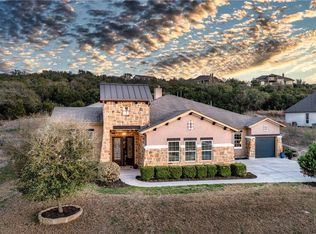
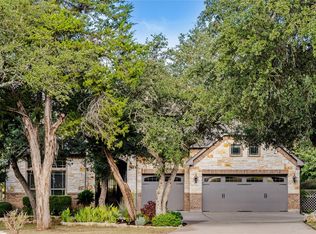
- $849,9004 bd4 ba3.1k sqft1122 Flint Rock Loop, Driftwood, TX 78619Active
 MLS ID #2900861, Lonnie Van Tyle, Friedmann Parks Realty. Unlock MLS
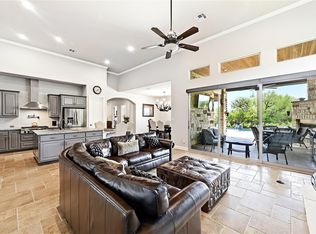
 - $1,290,0004 bd5 ba3.4k sqft120 Applewood Dr, Driftwood, TX 78619Active
 MLS ID #7475466, Ben Baronet, SunDrip Realty. Unlock MLS
 - $919,0004 bd3 ba2.8k sqft181 Whitney Run, Buda, TX 78610Active
 MLS ID #9898485, Erin Bara, Keller Williams Realty. Unlock MLS
 - $1,150,0004 bd5 ba3.6k sqft1705 Parten Ranch Pkwy, Austin, TX 78737Active
 MLS ID #8671268, Gulay Bozdag, Keller Williams Realty. Unlock MLS
 - $895,0003 bd2 ba2.5k sqft13725 Madrone Mountain Way, Austin, TX 78737ActiveMLS ID #3915872, Julie Gualandri, KW-Austin Portfolio Real Estate. Unlock MLS
- $875,0003 bd3 ba3.2k sqft1238 Little Bear Rd, Buda, TX 78610ActiveMLS ID #3269911, Samantha Adler, Compass RE Texas, LLC. Unlock MLS
- $939,9004 bd3 ba2.7k sqft302 High Plains Dr, Dripping Springs, TX 78620ActiveMLS ID #4063532, Wanda Vazquez, Jimmy Gilmore & Co. Unlock MLS
- $825,0004 bd4 ba3.3k sqft1023 Grassy Field Rd, Austin, TX 78737ActiveMLS ID #7402879, Ryan Modder, LPT Realty, LLC. Unlock MLS
- $949,0004 bd4 ba3.9k sqft511 Broken Lance Dr, Dripping Springs, TX 78620ActiveMLS ID #1537639, Gus Rojo, Gustavo Rojo, Broker. Unlock MLS
- $775,0004 bd3 ba3.7k sqft170 Kinloch Ct, Austin, TX 78737ActiveMLS ID #4893911, Brenda Burke, ERA Brokers Consolidated. Unlock MLS
- $935,0003 bd2 ba2.6k sqft817 Woodcreek Ranch Rd, Wimberley, TX 78676ActiveMLS ID #4835836, Robin Barker, Keller Williams Realty Professionals. Unlock MLS
- $1,174,0003 bd3 ba2.9k sqft250 Brown Saddle Cv, Driftwood, TX 78619ActiveMLS ID #5539697, Allison AJ Harwood, Compass RE Texas, LLC. Unlock MLS
- $995,0004 bd4 ba3k sqft9720 Anchusa Trl, Austin, TX 78736ActiveMLS ID #6044927, Dawna Cekuta, Kuper Sotheby's Int'l Realty. Unlock MLS
- $725,0004 bd4 ba3.1k sqft113 Courtland Cir, Austin, TX 78737ActiveMLS ID #5876597, Beatsy Nolen, Tetra Properties, Inc.. Unlock MLS
- $799,0004 bd4 ba2.7k sqft691 Broken Lance Dr, Dripping Springs, TX 78620ActiveMLS ID #5993550, Heather Jones, Magnolia Realty Austin Hill Co. Unlock MLS
- $775,0004 bd4 ba3.8k sqft130 Granite Ln, Austin, TX 78737ActiveMLS ID #9172261, Kristin Kreisel, Compass RE Texas, LLC. Unlock MLS
- $750,0004 bd4 ba2.8k sqft13670 Mesa Verde Dr, Austin, TX 78737ActiveMLS ID #4063580, Patty Johns, Christies Intl Real Estate Lone Star. Unlock MLS
- $825,0005 bd3 ba3k sqft12225 Triple Creek Cir, Dripping Springs, TX 78620ActiveMLS ID #7492012, Mark Berdoll, Berdoll Realty. Unlock MLS
