Beautiful corner lot has great privacy and is close to golf course and Lakeway air strip. Open floorplan has great flow for everyday living and entertaining. Formal dining room and open sitting area or study flank front entry. Large main living area separates kitchen/breakfast areas from bedrooms. Private primary suite with sitting area overlooking back yard is accessed off the rear of the living area. Two secondary bedrooms and a shared bath are at the front of the house on the right side. Stairs to spacious game room is tucked away in hallway to secondary bedrooms. The third full bath is located off the game room, making this a great space for the occasional guest. Recent improvements include new wood flooring downstairs and carpet upstairs. All 3 full baths have new cabinetry, quartz countertops, tile shower and tub surrounds, sinks and plumbing fixtures. Both garage doors are new. Light fixtures and ceiling fans are new. Interior has fresh paint. Roofing materials recently checked and minor repairs were made. Miscellaneous exterior repairs and paint touch-up were also done. Property is an estate sale. Probate is completed and title has been opened and verified by Independence Title in Lakeway. Seller has found and will provide documentation for engineered septic, survey and disclosures pertaining to recent improvements. Property has not been occupied since just prior to owner's death. Call agent with questions or clarification.
Active
$695,000
501 Flamingo Blvd, Lakeway, TX 78734
3beds
2,963sqft
Single Family Residence
Built in 2003
0.47 Acres Lot
$-- Zestimate®
$235/sqft
$-- HOA
What's special
Open floorplanNew wood flooring downstairsInterior has fresh paintFormal dining roomCorner lotSpacious game roomGreat privacy
- 18 days |
- 994 |
- 51 |
Likely to sell faster than
Zillow last checked:
Listing updated:
Listed by:
Susan Galyean (512) 487-1999,
Easter and Easter, REALTORS (512) 487-1999
Source: Unlock MLS,MLS#: 5492463
Facts & features
Interior
Bedrooms & bathrooms
- Bedrooms: 3
- Bathrooms: 3
- Full bathrooms: 3
- Main level bedrooms: 3
Heating
- Central, Fireplace(s), Propane, Zoned
Cooling
- Ceiling Fan(s), Central Air, Electric, Exhaust Fan, Zoned
Appliances
- Included: Built-In Electric Oven, Cooktop, Dishwasher, Disposal
Features
- Ceiling Fan(s), High Ceilings, Granite Counters, Quartz Counters, Double Vanity, Electric Dryer Hookup, Gas Dryer Hookup, In-Law Floorplan, Kitchen Island, Low Flow Plumbing Fixtures, Multiple Dining Areas, Multiple Living Areas, Open Floorplan, Primary Bedroom on Main, Recessed Lighting, Walk-In Closet(s), Washer Hookup
- Flooring: Carpet, Tile, Wood
- Windows: Double Pane Windows, Plantation Shutters
- Number of fireplaces: 1
- Fireplace features: Gas Log
Interior area
- Total interior livable area: 2,963 sqft
Property
Parking
- Total spaces: 2
- Parking features: Attached, Driveway, Garage, Garage Door Opener, Garage Faces Side, Kitchen Level
- Attached garage spaces: 2
Accessibility
- Accessibility features: None
Features
- Levels: One and One Half
- Stories: 1
- Patio & porch: Front Porch
- Exterior features: Exterior Steps, Gutters Partial
- Pool features: None
- Fencing: Back Yard, Wrought Iron
- Has view: Yes
- View description: Neighborhood
- Waterfront features: None
Lot
- Size: 0.47 Acres
- Features: Back Yard, Close to Clubhouse, Corner Lot, Front Yard, Irregular Lot, Landscaped, Native Plants, Near Golf Course, Sloped Down, Sprinkler - Automatic, Sprinkler - In-ground, Many Trees, Trees-Medium (20 Ft - 40 Ft)
Details
- Additional structures: None
- Parcel number: 01418013090000
- Special conditions: Estate
Construction
Type & style
- Home type: SingleFamily
- Property subtype: Single Family Residence
Materials
- Foundation: Slab
- Roof: Composition
Condition
- Resale
- New construction: No
- Year built: 2003
Details
- Builder name: Partners in Building
Utilities & green energy
- Sewer: Engineered Septic
- Water: Municipal Utility District (MUD)
- Utilities for property: Electricity Connected, Propane, Water Connected
Community & HOA
Community
- Features: Airport/Runway, Golf, Park, Picnic Area, Tennis Court(s)
- Subdivision: Lakeway Sec 11
HOA
- Has HOA: No
Location
- Region: Lakeway
Financial & listing details
- Price per square foot: $235/sqft
- Tax assessed value: $811,319
- Annual tax amount: $14,323
- Date on market: 7/4/2026
- Listing terms: Cash,Conventional,FHA,VA Loan
- Electric utility on property: Yes
Estimated market value
Not available
Estimated sales range
Not available
Not available
Price history
| Date | Event | Price |
|---|---|---|
| 7/4/2026 | Listed for sale | $695,000$235/sqft |
Source:  Unlock MLS #5492463 Report a problem Unlock MLS #5492463 Report a problem | ||
| 7/2/2026 | Listing removed | $695,000$235/sqft |
Source: Unlock MLS #6006058 Report a problem | ||
| 6/25/2026 | Price change | $695,000-2.8%$235/sqft |
Source: Unlock MLS #6006058 Report a problem | ||
| 6/6/2026 | Price change | $715,000-4.7%$241/sqft |
Source: Unlock MLS #6006058 Report a problem | ||
| 10/22/2025 | Price change | $750,000-5.7%$253/sqft |
Source: Unlock MLS #6006058 Report a problem | ||
| 8/13/2025 | Price change | $795,000-6.5%$268/sqft |
Source: Unlock MLS #6006058 Report a problem | ||
| 6/28/2025 | Listed for sale | $850,000+126.1%$287/sqft |
Source: Unlock MLS #6006058 Report a problem | ||
| 3/30/2016 | Sold | -- |
Source: Agent Provided Report a problem | ||
| 1/4/2016 | Price change | $375,900-4.8%$127/sqft |
Source: RE/MAX AUSTIN SKYLINE #5090194 Report a problem | ||
| 12/30/2015 | Listed for sale | $394,900$133/sqft |
Source: RE/MAX AUSTIN SKYLINE #5090194 Report a problem | ||
| 11/19/2015 | Listing removed | $394,900$133/sqft |
Source: RE/MAX Austin Skyline #5090194 Report a problem | ||
| 11/4/2015 | Price change | $394,900-1%$133/sqft |
Source: RE/MAX Austin Skyline #5090194 Report a problem | ||
| 10/15/2015 | Listed for sale | $399,000-6.1%$135/sqft |
Source: RE/MAX Austin Skyline #5090194 Report a problem | ||
| 8/28/2014 | Listing removed | $3,200$1/sqft |
Source: Kuper Sotheby's International Realty #1098019 Report a problem | ||
| 8/27/2014 | Listing removed | $425,000$143/sqft |
Source: Kuper Sotheby's International Realty #6960547 Report a problem | ||
| 8/13/2014 | Listed for rent | $3,200$1/sqft |
Source: Capital City Sotheby's International Realty #1098019 Report a problem | ||
| 8/6/2014 | Price change | $425,000-3.2%$143/sqft |
Source: Capital City Sotheby's International Realty #6960547 Report a problem | ||
| 7/27/2014 | Price change | $439,000-2.4%$148/sqft |
Source: Capital City Sotheby's International Realty #6960547 Report a problem | ||
| 7/12/2014 | Price change | $450,000-2.6%$152/sqft |
Source: Capital City Sotheby's International Realty #6960547 Report a problem | ||
| 6/27/2014 | Listed for sale | $462,000+32.4%$156/sqft |
Source: Capital City Sotheby's International Realty #6960547 Report a problem | ||
| 3/3/2010 | Listing removed | $349,000$118/sqft |
Source: Mary Lynne Gibbs #8295382 Report a problem | ||
| 10/5/2009 | Price change | $349,000-2.8%$118/sqft |
Source: Mary Lynne Gibbs #8295382 Report a problem | ||
| 9/5/2009 | Price change | $359,000-5.5%$121/sqft |
Source: Mary Lynne Gibbs #8295382 Report a problem | ||
| 8/2/2009 | Price change | $379,998-5%$128/sqft |
Source: Mary Lynne Gibbs #8295382 Report a problem | ||
| 7/5/2009 | Listed for sale | $399,998$135/sqft |
Source: Mary Lynne Gibbs #8295382 Report a problem | ||
Public tax history
| Year | Property taxes | Tax assessment |
|---|---|---|
| 2025 | $7,993 -13.6% | $811,319 -7.1% |
| 2024 | $9,251 +9% | $873,012 +10% |
| 2023 | $8,489 -10.6% | $793,647 +10% |
| 2022 | $9,496 | $721,497 +10% |
| 2021 | -- | $655,906 +10% |
| 2020 | $9,873 +4.9% | $596,278 |
| 2019 | $9,414 +9.6% | $596,278 +15.4% |
| 2018 | $8,586 | $516,928 +3% |
| 2017 | $8,586 +18.6% | $501,782 +5% |
| 2016 | $7,238 | $477,970 +8.6% |
| 2015 | $7,238 | $440,000 +10% |
| 2014 | $7,238 | $400,000 +2.5% |
| 2013 | -- | $390,147 -10.6% |
| 2012 | -- | $436,540 +6.6% |
| 2011 | -- | $409,446 -2.5% |
| 2010 | -- | $419,850 -0.7% |
| 2009 | -- | $422,983 +2.2% |
| 2008 | -- | $413,755 +1.5% |
| 2007 | -- | $407,516 -3.7% |
| 2006 | -- | $423,145 |
Find assessor info on the county website
Monthly payment
Est. payment
Payment breakdown
Explore the cost of this home by adjusting the details. Changes won't be saved.Climate risks
Neighborhood: 78734
Nearby schools
GreatSchools rating
- 9/10Serene Hills Elementary SchoolGrades: PK-5Distance: 1.2 mi
- 8/10Hudson Bend Middle SchoolGrades: 6-8Distance: 4 mi
- 8/10Lake Travis High SchoolGrades: 9-12Distance: 3.1 mi
Schools provided by the listing agent
- Elementary: Serene Hills
- Middle: Hudson Bend
- High: Lake Travis
- District: Lake Travis ISD
Source: Unlock MLS. This data may not be complete. We recommend contacting the local school district to confirm school assignments for this home.
- $228,2340.312 Acres518 Dragon, Austin, TX 78734Off Market
- $529,3003 bd2 ba1.8k sqft512 Dragon, Lakeway, TX 78734Off Market

- $631,800-- bd4 ba2.4k sqft503 Flamingo Blvd, Lakeway, TX 78734Off Market
- $1,055,9004 bd4 ba3k sqft511 Dragon, Lakeway, TX 78734Off Market
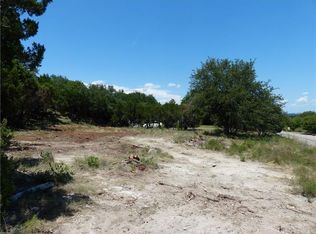
- $948,300-- bd2 ba3.1k sqft402 Eagle, Lakeway, TX 78734Off Market
- $490,4003 bd2 ba1.8k sqft510 Dragon, Lakeway, TX 78734Off Market
- $712,600-- bd2 ba3k sqft501 Eagle, Austin, TX 78734Off Market
- $740,300-- bd3 ba2.4k sqft513 Dragon, Lakeway, TX 78734Off Market
A local agent can set up tours, give advice and negotiate with sellers.
A local lender can help you make sure your offer is ready when you are.
Similar homes
- $630,0004 bd4 ba2.9k sqft3216 Lakeway Blvd, Austin, TX 78734Active
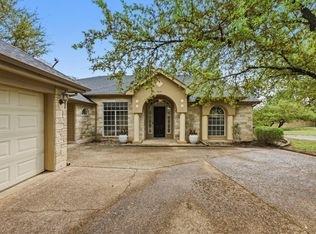
 MLS ID #6658905, Gigi McClaskey, Compass RE Texas, LLC. Unlock MLS
 - $895,0003 bd2 ba2.4k sqft1001 O'Reilly Dr, Austin, TX 78734Active
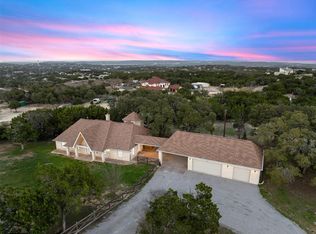 MLS ID #6731225, Roxanne Bales, All City Real Estate Ltd. Co. Unlock MLS
 - $785,0004 bd3 ba3.2k sqft202 Duffy Ln, Lakeway, TX 78738Active
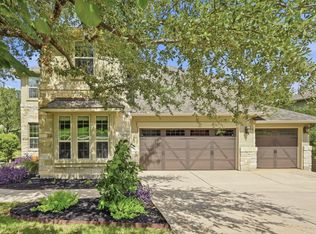 MLS ID #5827383, Ralph Dodge, All City Real Estate Ltd. Co. Unlock MLS
 - $650,0004 bd3 ba2.7k sqft201 Bellagio Dr, Lakeway, TX 78734Active
 MLS ID #3619729, Eric Meissner, Compass RE Texas, LLC. Unlock MLS
 - $689,0004 bd3 ba3k sqft5025 Pyrenees Pass, Bee Cave, TX 78738ActiveMLS ID #5908379, Bob Hachtel, Record Realty. Unlock MLS
- $699,0004 bd3 ba3k sqft1017 Horseback Holw, Austin, TX 78732ActiveMLS ID #3356578, Gene Arant, Keller Williams - Lake Travis. Unlock MLS
- $835,0004 bd4 ba3.4k sqft106 Princes Ct, Lakeway, TX 78738ActiveMLS ID #6255087, Shannon Mangin, Real Broker, LLC. Unlock MLS
- $565,0004 bd3 ba1.8k sqft15103 Sun Bird Ln, Austin, TX 78734ActiveMLS ID #1323663, Ashton Reis, American Made Realtors. Unlock MLS
- $549,0003 bd3 ba2.4k sqft118 Perpetuation Dr, Austin, TX 78734ActiveMLS ID #5591483, Russell Walters, Wes Walters Realty, Inc. Unlock MLS
- $749,0004 bd3 ba2.8k sqft2301 Golden Gate Park, Austin, TX 78732ActiveMLS ID #8230040, Elicia Michaud, eXp Realty, LLC. Unlock MLS
- $800,0003 bd2 ba2k sqft3016 Tradewind Dr, Spicewood, TX 78669ActiveMLS ID #4086531, Aubrey Franklin, Aubrey Franklin, Broker. Unlock MLS
- $599,0004 bd3 ba2.8k sqft2849 Grimes Ranch Rd, Austin, TX 78732ActiveMLS ID #3693990, Jeanne Gaida, Compass RE Texas, LLC. Unlock MLS
- $699,0004 bd3 ba2.6k sqft10004 Scull Creek Dr, Austin, TX 78730ActiveMLS ID #5179609, Ryan Mojica, RPM Reliable Prop. Mgmt. Unlock MLS
- $650,0003 bd3 ba2k sqft1065 Sunset Canyon Dr S, Dripping Springs, TX 78620ActiveMLS ID #2057966, Jody Faulkner, Orchard Brokerage. Unlock MLS
- $500,0003 bd2 ba1.6k sqft14900 Longbranch Dr, Austin, TX 78734ActiveMLS ID #1170683, Dave Marvin, eXp Realty, LLC. Unlock MLS
- $685,0004 bd3 ba2.3k sqft101 Pioneer Trl, Dripping Springs, TX 78620ActiveMLS ID #5756804, Luisa Mauro, Luisa Mauro Real Estate. Unlock MLS
- $807,0004 bd4 ba3k sqft321 Calistoga Ct, Austin, TX 78732ActiveMLS ID #3649406, Candy Coburn, Avalar Austin. Unlock MLS
- $895,0005 bd4 ba3.3k sqft22 Hedgebrook Way, The Hills, TX 78738ActiveMLS ID #9774025, Rebecca Jacks, Eleven Oaks Realty. Unlock MLS
- $724,0003 bd2 ba2.3k sqft5308 Deerwood Lane, Austin, TX 78730For Sale
 MLS ID #177944, Cooper Wilson, All City Real Estate Ltd. Co. HLMLS as distributed by MLS GRID
 - $719,5004 bd4 ba2.8k sqft13680 Mesa Verde Dr, Austin, TX 78737ActiveMLS ID #6294375, Grant Thomas, Kuper Sotheby's Int'l Realty. Unlock MLS
