INCREDIBLE VALUE NEAR BEE CAVE! Enjoy the beauty and tranquility of Spicewood with the everyday convenience of Bee Cave. Nothing else in Lake Travis ISD offers this rare combination of breathtaking Hill Country views, a resort-style pool, a wet-weather creek, usable acreage, an updated single-story home, and an ideal floor plan. Set on 1.72 private, usable acres, this beautifully UPDATED SINGLE-STORY home offers exceptional privacy and has been thoughtfully renovated throughout. A charming stone walkway and fountain welcome you to the covered front porch, while walls of windows fill the home with natural light and showcase the spectacular views. Designed for everyday living and entertaining, the chef's kitchen features light cabinetry, honed marble countertops, a farmhouse sink, wine refrigerator, and a commercial-grade 6-burner gas range with griddle and double ovens. The spacious family room is anchored by a limestone fireplace. The private owner's retreat features a beautifully UPDATED SPA-LIKE BATHROOM with a floor-to-ceiling tiled shower, freestanding soaking tub, dual vanities, and an oversized walk-in closet. An adjoining "Zen Den" is ideal for a home office, nursery, or yoga studio. A separate guest wing includes its own flex space, perfect as a playroom or second living area. Near the front of the home, two additional rooms offer flexibility for a home office, formal dining, sitting area, or fourth bedroom. Outside, the QUARTZ-PLASTER POOL with splash pad creates the perfect backyard retreat. Native landscaping, a raised garden, potting shed, private well, rainwater collection system, and a wet-weather creek complete this peaceful setting. Storage includes a newly completed "moody mudroom" with custom cabinetry and designer wallpaper, an oversized 3-car garage with workshop space, and a decked attic. Ideally located just minutes from Bee Cave, easy access to Lakeway without using the highway. Located in highly acclaimed Lake Travis ISD with LOW TAXES!
Active
$997,500
4115 Noon Day Cv, Spicewood, TX 78669
4beds
3,000sqft
:
Get pre-qualified$6,737/mo
Single Family Residence
Built in 2014
1.72 Acres Lot
$964,600 Zestimate®
$333/sqft
$17/mo HOA
What's special
Limestone fireplaceWet-weather creekBreathtaking hill country viewsResort-style poolUsable acreageSpacious family roomRaised garden
- 12 days |
- 592 |
- 56 |
Likely to sell faster than
Zillow last checked:
Listing updated:
Listed by:
Lindsey Borsellino (512) 263-3282,
Moreland Properties (512) 263-3282,
April Womack (512) 970-1031,
Moreland Properties
Source: Unlock MLS,MLS#: 5700827
Facts & features
Interior
Bedrooms & bathrooms
- Bedrooms: 4
- Bathrooms: 3
- Full bathrooms: 2
- 1/2 bathrooms: 1
- Main level bedrooms: 4
Heating
- Central
Cooling
- Central Air
Appliances
- Included: Built-In Gas Range, Dishwasher, Disposal, Gas Range, Microwave, Gas Oven, Double Oven, Wine Refrigerator
Features
- Breakfast Bar, High Ceilings, Eat-in Kitchen, Primary Bedroom on Main
- Flooring: Tile, Wood
- Windows: Double Pane Windows
- Number of fireplaces: 1
- Fireplace features: Den
Interior area
- Total interior livable area: 3,000 sqft
Property
Parking
- Total spaces: 3
- Parking features: Attached, Driveway, Workshop in Garage
- Attached garage spaces: 3
Accessibility
- Accessibility features: None
Features
- Levels: One
- Stories: 1
- Patio & porch: Covered, Patio, Porch
- Exterior features: Playground, Private Yard
- Has private pool: Yes
- Pool features: Gunite, In Ground, Outdoor Pool
- Fencing: None
- Has view: Yes
- View description: Hill Country
- Waterfront features: None
Lot
- Size: 1.72 Acres
- Features: Cul-De-Sac, Landscaped, Native Plants, Rolling Slope, Trees-Large (Over 40 Ft)
Details
- Additional structures: Shed(s)
- Parcel number: 01349601350000
- Special conditions: Standard
Construction
Type & style
- Home type: SingleFamily
- Property subtype: Single Family Residence
Materials
- Foundation: Slab
- Roof: Composition
Condition
- Resale
- New construction: No
- Year built: 2014
Utilities & green energy
- Sewer: Septic Tank
- Water: Well
- Utilities for property: Electricity Connected
Community & HOA
Community
- Features: Lake
- Subdivision: Travis Settlement Sec 06
HOA
- Has HOA: Yes
- Services included: Common Area Maintenance
- HOA fee: $200 annually
- HOA name: Travis Settlement
Location
- Region: Spicewood
Financial & listing details
- Price per square foot: $333/sqft
- Tax assessed value: $1,058,447
- Annual tax amount: $15,309
- Date on market: 7/11/2026
- Listing terms: Cash,Conventional
- Electric utility on property: Yes
Estimated market value
$964,600
$916,000 - $1.01M
$5,930/mo
Price history
| Date | Event | Price |
|---|---|---|
| 7/11/2026 | Listed for sale | $997,500-23.2%$333/sqft |
Source:  Unlock MLS #5700827 Report a problem Unlock MLS #5700827 Report a problem | ||
| 8/20/2025 | Listing removed | $1,298,250$433/sqft |
Source: Unlock MLS #1336109 Report a problem | ||
| 7/18/2025 | Price change | $1,298,2500%$433/sqft |
Source: Unlock MLS #1336109 Report a problem | ||
| 7/2/2025 | Price change | $1,298,5000%$433/sqft |
Source: Unlock MLS #1336109 Report a problem | ||
| 6/27/2025 | Price change | $1,299,000-0.1%$433/sqft |
Source: Unlock MLS #1336109 Report a problem | ||
| 6/12/2025 | Price change | $1,299,8000%$433/sqft |
Source: Unlock MLS #1336109 Report a problem | ||
| 5/15/2025 | Listed for sale | $1,299,900$433/sqft |
Source: Unlock MLS #1336109 Report a problem | ||
Public tax history
| Year | Property taxes | Tax assessment |
|---|---|---|
| 2025 | $11,098 +9.4% | $898,392 +10% |
| 2024 | $10,143 -10.5% | $816,720 -12% |
| 2023 | $11,334 -16% | $927,633 -16.9% |
| 2022 | $13,495 | $1,116,397 +76.4% |
| 2021 | -- | $632,957 +7% |
| 2020 | $9,351 -0.2% | $591,504 |
| 2019 | $9,366 +13% | $591,504 +5.1% |
| 2018 | $8,285 | $562,926 +4.7% |
| 2017 | $8,285 +558.5% | $537,494 -3.5% |
| 2016 | $1,258 | $557,275 +10% |
| 2015 | $1,258 | $506,614 +741.6% |
| 2014 | $1,258 | $60,200 |
Find assessor info on the county website
Monthly payment
Est. payment
Payment breakdown
Explore the cost of this home by adjusting the details. Changes won't be saved.Climate risks
Neighborhood: 78669
Getting around
0 / 100
Car-DependentNearby schools
GreatSchools rating
- 8/10West Cypress Hills Elementary SchoolGrades: PK-5Distance: 2.3 mi
- 10/10Lake Travis Middle SchoolGrades: 6-8Distance: 1.6 mi
- 8/10Lake Travis High SchoolGrades: 9-12Distance: 5.2 mi
Schools provided by the listing agent
- Elementary: West Cypress Hills
- Middle: Lake Travis
- High: Lake Travis
- District: Lake Travis ISD
Source: Unlock MLS. This data may not be complete. We recommend contacting the local school district to confirm school assignments for this home.
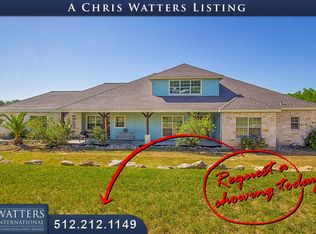
- $1,023,9004 bd3 ba2.9k sqft4107 Noon Day Cv, Spicewood, TX 78669Off Market
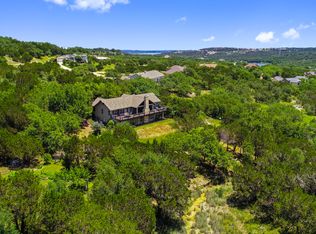
- $1,136,4341.66 Acres4201 Noon Day Cv, Spicewood, TX 78669Off Market
- $998,7003 bd2 ba2.2k sqft4114 Noon Day Cv, Spicewood, TX 78669Off Market
- $1,178,5004 bd4 ba2.7k sqft4101 Noon Day Cv, Spicewood, TX 78669Off Market
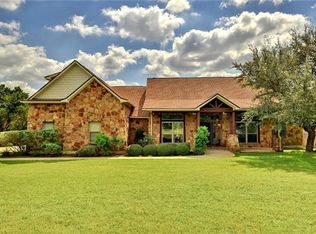
- $---- bd-- ba-- sqft4225 Noon Day Cv, Spicewood, TX 78669Off Market
- $1,078,5003 bd3 ba3k sqft20315 Auger Ln, Spicewood, TX 78669Off Market
- $795,7003 bd2 ba2.2k sqft4200 Noon Day Cv, Spicewood, TX 78669Off Market
- $2,262,1004 bd4 ba3.8k sqft4400 Blacksmith Cv, Spicewood, TX 78669Off Market
A local agent can set up tours, give advice and negotiate with sellers.
A local lender can help you make sure your offer is ready when you are.
Similar homes
- $950,0003 bd3 ba1.9k sqft19426 Fisher Ln, Spicewood, TX 78669Active
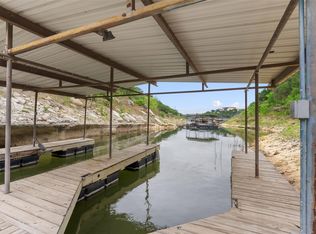
 MLS ID #4717151, Jacquelyn Foreman, eXp Realty, LLC. Unlock MLS
 - $1,399,9994 bd4 ba3.4k sqft4518 Diamante Dr, Spicewood, TX 78669Active
 MLS ID #8920545, Polly Clarke, Compass RE Texas, LLC. Unlock MLS
 - $1,290,0004 bd4 ba3.2k sqft3400 Serene Hills Ct, Austin, TX 78738Active
 MLS ID #6346350, Vince Martinez, Keller Williams Realty. Unlock MLS
 - $895,0004 bd3 ba2.3k sqft25 Stillmeadow Dr, The Hills, TX 78738Active
 MLS ID #1946914, Natalie Kampen, Compass RE Texas, LLC. Unlock MLS
 - $799,0003 bd2 ba1.6k sqft1104 Cliff View Dr, Spicewood, TX 78669ActiveMLS ID #8242817, Meghan Hughes, Christies Intl Real Estate Lone Star. Unlock MLS
- $890,0004 bd3 ba2.9k sqft113 Vista View Trail, Spicewood, TX 78669For Sale
 MLS ID #176392, Patricia Gillean, Horseshoe Bay ONE Realty. HLMLS as distributed by MLS GRID
 - $1,395,0003 bd3 ba3.3k sqft1508 Successor Rd, Spicewood, TX 78669ActiveMLS ID #5176917, Steve Koleno, Beycome Brokerage Realty LLC. Unlock MLS
- $998,0004 bd4 ba2.6k sqft520 Goodnight Trl, Dripping Springs, TX 78620ActiveMLS ID #6400952, Sarah DiMarco, Keller Williams Realty. Unlock MLS
- $999,9995 bd5 ba3.5k sqft407 Forza Viola Way, Lakeway, TX 78738ActiveMLS ID #6792495, Claudia Verastegui, Coldwell Banker Realty. Unlock MLS
- $899,0004 bd4 ba3.2k sqft304 Nautilus Ave, Lakeway, TX 78738ActiveMLS ID #2035037, Melanie Damron, Coldwell Banker Realty. Unlock MLS
- $875,0004 bd3 ba3.1k sqft347 The Hills Dr, The Hills, TX 78738ActiveMLS ID #5330556, Mark Toups, Compass RE Texas, LLC. Unlock MLS
- $699,0003 bd3 ba3.4k sqft901 Lauder Dr, Spicewood, TX 78669ActiveMLS ID #8307301, Justine Smith, Allure Real Estate. Unlock MLS
- $875,0004 bd4 ba3.5k sqft121 Feritti Dr, Lakeway, TX 78734ActiveMLS ID #9971132, Jacquelyn Foreman, eXp Realty, LLC. Unlock MLS
- $1,225,0005 bd4 ba2.8k sqft25400 Cove Dr, Spicewood, TX 78669ActiveMLS ID #5840281, Christine Emanuel, Engel & Volkers Austin. Unlock MLS
- $785,0004 bd3 ba3.2k sqft202 Duffy Ln, Lakeway, TX 78738ActiveMLS ID #5827383, Ralph Dodge, All City Real Estate Ltd. Co. Unlock MLS
- $1,195,0004 bd4 ba3.8k sqft412 Oakpark Dr, Spicewood, TX 78669ActiveMLS ID #6156362, Susan Doyle, Compass RE Texas, LLC. Unlock MLS
- $1,049,0004 bd4 ba2.7k sqft3 Camwood Trl, The Hills, TX 78738ActiveMLS ID #8565314, Lauren Swanner, XL Legacy International Resort. Unlock MLS
- $865,0004 bd4 ba3.6k sqft18605 Amberg Pl, Austin, TX 78738ActiveMLS ID #9759713, Lynn Wise, Bramlett Partners. Unlock MLS
- $949,0004 bd4 ba3.1k sqft330 Gant Rd, Dripping Springs, TX 78620ActiveMLS ID #2716326, Andrew Holbrook, Holby Homes, LLC. Unlock MLS
- $990,0004 bd3 ba3.6k sqft959 Blue Ridge Dr, Dripping Springs, TX 78620For SaleMLS ID #72861487, Christopher Hurley, Premier Agent Network Tx, LLC. HAR
