Some homes check the boxes. Others tell a story. Tucked along the fairway in Briarcliff, this one-of-a-kind residence offers character, creativity, and a relaxed Hill Country lifestyle that’s hard to replicate. With 3,474 square feet, 3 bedrooms, and 3 full baths, the home features warm architectural details, soaring ceilings, and abundant natural light throughout. Spacious living areas flow easily between everyday comfort and entertaining, while expansive windows capture peaceful golf course and Hill Country views. Multiple indoor and outdoor living spaces make it easy to gather, unwind, or simply enjoy the setting. Originally built as the model home for the Briarcliff community, the property holds a unique place in the neighborhood’s early history and stands out for its thoughtful design and presence. Step outside and take a golf cart ride to the first tee at Pedernales Golf Club—a laid-back public course woven into the Hill Country landscape. Just minutes away, enjoy boating and sunsets on Lake Travis, hiking and open space at Pace Bend Park, and the unique charm of nearby Luck, Texas. Whether you’re seeking a full-time residence or a weekend retreat, this home offers something truly special; rich in character, rooted in place, and designed for a lifestyle that feels both easy and inspiring.
Active
$699,000
901 Lauder Dr, Spicewood, TX 78669
3beds
3,474sqft
:
Get pre-qualified$4,756/mo
Single Family Residence
Built in 1981
0.35 Acres Lot
$-- Zestimate®
$201/sqft
$-- HOA
What's special
Abundant natural light throughoutExpansive windowsSoaring ceilingsWarm architectural details
- 30 days |
- 324 |
- 12 |
Zillow last checked:
Listing updated:
Listed by:
Justine Smith (512) 518-0008,
Allure Real Estate (512) 518-0008
Source: Unlock MLS,MLS#: 8307301
Facts & features
Interior
Bedrooms & bathrooms
- Bedrooms: 3
- Bathrooms: 3
- Full bathrooms: 3
- Main level bedrooms: 1
Heating
- Central
Cooling
- Central Air
Appliances
- Included: Dishwasher, Disposal, Instant Hot Water, Vented Exhaust Fan
Features
- Primary Bedroom on Main, Walk-In Closet(s), Wet Bar, Study/Home Office
- Flooring: Carpet, Tile, Wood
- Windows: Skylight(s)
- Number of fireplaces: 2
- Fireplace features: Primary Bedroom, Wood Burning
Interior area
- Total interior livable area: 3,474 sqft
Video & virtual tour
Property
Parking
- Total spaces: 3
- Parking features: Attached
- Attached garage spaces: 3
Accessibility
- Accessibility features: None
Features
- Levels: One and One Half
- Stories: 1
- Patio & porch: Covered, Front Porch, Wrap Around
- Exterior features: None
- Pool features: None
- Spa features: None
- Fencing: None
- Has view: Yes
- View description: Golf Course, Hill Country
- Waterfront features: None
Lot
- Size: 0.35 Acres
- Dimensions: 99.00 x 155.00
- Features: Backs To Golf Course, Cul-De-Sac, Level, Trees-Medium (20 Ft - 40 Ft)
Details
- Additional structures: None
- Parcel number: 05540101150000
- Special conditions: Standard
Construction
Type & style
- Home type: SingleFamily
- Property subtype: Single Family Residence
Materials
- Foundation: Slab
- Roof: Composition
Condition
- Resale
- New construction: No
- Year built: 1981
Utilities & green energy
- Sewer: Septic Tank
- Water: Private
- Utilities for property: Electricity Available, Propane
Community & HOA
Community
- Features: Common Grounds, Lake, Tennis Court(s)
- Subdivision: BRIARCLIFF INC SEC 5
HOA
- Has HOA: No
Location
- Region: Spicewood
Financial & listing details
- Price per square foot: $201/sqft
- Tax assessed value: $606,758
- Annual tax amount: $10,800
- Date on market: 6/26/2026
- Listing terms: Cash,Conventional,Texas Vet,VA Loan
- Electric utility on property: Yes
Estimated market value
Not available
Estimated sales range
Not available
Not available
Price history
| Date | Event | Price |
|---|---|---|
| 6/26/2026 | Listed for sale | $699,000$201/sqft |
Source:  Unlock MLS #8307301 Report a problem Unlock MLS #8307301 Report a problem | ||
Public tax history
| Year | Property taxes | Tax assessment |
|---|---|---|
| 2025 | $10,800 +0.6% | $606,758 -1.4% |
| 2024 | $10,737 -11.2% | $615,265 -13.4% |
| 2023 | $12,086 +2.2% | $710,316 +11.4% |
| 2022 | $11,829 | $637,405 +58.6% |
| 2021 | -- | $401,902 +16.9% |
| 2020 | $7,316 -0.3% | $343,711 |
| 2019 | $7,336 -6.7% | $343,711 -6.6% |
| 2018 | $7,858 | $367,948 -0.2% |
| 2017 | $7,858 +13% | $368,745 +2.8% |
| 2016 | $6,955 | $358,796 +10.7% |
| 2015 | $6,955 | $323,976 +4.8% |
| 2014 | $6,955 | $309,052 +7.6% |
| 2013 | -- | $287,115 +0.1% |
| 2012 | -- | $286,779 |
| 2011 | -- | $286,779 +2.4% |
| 2010 | -- | $280,002 |
| 2009 | -- | $280,002 -12.7% |
| 2008 | -- | $320,664 +7% |
| 2007 | -- | $299,627 -18.9% |
| 2006 | -- | $369,512 +14.4% |
| 2005 | -- | $323,046 |
Find assessor info on the county website
Monthly payment
Est. payment
Payment breakdown
Explore the cost of this home by adjusting the details. Changes won't be saved.Climate risks
Neighborhood: Briarcliff
Nearby schools
GreatSchools rating
- 8/10West Cypress Hills Elementary SchoolGrades: PK-5Distance: 3.9 mi
- 10/10Lake Travis Middle SchoolGrades: 6-8Distance: 4.7 mi
- 8/10Lake Travis High SchoolGrades: 9-12Distance: 7.4 mi
Schools provided by the listing agent
- Elementary: West Cypress Hills
- Middle: Lake Travis
- High: Lake Travis
- District: Lake Travis ISD
Source: Unlock MLS. This data may not be complete. We recommend contacting the local school district to confirm school assignments for this home.
- $181,6140.308 Acres903 Lauder Dr, Spicewood, TX 78669Off Market
- $181,5420.307 Acres905 Lauder Dr, Spicewood, TX 78669Off Market
- $181,5110.306 Acres907 Lauder Dr, Spicewood, TX 78669Off Market
- $34,5000.461 Acres1001 Daviot Dr, Spicewood, TX 78669Off Market
- $631,400-- bd-- ba2.1k sqft900 Keiss Dr, Spicewood, TX 78669Off Market
- $128,8500.293 Acres912 Daviot Dr, Spicewood, TX 78669Off Market
- $474,0003 bd2 ba1.8k sqft914 Daviot Dr, Briarcliff, TX 78669Off Market
- $129,1010.297 Acres910 Daviot Dr, Spicewood, TX 78669Off Market
A local agent can set up tours, give advice and negotiate with sellers.
A local lender can help you make sure your offer is ready when you are.
Similar homes
- $699,9904 bd4 ba3.1k sqft22128 Rose Grass Ln, Spicewood, TX 78669Active
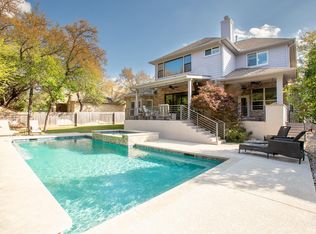
 MLS ID #6449110, AJ Enslin, Orchard Brokerage. Unlock MLS
 - $675,0004 bd5 ba3k sqft103 Crescent Blf, Lakeway, TX 78734Active
 MLS ID #7280032, Mary Hickey, Keller Williams - Lake Travis. Unlock MLS
 - $625,0004 bd4 ba3.1k sqft300 Wesley Ridge Dr, Spicewood, TX 78669Active
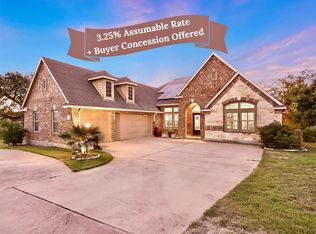 MLS ID #8724468, Kathie Gabriel, Keller Williams Realty. Unlock MLS
 - $997,5004 bd3 ba3k sqft4115 Noon Day Cv, Spicewood, TX 78669Active
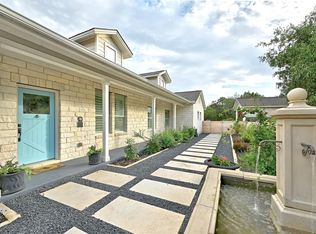 MLS ID #5700827, Lindsey Borsellino, Moreland Properties. Unlock MLS
 - $750,0004 bd4 ba3.4k sqft2433 Founders Cir, Spicewood, TX 78669ActiveMLS ID #2405423, Patton Drewett, Compass RE Texas, LLC. Unlock MLS
- $699,9994 bd2 ba1.8k sqft803 Mariner, Lakeway, TX 78734ActiveMLS ID #2029128, AJ Abrams, Abrams & Associates Realty LLC. Unlock MLS
- $825,0003 bd2 ba2.5k sqft112 Snapper, Lakeway, TX 78734ActiveMLS ID #3468255, Jack McLemore, Listing Results, LLC. Unlock MLS
- $659,0004 bd3 ba2.6k sqft104 Morning Cloud St, Lakeway, TX 78734ActiveMLS ID #4445701, Patti Simon, Christies Intl Real Estate Lone Star. Unlock MLS
- $695,0004 bd3 ba2.3k sqft612 Canyon Rim Dr, Dripping Springs, TX 78620ActiveMLS ID #6250883, Lauren Paine, NestHaven Properties. Unlock MLS
- $679,9004 bd3 ba3k sqft8007 Davis Mountain Cv, Austin, TX 78726ActiveMLS ID #8202958, Charlie Pitkin, Clear Sail Realty. Unlock MLS
- $749,5004 bd3 ba2.8k sqft3211 Constitution Dr, Lago Vista, TX 78645For SaleMLS ID #53888571, Jenifer Somich, RE/MAX Space Center. HAR
- $730,0005 bd3 ba3k sqft3811 Standfield Ct, Austin, TX 78732ActiveMLS ID #4268669, Jaime Rea, Bristile Properties, LLC. Unlock MLS
- $750,0004 bd3 ba3k sqft101 Antigua Way, Austin, TX 78738ActiveMLS ID #1763630, Jennifer Pierson, Coldwell Banker Realty. Unlock MLS
- $685,0004 bd4 ba2.8k sqft12001 Portofino Dr, Austin, TX 78732ActiveMLS ID #6412875, Sarah George, eXp Realty, LLC. Unlock MLS
- $785,0004 bd3 ba3.2k sqft202 Duffy Ln, Lakeway, TX 78738ActiveMLS ID #5827383, Ralph Dodge, All City Real Estate Ltd. Co. Unlock MLS
- $815,0003 bd3 ba2.9k sqft50 Stillmeadow Dr, Austin, TX 78738ActiveMLS ID #9636217, Angy Beck, Keller Williams - Lake Travis. Unlock MLS
- $650,0004 bd3 ba2.9k sqft15214 Nightingale Ln, Austin, TX 78734ActiveMLS ID #2264155, Andrew Bradshaw, Oberg Properties. Unlock MLS
- $850,0003 bd2 ba2.2k sqft1013 Hidden Hills Dr, Dripping Springs, TX 78620ActiveMLS ID #1696865, Crystal Robaina, Compass RE Texas, LLC. Unlock MLS
- $725,0004 bd4 ba3.1k sqft800 Camino Cielo, Marble Falls, TX 78654For Sale
 MLS ID #178176, Anne Brunson, Phyllis Browning Company. HLMLS as distributed by MLS GRID
 - $699,0004 bd4 ba3.5k sqft2304 Brittway Ln, Cedar Park, TX 78613ActiveMLS ID #5009912, Adelina Rotar, Keller Williams Realty. Unlock MLS
