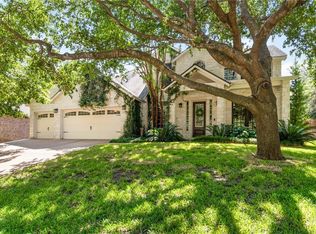
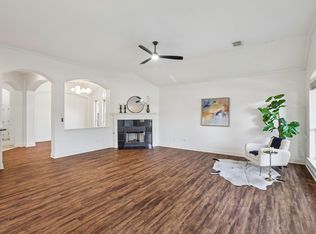
Located in one of Steiner Ranch's most desirable neighborhoods, 12001 Portofino is a rare opportunity that checks every box. Homes like this do not become available often, and this one is hitting the market for the first time in 23 years. Mature oak trees on a picturesque street set the tone for this inviting 4 bed, 3.5 bath home. The curb appeal is just the beginning - primary on the main, open floor plan, 2 additional full bathrooms, and a huge game room make it ideal for everyday life and entertaining. Natural light floods the primary living room, breakfast nook, and kitchen. With a flat lot, this home is easily accessible to all and the backyard is a peaceful retreat made for relaxing, play, or entertaining with mature trees that provide shade and privacy. Priced highly competitively, this home is a unique opportunity to buy in a sub-neighborhood where the median home price is close to $1 Mil. 12001 Portofino is well-maintained and move-in ready for new owners. Walking distance to award-winning Steiner Ranch Elementary, zoned for top-rated schools, and just minutes from Steiner Ranch’s premier amenities — including restaurants, gyms, pools, parks, hike-and-bike trails, and community centers — this home offers the perfect blend of comfort, style, and location. Easy commute to downtown Austin and all things that Austin has to offer. Life is better in Steiner Ranch, come see why!
Active under contract
$685,000
12001 Portofino Dr, Austin, TX 78732
4beds
2,821sqft
:
Get pre-qualified$4,900/mo
Single Family Residence
Built in 2000
0.25 Acres Lot
$-- Zestimate®
$243/sqft
$82/mo HOA
What's special
Open floor planFlat lotCurb appealHuge game roomPrimary on the main
- 23 days |
- 3,662 |
- 429 |
Likely to sell faster than
Zillow last checked:
Listing updated:
Listed by:
Sarah George (512) 645-9792,
eXp Realty, LLC (888) 519-7431,
Stephen George (512) 645-9794,
EXP REALTY
Source: Unlock MLS,MLS#: 6412875
Facts & features
Interior
Bedrooms & bathrooms
- Bedrooms: 4
- Bathrooms: 4
- Full bathrooms: 3
- 1/2 bathrooms: 1
- Main level bedrooms: 1
Primary bedroom
- Features: Ceiling Fan(s), CRWN, Tray Ceiling(s)
- Level: Main
Primary bathroom
- Features: Granite Counters, Double Vanity, Soaking Tub, Separate Shower, Walk-In Closet(s)
- Level: Main
Kitchen
- Features: Kitchn - Breakfast Area, Granite Counters, Open to Family Room, Pantry, Recessed Lighting
- Level: Main
Heating
- Central
Cooling
- Central Air
Appliances
- Included: Built-In Gas Range, Built-In Oven(s), Dishwasher, Disposal, Microwave, Double Oven, Gas Water Heater, WaterSoftener
Features
- Breakfast Bar, Ceiling Fan(s), High Ceilings, Granite Counters, Eat-in Kitchen, Entrance Foyer, Multiple Dining Areas, Multiple Living Areas, Pantry, Primary Bedroom on Main, Recessed Lighting, Walk-In Closet(s)
- Flooring: Carpet, Concrete, Tile
- Windows: Blinds, Double Pane Windows
- Number of fireplaces: 1
- Fireplace features: Gas Log, Living Room
Interior area
- Total interior livable area: 2,821 sqft
Property
Parking
- Total spaces: 2
- Parking features: Attached, Garage Door Opener, Garage Faces Side
- Attached garage spaces: 2
Accessibility
- Accessibility features: None
Features
- Levels: Two
- Stories: 2
- Patio & porch: Patio
- Exterior features: Gutters Partial, Private Yard
- Pool features: None
- Spa features: None
- Fencing: Privacy, Wood
- Has view: Yes
- View description: Neighborhood
- Waterfront features: None
Lot
- Size: 0.25 Acres
- Features: Trees-Medium (20 Ft - 40 Ft)
Details
- Additional structures: None
- Parcel number: 01434003060000
- Special conditions: Standard
Construction
Type & style
- Home type: SingleFamily
- Property subtype: Single Family Residence
Materials
- Foundation: Slab
- Roof: Composition
Condition
- Resale
- New construction: No
- Year built: 2000
Utilities & green energy
- Sewer: Municipal Utility District (MUD)
- Water: Municipal Utility District (MUD)
- Utilities for property: Electricity Connected, Internet-Cable, Natural Gas Connected, Sewer Connected, Water Connected
Community & HOA
Community
- Features: Common Grounds, Lake, Playground, Pool, Sport Court(s)/Facility, Tennis Court(s)
- Subdivision: STEINER RANCH PHS 2 SEC 3 C
HOA
- Has HOA: Yes
- Services included: Common Area Maintenance, Trash
- HOA fee: $490 semi-annually
- HOA name: Steiner Ranch HOA
Location
- Region: Austin
Financial & listing details
- Price per square foot: $243/sqft
- Tax assessed value: $616,951
- Annual tax amount: $9,983
- Date on market: 7/15/2026
- Listing terms: Cash,Conventional,FHA,VA Loan
- Electric utility on property: Yes
Estimated market value
Not available
Estimated sales range
Not available
Not available
Price history
| Date | Event | Price |
|---|---|---|
| 8/2/2026 | Contingent | $685,000$243/sqft |
Source: eXp Realty #ACT6412875 Report a problem | ||
| 7/15/2026 | Listed for sale | $685,000$243/sqft |
Source: eXp Realty #ACT6412875 Report a problem | ||
Public tax history
| Year | Property taxes | Tax assessment |
|---|---|---|
| 2025 | $9,983 -10.5% | $616,951 -7.4% |
| 2024 | $11,151 +11.2% | $665,903 +10% |
| 2023 | $10,029 -5.9% | $605,366 +10% |
| 2022 | $10,663 | $550,333 +10% |
| 2021 | -- | $500,303 +6.5% |
| 2020 | $10,704 -0.4% | $469,857 |
| 2019 | $10,748 +12.7% | $469,857 +5.7% |
| 2018 | $9,539 | $444,326 +9.6% |
| 2017 | $9,539 +5% | $405,584 +2.4% |
| 2016 | $9,087 | $396,000 +10% |
| 2015 | $9,087 | $360,000 +2.5% |
| 2014 | $9,087 | $351,306 +6% |
| 2013 | -- | $331,353 +0.8% |
| 2012 | -- | $328,799 +10% |
| 2011 | -- | $298,908 -3.4% |
| 2010 | -- | $309,406 -9.5% |
| 2009 | -- | $341,806 +9.1% |
| 2008 | -- | $313,189 -12.3% |
| 2007 | -- | $357,171 +1.4% |
| 2006 | -- | $352,195 +8.1% |
| 2005 | -- | $325,685 +8.6% |
| 2002 | $3,523 | $300,000 |
Find assessor info on the county website
Monthly payment
Est. payment
Payment breakdown
Explore the cost of this home by adjusting the details. Changes won't be saved.Climate risks
Neighborhood: Steiner Ranch
Nearby schools
GreatSchools rating
- 9/10Steiner Ranch Elementary SchoolGrades: K-5Distance: 0.4 mi
- 10/10Canyon Ridge Middle SchoolGrades: 6-8Distance: 1.4 mi
- 8/10Vandegrift High SchoolGrades: 9-12Distance: 3.9 mi
Schools provided by the listing agent
- Elementary: Steiner Ranch
- Middle: Canyon Ridge
- High: Vandegrift
- District: Leander ISD
Source: Unlock MLS. This data may not be complete. We recommend contacting the local school district to confirm school assignments for this home.
- $712,600-- bd2 ba2.5k sqft12005 Portofino Dr, Austin, TX 78732Off Market
- $753,5004 bd3 ba3.3k sqft11917 Portofino Dr, Austin, TX 78732Off Market

- $805,3005 bd4 ba3.1k sqft11913 Portofino Dr, Austin, TX 78732Off Market
- $742,5005 bd4 ba3.3k sqft12009 Portofino Dr, Austin, TX 78732Off Market

- $991,3004 bd3 ba3.7k sqft12004 Portofino Dr, Austin, TX 78732Off Market
- $774,3004 bd3 ba3.3k sqft11936 Portobella Dr, Austin, TX 78732Off Market
- $--4 bd4 ba3.4k sqft12000 Portofino Dr, Austin, TX 78732Sold
- $--5 bd4 ba3.5k sqft12000 Portobella Dr, Austin, TX 78732Sold
A local agent can set up tours, give advice and negotiate with sellers.
Similar homes
- $650,0004 bd3 ba2.8k sqft4308 Canyon Glen Cir, Austin, TX 78732Active

 MLS ID #8865351, Matt van Winkle, Compass RE Texas, LLC. Unlock MLS
 - $675,0004 bd3 ba3k sqft1017 Horseback Holw, Austin, TX 78732Active
 MLS ID #3356578, Gene Arant, Keller Williams - Lake Travis. Unlock MLS
 - $849,7004 bd3 ba3.4k sqft12113 Portobella Dr, Austin, TX 78732Active
 MLS ID #6155537, Michael Seid, All City Real Estate Ltd. Co. Unlock MLS
 - $749,7505 bd4 ba3.1k sqft3409 Zebecca Creek Dr, Austin, TX 78732Active
 MLS ID #7743768, Ashley Jamieson, Christies Intl Real Estate Lone Star. Unlock MLS
 - $850,0004 bd3 ba3.5k sqft3401 Zebecca Creek Dr, Austin, TX 78732ActiveMLS ID #5755314, Matt van Winkle, Compass RE Texas, LLC. Unlock MLS
- $659,0004 bd3 ba2.8k sqft4104 Seldalia Trl, Austin, TX 78732ActiveMLS ID #8712057, Diana Bruttell, Real Broker, LLC. Unlock MLS
- $599,9003 bd2 ba2.2k sqft2904 Centennial Olympic Park, Austin, TX 78732ActiveMLS ID #2405582, Stefan Benteler, Compass RE Texas, LLC. Unlock MLS
- $999,5004 bd4 ba3.5k sqft12017 Portobella Dr, Austin, TX 78732ActiveMLS ID #7663377, Craig Smyser, 1835 Realty LLC. Unlock MLS
- $500,0004 bd2 ba1.6k sqft3607 Latimer Dr, Austin, TX 78732ActiveMLS ID #6236126, Tatiana Bobbitt, Bramlett Partners. Unlock MLS
- $825,0004 bd3 ba3.2k sqft5210 Watusi Bnd, Austin, TX 78732ActiveMLS ID #4065426, Matt van Winkle, Compass RE Texas, LLC. Unlock MLS
- $704,0004 bd3 ba3.3k sqft14429 American Kestrel Dr, Austin, TX 78738ActiveMLS ID #8700975, Anne-Marie Cancienne, Intelligent Real Estate, Inc.. Unlock MLS
- $850,0005 bd5 ba3.4k sqft2708 Rio Mesa Dr, Austin, TX 78732ActiveMLS ID #1684338, Matt van Winkle, Compass RE Texas, LLC. Unlock MLS
- $659,0004 bd3 ba2.6k sqft10711 Twisted Elm Dr, Austin, TX 78726ActiveMLS ID #6932583, Daryl Fojtik, Advantage Austin Properties. Unlock MLS
- $629,0004 bd3 ba2.5k sqft12204 Waterton Parke Cir, Austin, TX 78726ActiveMLS ID #5002644, Tiffany BEAUFRETON, Fathom Realty. Unlock MLS
- $674,0003 bd3 ba2.5k sqft11912 Mira Vista Way #Vh28, Austin, TX 78726ActiveMLS ID #8912277, Meryl Hawk, Coldwell Banker Realty. Unlock MLS
- $705,0004 bd3 ba2.4k sqft10707 Beckwood Dr, Austin, TX 78726ActiveMLS ID #9756207, Michael Frost, Compass RE Texas, LLC. Unlock MLS
- $698,9003 bd3 ba2.2k sqft9008 Hobby Ln, Jonestown, TX 78645ActiveMLS ID #2267059, Jared West, Team West Real Estate LLC. Unlock MLS
- $795,0003 bd3 ba2.6k sqft14213 Red Feather Trl, Austin, TX 78734ActiveMLS ID #5091940, Lila Hardegree, Real Broker, LLC. Unlock MLS
- $565,0004 bd3 ba2k sqft15103 Sun Bird Ln, Austin, TX 78734ActiveMLS ID #1323663, Ashton Reis, American Made Realtors. Unlock MLS
- $639,9503 bd4 ba2.7k sqft406 Hazeltine Dr, Lakeway, TX 78734ActiveMLS ID #7591154, Scott Suffel, Moreland Properties. Unlock MLS
