Welcome to this coveted single story 4-bed, 3-bath home in this exclusive golf course community. A complete remodel in 2022 with high end upgrades throughout. (See list of updates in Documents) This stunning home features a brilliantly laid out floor plan that maximizes the use of space, offering a seamless flow throughout. Each room is spacious along with ample closet space. Enjoy a private backyard with a pool/spa and a serene greenbelt view! Take advantage of this luxurious living opportunity within walking distance of the clubhouse and golf course, community park including walking trails and fenced dog parks. The Hills gated neighborhood offers 24/7 manned security. Several different club membership options available including golf, tennis/pickleball, fitness/pool.
Active
$895,000
25 Stillmeadow Dr, The Hills, TX 78738
4beds
2,385sqft
:
Get pre-qualified$6,333/mo
Single Family Residence
Built in 1989
10,219 Square Feet Lot
$-- Zestimate®
$375/sqft
$104/mo HOA
What's special
Seamless flow throughoutSerene greenbelt viewAmple closet space
- 9 days |
- 1,048 |
- 68 |
Likely to sell faster than
Zillow last checked:
Listing updated:
Listed by:
Natalie Kampen (512) 820-5318,
Compass RE Texas, LLC (512) 575-3644
Source: Unlock MLS,MLS#: 1946914
Facts & features
Interior
Bedrooms & bathrooms
- Bedrooms: 4
- Bathrooms: 3
- Full bathrooms: 3
- Main level bedrooms: 4
Heating
- Central, Electric
Cooling
- Ceiling Fan(s), Central Air, Electric
Appliances
- Included: Built-In Electric Oven, Convection Oven, Dishwasher, Disposal, Induction Cooktop, Microwave, Stainless Steel Appliance(s)
Features
- Ceiling Fan(s), Coffered Ceiling(s), Quartz Counters, Double Vanity, Electric Dryer Hookup, Kitchen Island, Open Floorplan, Primary Bedroom on Main, Recessed Lighting, Storage, Walk-In Closet(s), Washer Hookup
- Flooring: Tile
- Windows: Skylight(s), See Remarks
- Number of fireplaces: 1
- Fireplace features: Wood Burning
Interior area
- Total interior livable area: 2,385 sqft
Property
Parking
- Total spaces: 2
- Parking features: Driveway, Garage, Garage Door Opener, Garage Faces Side, Oversized
- Garage spaces: 2
Accessibility
- Accessibility features: None
Features
- Levels: One
- Stories: 1
- Patio & porch: Covered, Patio
- Exterior features: Gutters Full, Lighting
- Has private pool: Yes
- Pool features: Heated, In Ground, Pool/Spa Combo, Waterfall
- Spa features: Heated
- Fencing: Wrought Iron
- Has view: Yes
- View description: Park/Greenbelt, Trees/Woods
- Waterfront features: None
Lot
- Size: 10,219 Square Feet
- Features: Back to Park/Greenbelt, Near Golf Course, Private, Sprinkler - In-ground, Trees-Moderate
Details
- Additional structures: None
- Parcel number: 0133800407
- Special conditions: Standard
Construction
Type & style
- Home type: SingleFamily
- Property subtype: Single Family Residence
Materials
- Foundation: Slab
- Roof: Tile
Condition
- Updated/Remodeled
- New construction: No
- Year built: 1989
Utilities & green energy
- Sewer: Municipal Utility District (MUD)
- Water: Municipal Utility District (MUD)
- Utilities for property: Electricity Connected, Propane, Water Connected
Community & HOA
Community
- Features: Clubhouse, Dog Park, Fitness Center, Gated, Golf, Park, Picnic Area, Playground, Pool, Putting Green, Sidewalks, Sport Court(s)/Facility, Tennis Court(s)
- Subdivision: Hills of Lakeway
HOA
- Has HOA: Yes
- Services included: Common Area Maintenance, Security
- HOA fee: $625 semi-annually
- HOA name: Hills POA
Location
- Region: The Hills
Financial & listing details
- Price per square foot: $375/sqft
- Tax assessed value: $642,929
- Annual tax amount: $8,657
- Date on market: 7/18/2026
- Listing terms: Cash,Conventional,FHA,VA Loan
- Electric utility on property: Yes
Estimated market value
Not available
Estimated sales range
Not available
Not available
Price history
| Date | Event | Price |
|---|---|---|
| 7/18/2026 | Listed for sale | $895,000-18.6%$375/sqft |
Source:  Unlock MLS #1946914 Report a problem Unlock MLS #1946914 Report a problem | ||
| 6/11/2024 | Listing removed | -- |
Source: Unlock MLS #6854483 Report a problem | ||
| 5/2/2024 | Listed for sale | $1,100,000$461/sqft |
Source: Unlock MLS #6854483 Report a problem | ||
Public tax history
| Year | Property taxes | Tax assessment |
|---|---|---|
| 2025 | $8,657 -19.9% | $642,929 -15.5% |
| 2024 | $10,809 -6% | $760,585 -7% |
| 2023 | $11,498 +226.1% | $817,427 +77.2% |
| 2022 | $3,526 | $461,234 +10% |
| 2021 | -- | $419,304 +10% |
| 2020 | $3,399 +1.1% | $381,185 |
| 2019 | $3,362 +4.5% | $381,185 +2.3% |
| 2018 | $3,217 | $372,577 +0.2% |
| 2017 | $3,217 +7.1% | $371,929 +5.9% |
| 2016 | $3,003 | $351,321 +8.7% |
| 2015 | $3,003 | $323,231 +10% |
| 2014 | $3,003 | $293,846 +10% |
| 2013 | -- | $267,133 -1.3% |
| 2012 | -- | $270,527 |
| 2011 | -- | $270,527 -8.1% |
| 2010 | -- | $294,359 |
| 2009 | -- | $294,359 +4.1% |
| 2008 | -- | $282,737 +3.3% |
| 2007 | -- | $273,631 +2.1% |
| 2006 | -- | $267,893 +8.6% |
| 2005 | -- | $246,653 +12.3% |
| 2002 | $2,744 | $219,684 |
Find assessor info on the county website
Monthly payment
Est. payment
Payment breakdown
Explore the cost of this home by adjusting the details. Changes won't be saved.Climate risks
Neighborhood: 78738
Nearby schools
GreatSchools rating
- 8/10Lakeway Elementary SchoolGrades: PK-5Distance: 1.1 mi
- 8/10Hudson Bend Middle SchoolGrades: 6-8Distance: 4.6 mi
- 8/10Lake Travis High SchoolGrades: 9-12Distance: 2 mi
Schools provided by the listing agent
- Elementary: Lakeway
- Middle: Hudson Bend
- High: Lake Travis
- District: Lake Travis ISD
Source: Unlock MLS. This data may not be complete. We recommend contacting the local school district to confirm school assignments for this home.
- $788,400-- bd3 ba2.8k sqft23 Stillmeadow Dr, The Hills, TX 78738Off Market
- $1,070,4004 bd3 ba3.1k sqft27 Stillmeadow Dr, The Hills, TX 78738Off Market

- $610,8003 bd3 ba1.8k sqft21 Stillmeadow Dr, Austin, TX 78738Off Market

- $1,010,6003 bd4 ba3.4k sqft20 Stillmeadow Dr, The Hills, TX 78738Off Market
- $824,000-- bd3 ba3.4k sqft22 Stillmeadow Dr, The Hills, TX 78738Off Market
- $1,311,700-- bd3 ba5k sqft18 Stillmeadow Dr, The Hills, TX 78738Off Market
- $2,381,400-- bd6 ba6.7k sqft10 Club Estates Pkwy, The Hills, TX 78738Off Market
- $689,8003 bd3 ba1.9k sqft19 Stillmeadow Dr, The Hills, TX 78738Off Market
A local agent can set up tours, give advice and negotiate with sellers.
Similar homes
- $899,0004 bd4 ba3.2k sqft304 Nautilus Ave, Lakeway, TX 78738Active

 MLS ID #2035037, Melanie Damron, Coldwell Banker Realty. Unlock MLS
 - $1,290,0004 bd4 ba3.2k sqft3400 Serene Hills Ct, Austin, TX 78738Active
 MLS ID #6346350, Vince Martinez, Keller Williams Realty. Unlock MLS
 - $1,049,0004 bd4 ba2.7k sqft3 Camwood Trl, The Hills, TX 78738Active
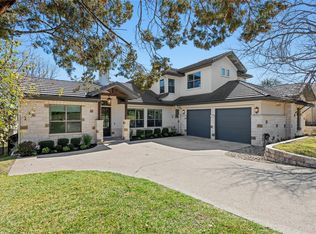 MLS ID #8565314, Lauren Swanner, XL Legacy International Resort. Unlock MLS
 - $750,0004 bd3 ba3k sqft101 Antigua Way, Austin, TX 78738Active
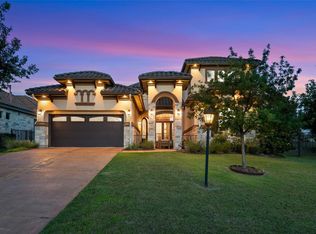 MLS ID #1763630, Jennifer Pierson, Coldwell Banker Realty. Unlock MLS
 - $899,9004 bd3 ba2.3k sqft621 Peterson Ln, Austin, TX 78734ActiveMLS ID #6717170, Tera Dallas, Kuper Sotheby's Int'l Realty. Unlock MLS
- $865,0004 bd4 ba2.8k sqft220 Clubhouse Dr, Lakeway, TX 78734ActiveMLS ID #1525554, Londa Whittington, Christies Intl Real Estate Lone Star. Unlock MLS
- $875,0005 bd4 ba2.9k sqft17229 Rossignol Cv, Austin, TX 78738ActiveMLS ID #5006611, Sofi Thomas, RE/MAX North-San Antonio. Unlock MLS
- $675,0004 bd5 ba3k sqft103 Crescent Blf, Lakeway, TX 78734ActiveMLS ID #7280032, Mary Hickey, Keller Williams - Lake Travis. Unlock MLS
- $849,0005 bd3 ba2.6k sqft12816 Majestic Oaks Dr, Austin, TX 78732ActiveMLS ID #5143019, Meredith Reynolds, Gottesman Residential R.E.. Unlock MLS
- $997,5004 bd3 ba3k sqft4115 Noon Day Cv, Spicewood, TX 78669ActiveMLS ID #5700827, Lindsey Borsellino, Moreland Properties. Unlock MLS
- $1,329,0004 bd3 ba2.9k sqft802 Crestone Stream Dr, Lakeway, TX 78738ActiveMLS ID #1456569, Diana Roberts, Compass RE Texas, LLC.. Unlock MLS
- $1,250,0003 bd3 ba3.3k sqft8 Hightrail Way, The Hills, TX 78738ActiveMLS ID #4160263, Angy Beck, Keller Williams - Lake Travis. Unlock MLS
- $979,0004 bd5 ba3.5k sqft432 S Venture Blvd, Leander, TX 78645ActiveMLS ID #4752753, Debbie Jennings, Compass RE Texas, LLC. Unlock MLS
- $815,0004 bd3 ba2.4k sqft1053 Sunset Canyon Dr S, Dripping Springs, TX 78620ActiveMLS ID #2786607, Candace Fernandez, Coffman Real Estate. Unlock MLS
- $1,250,0005 bd4 ba3.4k sqft810 Crestone Stream Dr, Austin, TX 78738ActiveMLS ID #6260009, Jessica Stathos, Gottesman Residential R.E.. Unlock MLS
- $600,0003 bd2 ba2.4k sqft15513 La Catania Way, Austin, TX 78738ActiveMLS ID #1200071, Cynthia Mattiza, Kuper Sotheby's Int'l Realty. Unlock MLS
- $775,0004 bd4 ba1.8k sqft7601 Bar K Ranch Rd, Lago Vista, TX 78645ActiveMLS ID #7478072, Emily Dieckmann, eXp Realty, LLC. Unlock MLS
- $650,0003 bd3 ba2.2k sqft209 Crescent Blf, Lakeway, TX 78734ActiveMLS ID #6743280, Crystal Weigle, eXp Realty LLC. Unlock MLS
- $1,100,0004 bd4 ba2.9k sqft1107 Bowie Rd, Austin, TX 78733ActiveMLS ID #3325886, Sean Mooney, Moreland Properties. Unlock MLS
- $899,0004 bd4 ba3.1k sqft330 Gant Rd, Dripping Springs, TX 78620ActiveMLS ID #2716326, Andrew Holbrook, Holby Homes, LLC. Unlock MLS
