MOTIVATED SELLER. REDUCED PRICE. Beautiful custom home for sale. 3 bedrooms, 2 1/2 bathrooms, additional flex room can be used as home office or guest room. This custom-built masterpiece showcases exceptional craftsmanship and charm. The heart of the home features a kitchen fully equipped with stainless steel appliances, plenty of custom-made cabinetry, quartz counter space, and an adjacent dining area that is ideal for hosting gatherings. Continuing with this open concept floor plan, the living room flows from the kitchen and is anchored by a cozy fireplace perfect for those cool evenings. This house offers a blend of modern elegance and warm atmosphere. The primary bedroom is located on the main level. En-suite bathroom is a spa-like retreat with a walk-in shower, double vanity, and abundant natural light. With access to exceptional schools in Lake Travis ISD, the Briarcliff community is ideal for families. It boasts a nine-hole public golf course and provides lake access with a multitude of water and boating activities for lake lovers. Outdoor enthusiasts will appreciate the scenic hike and bike trails, shaded playgrounds, and the charming sight of deer roaming throughout the neighborhood. Briarcliff provides a serene escape while maintaining convenient access to nearby Bee Cave, Lakeway, and Austin. Property built and owned by listing agent.
Active
Price cut: $2.5K (7/16)
$580,000
21907 Shotts Dr, Spicewood, TX 78669
3beds
2,293sqft
:
Get pre-qualified$3,975/mo
Single Family Residence
Built in 2022
0.28 Acres Lot
$-- Zestimate®
$253/sqft
$28/mo HOA
What's special
Open concept floor planAbundant natural lightQuartz counter spaceDouble vanityPlenty of custom-made cabinetry
- 319 days |
- 260 |
- 16 |
Zillow last checked:
Listing updated:
Listed by:
Manuel Ayala (512) 215-8587,
Phyllis Browning Company (512) 215-8587
Source: Unlock MLS,MLS#: 8036612
Facts & features
Interior
Bedrooms & bathrooms
- Bedrooms: 3
- Bathrooms: 3
- Full bathrooms: 2
- 1/2 bathrooms: 1
- Main level bedrooms: 1
Primary bedroom
- Features: Ceiling Fan(s), Quartz Counters, Double Vanity, Full Bath, Recessed Lighting, Walk-In Closet(s), Walk-in Shower
- Level: Main
Bedroom
- Features: Ceiling Fan(s)
- Level: Second
Kitchen
- Features: Kitchen Island, Quartz Counters, Dining Area, Open to Family Room
- Level: Main
Heating
- Electric, Heat Pump
Cooling
- Ceiling Fan(s), Central Air, Electric
Appliances
- Included: Cooktop, Microwave, Electric Oven, Free-Standing Electric Range, Refrigerator, Stainless Steel Appliance(s), Vented Exhaust Fan, Electric Water Heater
Features
- Quartz Counters, Double Vanity, Electric Dryer Hookup, Entrance Foyer, Pantry, Primary Bedroom on Main, Recessed Lighting, Walk-In Closet(s), Washer Hookup, Wired for Data
- Flooring: Tile
- Windows: Screens, Vinyl Windows
- Number of fireplaces: 1
- Fireplace features: Factory Built, Family Room, Wood Burning
Interior area
- Total interior livable area: 2,293 sqft
Property
Parking
- Total spaces: 2
- Parking features: Electric Vehicle Charging Station(s), Garage, Garage Door Opener, Garage Faces Front
- Garage spaces: 2
Accessibility
- Accessibility features: None
Features
- Levels: Two
- Stories: 2
- Patio & porch: Patio
- Exterior features: Gutters Full
- Pool features: None
- Fencing: Fenced, Wrought Iron
- Has view: Yes
- View description: None
- Waterfront features: None
Lot
- Size: 0.28 Acres
- Features: Back Yard, Few Trees, Level, Native Plants, Near Golf Course, Trees-Moderate
Details
- Additional structures: None
- Parcel number: 01549706110000
- Special conditions: Standard
Construction
Type & style
- Home type: SingleFamily
- Property subtype: Single Family Residence
Materials
- Foundation: Slab
- Roof: Composition, Shingle
Condition
- Resale
- New construction: No
- Year built: 2022
Details
- Builder name: Capitex Homes
Utilities & green energy
- Sewer: Aerobic Septic, Septic Tank
- Water: Public
- Utilities for property: Cable Available, Electricity Connected, Internet-Cable, Water Connected
Community & HOA
Community
- Features: Dog Park, Golf, Park, Picnic Area, Playground, Sport Court(s)/Facility, Trash Pickup - Door to Door
- Subdivision: Briarcliff Inc Sec 13
HOA
- Has HOA: Yes
- Services included: Maintenance Grounds
- HOA fee: $330 annually
- HOA name: Briarcliff Property Owners Association
Location
- Region: Spicewood
Financial & listing details
- Price per square foot: $253/sqft
- Tax assessed value: $565,777
- Annual tax amount: $9,873
- Date on market: 9/10/2025
- Listing terms: Cash,Conventional,VA Loan
- Electric utility on property: Yes
Estimated market value
Not available
Estimated sales range
Not available
Not available
Price history
| Date | Event | Price |
|---|---|---|
| 7/16/2026 | Price change | $580,000-0.4%$253/sqft |
Source:  Unlock MLS #8036612 Report a problem Unlock MLS #8036612 Report a problem | ||
| 7/10/2026 | Price change | $582,500-0.4%$254/sqft |
Source: Unlock MLS #8036612 Report a problem | ||
| 4/10/2026 | Price change | $585,000-0.8%$255/sqft |
Source: Unlock MLS #8036612 Report a problem | ||
| 2/18/2026 | Price change | $590,000-1.7%$257/sqft |
Source: Unlock MLS #8036612 Report a problem | ||
| 12/3/2025 | Price change | $599,900-3.2%$262/sqft |
Source: Unlock MLS #8036612 Report a problem | ||
| 11/19/2025 | Price change | $620,000-0.8%$270/sqft |
Source: Unlock MLS #8036612 Report a problem | ||
| 11/14/2025 | Price change | $625,000-1.6%$273/sqft |
Source: Unlock MLS #8036612 Report a problem | ||
| 10/16/2025 | Price change | $635,000-2.3%$277/sqft |
Source: Unlock MLS #8036612 Report a problem | ||
| 9/10/2025 | Listed for sale | $650,000-18.2%$283/sqft |
Source: Unlock MLS #8036612 Report a problem | ||
| 3/29/2023 | Listing removed | -- |
Source: Unlock MLS #6969201 Report a problem | ||
| 10/6/2022 | Listed for sale | $795,000+396.9%$347/sqft |
Source: Unlock MLS #6969201 Report a problem | ||
| 10/18/2021 | Listing removed | -- |
Source: Unlock MLS #4548598 Report a problem | ||
| 10/5/2021 | Contingent | $160,000$70/sqft |
Source: Unlock MLS #4548598 Report a problem | ||
| 9/2/2021 | Listed for sale | $160,000$70/sqft |
Source: Unlock MLS #4548598 Report a problem | ||
Public tax history
| Year | Property taxes | Tax assessment |
|---|---|---|
| 2025 | $10,070 -0.1% | $565,777 -2.1% |
| 2024 | $10,082 +26.2% | $577,744 +23.1% |
| 2023 | $7,988 +244.3% | $469,492 +275.6% |
| 2022 | $2,320 | $125,000 +177.8% |
| 2021 | -- | $45,000 +50% |
| 2020 | $639 -0.3% | $30,000 |
| 2019 | $640 +50.2% | $30,000 |
| 2018 | $426 | $30,000 +50% |
| 2017 | $426 -5.3% | $20,000 |
| 2016 | $450 | $20,000 |
| 2015 | $450 | $20,000 |
| 2014 | $450 | $20,000 |
Find assessor info on the county website
Monthly payment
Est. payment
Payment breakdown
Explore the cost of this home by adjusting the details. Changes won't be saved.Climate risks
Neighborhood: Briarcliff
Nearby schools
GreatSchools rating
- 8/10West Cypress Hills Elementary SchoolGrades: PK-5Distance: 4.3 mi
- 10/10Lake Travis Middle SchoolGrades: 6-8Distance: 4.6 mi
- 8/10Lake Travis High SchoolGrades: 9-12Distance: 7 mi
Schools provided by the listing agent
- Elementary: West Cypress Hills
- Middle: Lake Travis
- High: Lake Travis
- District: Lake Travis ISD
Source: Unlock MLS. This data may not be complete. We recommend contacting the local school district to confirm school assignments for this home.
- $649,4003 bd2 ba2.4k sqft637 Newport Dr, Spicewood, TX 78669Off Market
- $436,7003 bd2 ba1.7k sqft21909 Shotts Dr, Spicewood, TX 78669Off Market

- $355,100-- bd2 ba1.4k sqft635 Newport Dr, Spicewood, TX 78669Off Market
- $887,4004 bd4 ba4.2k sqft633 Newport Dr, Briarcliff, TX 78669Off Market

- $457,4003 bd2 ba1.7k sqft21906 Shotts Dr, Briarcliff, TX 78669Off Market
- $132,5780.355 Acres21911 Shotts Dr, Spicewood, TX 78669Off Market
- $483,800-- bd2 ba2.6k sqft21908 Shotts Dr, Spicewood, TX 78669Off Market
- $5,000-- bd-- ba-- sqft631 Newport Dr, Spicewood, TX 78669Off Market
A local agent can set up tours, give advice and negotiate with sellers.
A local lender can help you make sure your offer is ready when you are.
Similar homes
- $475,0004 bd2 ba2.2k sqft22325 Rock Wren Rd, Spicewood, TX 78669Active
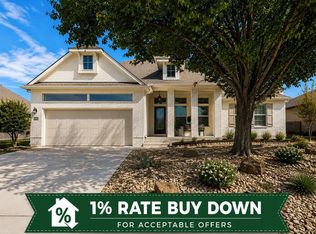
 MLS ID #2381243, Kasey Dalby, Keller Williams Realty. Unlock MLS
 - $767,0003 bd2 ba2k sqft1201 Lakeshore Dr, Spicewood, TX 78669Active
 MLS ID #9412738, Michael Kern, RE/MAX Ascension. Unlock MLS
 - $499,9993 bd3 ba2.2k sqft21013 Nimitz Ave, Lago Vista, TX 78645Active
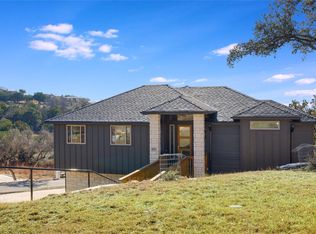 MLS ID #1121322, Emily Dieckmann, eXp Realty, LLC. Unlock MLS
 - $539,9004 bd4 ba3k sqft21203 Kiowa Cv, Lago Vista, TX 78645Active
 MLS ID #2059127, Kristen Sparkman, Real Broker, LLC. Unlock MLS
 - $685,0004 bd3 ba2.6k sqft414 Wesley Ridge Dr, Spicewood, TX 78669ActiveMLS ID #2502925, Diane Prince, Christies Intl Real Estate Lone Star. Unlock MLS
- $669,9004 bd3 ba2.4k sqft21408 Lakefront Dr, Leander, TX 78645ActiveMLS ID #2467387, David Money, All City Real Estate Ltd. Co. Unlock MLS
- $599,0004 bd4 ba3k sqft22207 Cape Travis Bnd, Lago Vista, TX 78645ActiveMLS ID #6075863, Emily Dieckmann, eXp Realty, LLC. Unlock MLS
- $650,0003 bd3 ba2.2k sqft209 Crescent Blf, Lakeway, TX 78734ActiveMLS ID #6743280, Crystal Weigle, eXp Realty LLC. Unlock MLS
- $760,0004 bd4 ba3k sqft333 Spicewood Trails Dr, Spicewood, TX 78669ActiveMLS ID #1740588, Angie Gospodarczyk, LPT Realty, LLC. Unlock MLS
- $560,0003 bd3 ba2k sqft440 Cartwheel Bnd #95, Austin, TX 78738ActiveMLS ID #8797475, Chat Wynne, eXp Realty, LLC. Unlock MLS
- $550,0004 bd4 ba2k sqft306 Cartwheel Bnd #130, Austin, TX 78738ActiveMLS ID #7173567, Blaine Leeson, Hart of Texas. Unlock MLS
- $570,0003 bd3 ba2.1k sqft576 Sage Thrasher Cir, Dripping Springs, TX 78620ActiveMLS ID #5795899, Lili Guzman, Compass RE Texas, LLC. Unlock MLS
- $644,0005 bd5 ba3.3k sqft20503 Bonanza St, Leander, TX 78645ActiveMLS ID #9521727, Emily Dieckmann, eXp Realty, LLC. Unlock MLS
- $749,0003 bd3 ba3k sqft3501 Constitution Dr, Lago Vista, TX 78645ActiveMLS ID #6705686, Kiel Schmidt, Bramlett Partners. Unlock MLS
- $450,0004 bd3 ba2.1k sqft20703 Bonanza St, Lago Vista, TX 78645ActiveMLS ID #5505891, Jessica Parker, LPT Realty, LLC. Unlock MLS
- $575,0003 bd2 ba2.1k sqft7800 Southwest Pkwy Unit 2020, Austin, TX 78735ActiveMLS ID #3228773, Dawn Lanier, Coldwell Banker Realty. Unlock MLS
- $755,0004 bd4 ba2.8k sqft16208 Sydney Carol Ln, Austin, TX 78734ActiveMLS ID #7814750, Steven Cady, Moreland Properties. Unlock MLS
- $515,0003 bd2 ba1.9k sqft186 Adina Dr, Dripping Springs, TX 78620ActiveMLS ID #1749887, Alexia Dauterive, Compass RE Texas, LLC. Unlock MLS
- $635,0004 bd3 ba2.6k sqft231 Village Oak Dr, Austin, TX 78737ActiveMLS ID #3323138, Amar Gulhane, Ramendu Realty LLC. Unlock MLS
- $639,0005 bd4 ba2.7k sqft7911 Ryans Way, Austin, TX 78726ActiveMLS ID #9479763, James Lucas, Compass RE Texas, LLC. Unlock MLS
