**Make Us An Offer** We are ready to move this incredible well built home and an exceptional price. 2 x 6 exterior walls, spray foam insulation (highly efficient home!) New elastimeric paint in 2024, full tile throughout home, custom finishes. Agents personal home. Only selling because we moved to be closer to our son. Nestled in the heart of Lago Vista, Texas, discover the delightful residence located at 20703 Bonanza ST. This attractive single-family residence, built in 2021, is presented in great condition. The living room offers a warm and inviting atmosphere, featuring a fireplace that promises cozy evenings and a focal point for gatherings. The kitchen is designed for both functionality and style, boasting shaker cabinets, a backsplash, quartz countertops, and large kitchen island. This space encourages culinary exploration and effortless entertaining, offering ample room to create memorable meals. The bathrooms provide a spa-like experience, featuring a tiled walk-in shower and a double vanity. These details combine to create a space of rejuvenation and calm, making your daily routine feel like a luxurious escape. Outside, the property offers an outdoor dining area and a patio, perfect for enjoying meals al fresco. The fenced backyard provides privacy and security, while the deck offers additional space for relaxation and entertainment. This home includes 4 bedrooms and 3.0 bathrooms, alongside a 2-car garage. The property has an open floor plan and is situated in a residential area. This one of a kind custom Lago Vista home offers a harmonious blend of modern comfort and outdoor enjoyment, creating an idyllic setting for creating lasting memories.
Active
Price cut: $50K (7/28)
$399,999
20703 Bonanza St, Lago Vista, TX 78645
4beds
2,129sqft
:
Get pre-qualified$2,859/mo
Single Family Residence
Built in 2021
9,151 Square Feet Lot
$-- Zestimate®
$188/sqft
$20/mo HOA
What's special
Open floor planOutdoor dining areaFull tile throughout homeQuartz countertopsShaker cabinetsLarge kitchen islandDouble vanity
- 321 days |
- 730 |
- 70 |
Zillow last checked:
Listing updated:
Listed by:
Jessica Parker (512) 955-0979,
LPT Realty, LLC (877) 366-2213
Source: Unlock MLS,MLS#: 5505891
Facts & features
Interior
Bedrooms & bathrooms
- Bedrooms: 4
- Bathrooms: 3
- Full bathrooms: 2
- 1/2 bathrooms: 1
- Main level bedrooms: 4
Primary bedroom
- Features: Ceiling Fan(s), Double Vanity, Recessed Lighting, Walk-In Closet(s), Walk-in Shower
- Level: Main
Bedroom
- Features: Ceiling Fan(s), Recessed Lighting
- Level: Main
Primary bathroom
- Features: Double Vanity, Walk-In Closet(s), Walk-in Shower
- Level: Main
Bathroom
- Features: Full Bath, Recessed Lighting
- Level: Main
Bathroom
- Features: Half Bath, Recessed Lighting
- Level: Main
Kitchen
- Features: Breakfast Bar, Kitchen Island, Quartz Counters, Dining Area, Open to Family Room, Pantry, Recessed Lighting
- Level: Main
Heating
- Central, Electric, Fireplace Insert
Cooling
- Ceiling Fan(s), Central Air, Electric, Exhaust Fan
Appliances
- Included: Dishwasher, Disposal, Electric Cooktop, ENERGY STAR Qualified Appliances, Microwave, Electric Oven, Free-Standing Electric Oven, Free-Standing Refrigerator, Self Cleaning Oven, Stainless Steel Appliance(s), Vented Exhaust Fan, Washer/Dryer, Electric Water Heater
Features
- Breakfast Bar, Ceiling Fan(s), Quartz Counters, Double Vanity, Electric Dryer Hookup, Kitchen Island, No Interior Steps, Open Floorplan, Pantry, Primary Bedroom on Main, Recessed Lighting, Walk-In Closet(s), Washer Hookup
- Flooring: Tile
- Windows: Bay Window(s), Drapes, Double Pane Windows, Low Emissivity Windows, Vinyl Windows
- Number of fireplaces: 1
- Fireplace features: Electric, Living Room
Interior area
- Total interior livable area: 2,129 sqft
Property
Parking
- Total spaces: 2
- Parking features: Concrete, Garage, Garage Door Opener, Garage Faces Front, Lighted
- Garage spaces: 2
Accessibility
- Accessibility features: Common Area
Features
- Levels: One
- Stories: 1
- Patio & porch: Covered, Deck, Front Porch, Patio, Porch, Rear Porch, Side Porch
- Exterior features: Exterior Steps, Gutters Full, Lighting
- Pool features: None
- Spa features: Hot Tub
- Fencing: Back Yard, Privacy, Wood
- Has view: Yes
- View description: Hill Country, Trees/Woods
- Waterfront features: None
Lot
- Size: 9,151 Square Feet
- Features: Back Yard, Front Yard, Gentle Sloping, Native Plants, Near Golf Course, Near Public Transit, Private, Public Maintained Road, Sloped Down, Sprinkler - Automatic, Sprinkler - Back Yard, Sprinklers In Front, Sprinkler - In-ground, Sprinkler - Rain Sensor, Sprinkler - Side Yard, Trees-Medium (20 Ft - 40 Ft), Trees-Small (Under 20 Ft)
Details
- Additional structures: None
- Parcel number: 01748020050000
- Special conditions: Standard
Construction
Type & style
- Home type: SingleFamily
- Property subtype: Single Family Residence
Materials
- Foundation: Slab
- Roof: Shingle
Condition
- Resale
- New construction: No
- Year built: 2021
Utilities & green energy
- Sewer: Public Sewer
- Water: Public
- Utilities for property: Above Ground, Electricity Connected, Sewer Connected, Water Connected
Community & HOA
Community
- Features: Airport/Runway, BBQ Pit/Grill, Clubhouse, Common Grounds, Fishing, Fitness Center, Golf, Lake, Park, Picnic Area, Playground, Pool, Street Lights, Tennis Court(s)
- Subdivision: Lago Vista Country Club Estate
HOA
- Has HOA: Yes
- Services included: Common Area Maintenance
- HOA fee: $240 annually
- HOA name: Lago Vista POA
Location
- Region: Lago Vista
Financial & listing details
- Price per square foot: $188/sqft
- Tax assessed value: $433,998
- Annual tax amount: $9,681
- Date on market: 9/17/2025
- Listing terms: Cash,Conventional,FHA,Texas Vet,USDA Loan,VA Loan
- Electric utility on property: Yes
Estimated market value
Not available
Estimated sales range
Not available
Not available
Price history
| Date | Event | Price |
|---|---|---|
| 7/28/2026 | Price change | $399,999-11.1%$188/sqft |
Source:  Unlock MLS #5505891 Report a problem Unlock MLS #5505891 Report a problem | ||
| 6/13/2026 | Price change | $450,000-10%$211/sqft |
Source: Unlock MLS #5505891 Report a problem | ||
| 5/12/2026 | Price change | $499,999-2.9%$235/sqft |
Source: Unlock MLS #5505891 Report a problem | ||
| 5/4/2026 | Price change | $515,000-0.9%$242/sqft |
Source: Unlock MLS #5505891 Report a problem | ||
| 1/19/2026 | Price change | $519,900-1.9%$244/sqft |
Source: Unlock MLS #5505891 Report a problem | ||
| 12/9/2025 | Price change | $530,000-5.3%$249/sqft |
Source: Unlock MLS #5505891 Report a problem | ||
| 11/28/2025 | Price change | $559,900-4.3%$263/sqft |
Source: Unlock MLS #5505891 Report a problem | ||
| 11/3/2025 | Price change | $585,000-2.5%$275/sqft |
Source: Unlock MLS #5505891 Report a problem | ||
| 9/28/2025 | Price change | $600,000-4.8%$282/sqft |
Source: Unlock MLS #5505891 Report a problem | ||
| 9/17/2025 | Listed for sale | $630,000+18.9%$296/sqft |
Source: Unlock MLS #5505891 Report a problem | ||
| 6/10/2022 | Sold | -- |
Source: Realty Austin solds #5966799_78645 Report a problem | ||
| 5/30/2022 | Pending sale | $530,000$249/sqft |
Source:  Realty Austin #5966799 Report a problem Realty Austin #5966799 Report a problem | ||
| 5/30/2022 | Contingent | $530,000$249/sqft |
Source: Unlock MLS #5966799 Report a problem | ||
| 5/23/2022 | Price change | $530,000-3.5%$249/sqft |
Source: Unlock MLS #5966799 Report a problem | ||
| 5/7/2022 | Price change | $549,000+4.6%$258/sqft |
Source: Unlock MLS #5966799 Report a problem | ||
| 4/16/2022 | Pending sale | $525,000$247/sqft |
Source: Unlock MLS #5966799 Report a problem | ||
| 4/7/2022 | Listed for sale | $525,000$247/sqft |
Source: Unlock MLS #5966799 Report a problem | ||
Public tax history
| Year | Property taxes | Tax assessment |
|---|---|---|
| 2025 | $6,148 -13.9% | $433,998 -9.3% |
| 2024 | $7,144 -4.8% | $478,666 -7% |
| 2023 | $7,501 -16.9% | $514,830 +25.9% |
| 2022 | $9,030 | $408,923 +2626.2% |
| 2021 | -- | $15,000 +87.5% |
| 2020 | $203 | $8,000 |
| 2019 | -- | $8,000 |
| 2018 | $212 | $8,000 |
| 2017 | $212 -0.3% | $8,000 |
| 2016 | $212 | $8,000 |
| 2015 | $212 | $8,000 |
| 2014 | $212 | $8,000 |
Find assessor info on the county website
Monthly payment
Est. payment
Payment breakdown
Explore the cost of this home by adjusting the details. Changes won't be saved.Climate risks
Neighborhood: 78645
Nearby schools
GreatSchools rating
- 5/10Lago Vista Elementary SchoolGrades: PK-3Distance: 0.5 mi
- 6/10Lago Vista Middle SchoolGrades: 6-8Distance: 2 mi
- 5/10Lago Vista High SchoolGrades: 9-12Distance: 1.1 mi
Schools provided by the listing agent
- Elementary: Lago Vista
- Middle: Lago Vista
- High: Lago Vista
- District: Lago Vista ISD
Source: Unlock MLS. This data may not be complete. We recommend contacting the local school district to confirm school assignments for this home.
- $325,5003 bd2 ba1.5k sqft20705 Bonanza St, Lago Vista, TX 78645Off Market
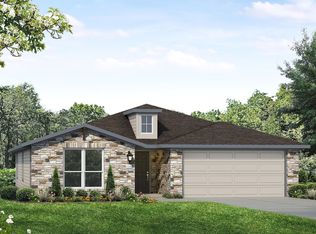
- $566,300-- bd5 ba3.4k sqft20704 Bonanza St, Leander, TX 78645Off Market
- $298,8003 bd2 ba1.5k sqft20701 Bonanza St, Lago Vista, TX 78645Off Market
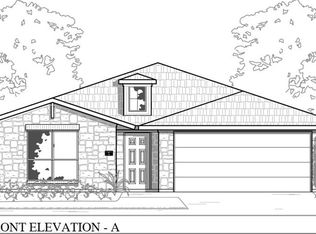
- $75,2071 bd1 ba3.1k sqft20702 Bonanza St, Leander, TX 78645Off Market
- $--2 bd1 ba845 sqft20700 Bonanza St APT D, Leander, TX 78645Off Market
- $1,2502 bd1 ba820 sqft20700 Bonanza St APT B, Lago Vista, TX 78645For Rent
- $59,4100.319 Acres20700 Oak Gln, Leander, TX 78645Off Market
- $629,8843 bd2 ba1.4k sqft20706 Bonanza St, Leander, TX 78645Off Market
A local agent can set up tours, give advice and negotiate with sellers.
Similar homes
- $365,0004 bd2 ba1.9k sqft22621 Fountaingrass Ln, Lago Vista, TX 78645Active
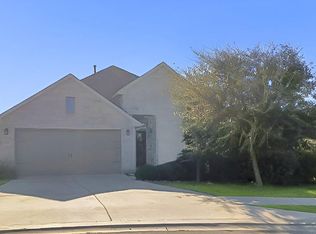
 MLS ID #3689999, Jonathan Lay Layton, Luxely Real Estate. Unlock MLS
 - $599,0004 bd3 ba2.2k sqft3000 Constitution Dr, Leander, TX 78645Active
 MLS ID #1567239, Barbara Shallue, Keller Williams Realty. Unlock MLS
 - $436,9004 bd2 ba1.8k sqft21504 Santa Domingo Ln, Lago Vista, TX 78645Active
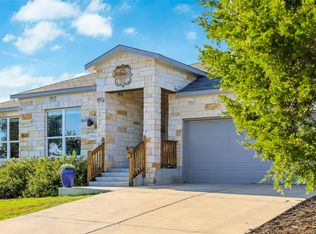 MLS ID #2826544, Emily Dieckmann, eXp Realty, LLC. Unlock MLS
 - $429,9004 bd2 ba2k sqft2502 Truman Dr, Leander, TX 78645Active
 MLS ID #7365392, Emily Dieckmann, eXp Realty, LLC. Unlock MLS
 - $489,9993 bd3 ba2.2k sqft21013 Nimitz Ave, Lago Vista, TX 78645ActiveMLS ID #1121322, Emily Dieckmann, eXp Realty, LLC. Unlock MLS
- $539,9004 bd4 ba3k sqft21203 Kiowa Cv, Lago Vista, TX 78645ActiveMLS ID #2059127, Kristen Sparkman, Real Broker, LLC. Unlock MLS
- $475,0004 bd4 ba2.2k sqft429 Summit Ridge Dr N, Leander, TX 78645ActiveMLS ID #3826392, Micah Weldon, Real Broker, LLC. Unlock MLS
- $550,0004 bd4 ba3k sqft22207 Cape Travis Bnd, Lago Vista, TX 78645ActiveMLS ID #6075863, Emily Dieckmann, eXp Realty, LLC. Unlock MLS
- $525,0004 bd4 ba2.7k sqft20109 Travis Dr, Jonestown, TX 78645ActiveMLS ID #7574689, Bernadette McAlvain, Coldwell Banker Realty. Unlock MLS
- $375,0003 bd2 ba1.4k sqft18516 Champions Cir, Lago Vista, TX 78645ActiveMLS ID #6721559, Jeffrey Nyland, Compass RE Texas, LLC. Unlock MLS
- $429,0003 bd2 ba1.7k sqft330 Southwind Rd, Lago Vista, TX 78645ActiveMLS ID #9392243, Jean Bruns, Christies Intl Real Estate Lone Star. Unlock MLS
- $580,0003 bd3 ba1.9k sqft2108 Patriot Dr, Lago Vista, TX 78645ActiveMLS ID #8615489, Vanessa Franco, Vanessa Franco Realty LLC. Unlock MLS
- $519,9004 bd3 ba2.4k sqft410 N Summit Ridge Dr, Leander, TX 78645ActiveMLS ID #1448417, Danielle Babin, Keller Williams Realty Lone St. Unlock MLS
- $439,0003 bd3 ba1.6k sqft10903 Elm St, Leander, TX 78645ActiveMLS ID #6426545, Steve Baker, Coldwell Banker Realty. Unlock MLS
- $379,0004 bd3 ba2.1k sqft661 Cinnamon Teal Ln, Leander, TX 78641ActiveMLS ID #9778234, Andrea Taylor-Morton, UCAN LLC. Unlock MLS
- $399,0004 bd3 ba2.5k sqft204 Cupreata Ln, Leander, TX 78641ActiveMLS ID #4566657, Genevieve Moreno, Spyglass Realty. Unlock MLS
- $450,0003 bd3 ba2.5k sqft2304 Kellie Brooke Rd #12, Spicewood, TX 78669ActiveMLS ID #9525359, Katherine Laboy, Domum Realty Inc. Unlock MLS
- $489,0002 bd4 ba1.9k sqft20975 Waterside Dr #35, Leander, TX 78645ActiveMLS ID #1405019, Marlon Coplin, Coplin Properties Lake Travis. Unlock MLS
- $325,0003 bd3 ba1.3k sqft3216 Poe # B-7, Lago Vista, TX 78645For Sale
 MLS ID #1963151, Leticia Radulovich TREC #834109, Vortex Realty. LERA MLS
 - $289,0003 bd3 ba1.2k sqft21202 Boggy Ford Rd #6, Leander, TX 78645ActiveMLS ID #2161120, Marshall Tucker, Keller Williams Realty C. P.. Unlock MLS
