
Welcome to your beautiful Texas home! Filled with natural light, this house offers stunning hill country views from every room. It features gorgeous hardwood floors, spacious closets, elegant stairs, and a private guest apartment on the lower level—perfect for hosting family or friends. With a low tax rate and low-maintenance design, this home is ideal for anyone seeking a stress-free lifestyle. Located near the lake, you’ll enjoy easy access to hiking trails, a golf course, and the charm of Bee Cave and Dripping Springs. Don’t miss this opportunity to own a home that brings together comfort, convenience, and the very best of Texas living—all with low taxes!
Active
$450,000
2304 Kellie Brooke Rd #12, Spicewood, TX 78669
3beds
2,565sqft
Single Family Residence
Built in 2021
4,386 Square Feet Lot
$-- Zestimate®
$175/sqft
$399/mo HOA
What's special
Gorgeous hardwood floorsNatural lightLocated near the lakeSpacious closetsElegant stairs
- 49 days |
- 89 |
- 10 |
Zillow last checked:
Listing updated:
Listed by:
Katherine Laboy (512) 940-5412,
Domum Realty Inc (512) 940-5412
Source: Unlock MLS,MLS#: 9525359
Facts & features
Interior
Bedrooms & bathrooms
- Bedrooms: 3
- Bathrooms: 3
- Full bathrooms: 3
- Main level bedrooms: 1
Heating
- Central
Cooling
- Ceiling Fan(s), Central Air
Appliances
- Included: Dishwasher, Disposal, Microwave, Free-Standing Gas Range, Refrigerator, Stainless Steel Appliance(s)
Features
- 2 Primary Baths, 2 Primary Suites, Breakfast Bar, Ceiling Fan(s), High Ceilings, Double Vanity, In-Law Floorplan, Interior Steps, Kitchen Island, Pantry, Recessed Lighting, Storage, Walk-In Closet(s), Washer Hookup
- Flooring: Tile, Wood
- Windows: Double Pane Windows
- Number of fireplaces: 1
- Fireplace features: Gas, Living Room
Interior area
- Total interior livable area: 2,565 sqft
Property
Parking
- Total spaces: 2
- Parking features: Driveway, Garage Door Opener, Garage Faces Front
- Garage spaces: 2
Accessibility
- Accessibility features: None
Features
- Levels: Three Or More
- Stories: 3
- Patio & porch: Porch
- Exterior features: Balcony
- Pool features: None
- Fencing: None
- Has view: Yes
- View description: Hill Country, Neighborhood
- Waterfront features: None
Lot
- Size: 4,386 Square Feet
- Features: Back Yard, Curbs, Few Trees, Front Yard
Details
- Additional structures: None
- Parcel number: 05740904180000
- Special conditions: Standard
Construction
Type & style
- Home type: SingleFamily
- Property subtype: Single Family Residence
Materials
- Foundation: Slab
- Roof: Metal
Condition
- New Construction
- New construction: Yes
- Year built: 2021
Details
- Builder name: Resort Home Builders
Utilities & green energy
- Sewer: Private Sewer
- Water: Public
- Utilities for property: Electricity Connected, Natural Gas Available, Sewer Connected, Water Connected
Community & HOA
Community
- Features: Cluster Mailbox, Common Grounds, Curbs, Gated
- Subdivision: Ascensions/Lk Travis Condos
HOA
- Has HOA: Yes
- Services included: Common Area Maintenance
- HOA fee: $399 monthly
- HOA name: Ascensions on Lake Travis
Location
- Region: Spicewood
Financial & listing details
- Price per square foot: $175/sqft
- Annual tax amount: $4,694
- Date on market: 7/8/2026
- Listing terms: Cash,Conventional,FHA,VA Loan
- Electric utility on property: Yes
Estimated market value
Not available
Estimated sales range
Not available
Not available
Price history
| Date | Event | Price |
|---|---|---|
| 7/8/2026 | Price change | $450,000-14.3%$175/sqft |
Source:  Unlock MLS #9525359 Report a problem Unlock MLS #9525359 Report a problem | ||
| 3/24/2025 | Price change | $525,000-9.5%$205/sqft |
Source: Unlock MLS #2665090 Report a problem | ||
| 1/26/2025 | Listed for sale | $580,000$226/sqft |
Source: Unlock MLS #2665090 Report a problem | ||
Public tax history
Tax history is unavailable.
Monthly payment
Est. payment
Payment breakdown
Explore the cost of this home by adjusting the details. Changes won't be saved.Climate risks
Neighborhood: 78669
Nearby schools
GreatSchools rating
- 7/10Spicewood Elementary SchoolGrades: PK-5Distance: 4.3 mi
- 4/10Marble Falls Middle SchoolGrades: 6-8Distance: 14.5 mi
- 4/10Marble Falls High SchoolGrades: 9-12Distance: 13.3 mi
Schools provided by the listing agent
- Elementary: Spicewood (Marble Falls ISD)
- Middle: Marble Falls
- High: Marble Falls
- District: Marble Falls ISD
Source: Unlock MLS. This data may not be complete. We recommend contacting the local school district to confirm school assignments for this home.
- $504,6003 bd3 ba2.3k sqft2304 Kellie Brooke Rd, Spicewood, TX 78669Off Market
- $268,6822 bd2 ba1.6k sqft2308 Kellie Brooke Rd #13, Spicewood, TX 78669Off Market
- $473,7003 bd2 ba1.6k sqft2308 Kellie Brooke Rd, Spicewood, TX 78669Off Market

- $631,9004 bd4 ba3k sqft2312 Kellie Brooke Rd #14, Spicewood, TX 78669Off Market
- $471,9003 bd2 ba1.6k sqft2320 Kellie Brooke Rd, Spicewood, TX 78669Off Market
- $519,3003 bd3 ba2.4k sqft25829 Case Ln, Spicewood, TX 78669Off Market
- $440,0004 bd3 ba2.3k sqft25829 Case Ln #8, Spicewood, TX 78669New Construction
- $641,8003 bd3 ba2.3k sqft2324 Kellie Brooke Rd, Spicewood, TX 78669Off Market
A local agent can set up tours, give advice and negotiate with sellers.
Similar homes
- $440,0004 bd3 ba2.3k sqft25829 Case Ln #8, Spicewood, TX 78669Active

 MLS ID #5338137, Jesus Rodriguez, Domum Realty Inc. Unlock MLS
 - $425,0003 bd4 ba2.5k sqft25808 Case Ln #20, Spicewood, TX 78669Active
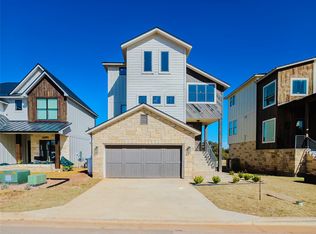 MLS ID #7883310, Cesar Laboy, Domum Realty Inc. Unlock MLS
 - $380,0004 bd4 ba1.8k sqft2400 Bruin Dr #27, Spicewood, TX 78669Active
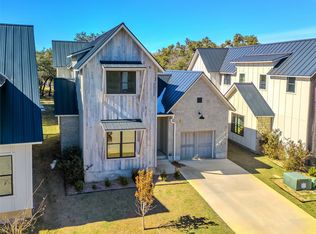 MLS ID #9556063, Cesar Laboy, Domum Realty Inc. Unlock MLS
 - $380,0004 bd6 ba1.9k sqft2404 Bruin Dr, Spicewood, TX 78669Active
 MLS ID #8500369, Jesus Rodriguez, Domum Realty Inc. Unlock MLS
 - $485,0003 bd3 ba2k sqft20202 Lincoln Cv, Leander, TX 78645ActiveMLS ID #2022882, Barbara Shallue, Keller Williams Realty. Unlock MLS
- $515,0003 bd3 ba2.2k sqft19110 Hornsby Ln, Spicewood, TX 78669ActiveMLS ID #5249243, Jonathan Minerick, HomeCoin.com. Unlock MLS
- $599,0003 bd3 ba2.4k sqft1005 Larkhall Dr, Spicewood, TX 78669ActiveMLS ID #4297305, Heather Brown, RE/MAX Fine Properties. Unlock MLS
- $455,0004 bd2 ba2.5k sqft7805 Turnback Ledge Trl, Lago Vista, TX 78645ActiveMLS ID #3890759, Ann Berry-Kline, Berry-Kline Realty. Unlock MLS
- $489,9993 bd3 ba2.2k sqft21013 Nimitz Ave, Lago Vista, TX 78645ActiveMLS ID #1121322, Emily Dieckmann, eXp Realty, LLC. Unlock MLS
- $450,0003 bd3 ba2k sqft903 Deep Shadows, Horseshoe Bay, TX 78657New Construction
 MLS ID #2010966, Andrew Cuzman TREC #833151, Keller Williams Heritage. LERA MLS
 - $499,0003 bd3 ba2.2k sqft21201 Norris Cv, Lago Vista, TX 78645ActiveMLS ID #2839278, Britt Heffernan, Brodsky Properties. Unlock MLS
- $457,5003 bd3 ba1.7k sqft11005 7th St, Leander, TX 78645ActiveMLS ID #7321595, Kim Loeffler, Christies Intl Real Estate Lone Star. Unlock MLS
- $415,0004 bd2 ba1.8k sqft21415 Highland Lake Dr, Leander, TX 78645ActiveMLS ID #4329221, Joe Hawes, Venture Partners R.E.. Unlock MLS
- $475,0004 bd4 ba2.2k sqft429 Summit Ridge Dr N, Leander, TX 78645ActiveMLS ID #3826392, Micah Weldon, Real Broker, LLC. Unlock MLS
- $399,0003 bd2 ba1.9k sqft4112 Rockwood Dr, Lago Vista, TX 78645ActiveMLS ID #5245107, David Wiebe, Pure Realty. Unlock MLS
- $429,9004 bd2 ba2k sqft2502 Truman Dr, Leander, TX 78645ActiveMLS ID #7365392, Emily Dieckmann, eXp Realty, LLC. Unlock MLS
- $473,4503 bd2 ba1.8k sqft8502 Red Bottle Brush Rd, Lago Vista, TX 78645ActiveUnlock MLS
- $479,9003 bd2 ba2k sqft10129 Longhorn Skyway, Dripping Springs, TX 78620For SaleMLS ID #21350363, Jeff Coffman. NTREIS
- $624,7504 bd4 ba2.7k sqft314 Alloway Dr, Spicewood, TX 78669ActiveMLS ID #4226808, Miriam Vega-Murphy, All City Real Estate Ltd. Co. Unlock MLS
- $450,0003 bd2 ba2k sqft941 Del Raphael Dr, Leander, TX 78641ActiveMLS ID #3330858, Mahshid Caras, Compass RE Texas, LLC. Unlock MLS
