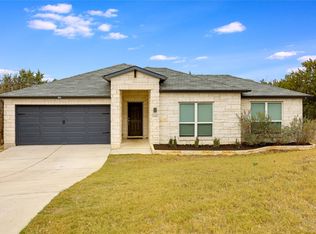
Introducing a truly exceptional home that stands apart from anything else in its price range. Thoughtfully designed with an array of premium upgrades, this property is a must-see. Step inside to discover soaring ceilings, elegant recessed lighting, and exquisite quartz countertops—all complemented by high-end finishes that exude modern sophistication. The spacious layout offers four bedrooms and two beautifully appointed bathrooms across nearly 1,900 square feet of living space. Situated on a desirable large corner lot, the home is just two blocks from Emerald Park, where you’ll enjoy direct lake access and a year-round boat ramp—regardless of lake levels. The fully landscaped and fenced backyard creates a private retreat perfect for relaxation or entertaining. As part of the Lago Vista POA, residents enjoy exclusive access to nine waterfront parks, four boat ramps, two fitness centers, a swimming pool, tennis and pickleball courts, basketball courts, and an abundance of outdoor activities—all just moments from your door. This is more than a home; it’s a lifestyle. Don’t miss your opportunity to experience lakeside living at its finest.
Active
$415,000
21415 Highland Lake Dr, Leander, TX 78645
4beds
1,893sqft
Single Family Residence
Built in 2025
0.28 Acres Lot
$407,600 Zestimate®
$219/sqft
$20/mo HOA
What's special
High-end finishesFour bedroomsTwo beautifully appointed bathroomsExquisite quartz countertopsLarge corner lotSoaring ceilingsElegant recessed lighting
- 6 days |
- 275 |
- 27 |
Likely to sell faster than
Zillow last checked:
Listing updated:
Listed by:
Joe Hawes (951) 387-2770,
Venture Partners R.E. (512) 940-3948
Source: Unlock MLS,MLS#: 4329221
Facts & features
Interior
Bedrooms & bathrooms
- Bedrooms: 4
- Bathrooms: 2
- Full bathrooms: 2
- Main level bedrooms: 4
Primary bedroom
- Features: Recessed Lighting
- Level: Main
Primary bathroom
- Features: Soaking Tub, Walk-in Shower
- Level: Main
Kitchen
- Features: Kitchen Island
- Level: Main
Heating
- Heat Pump
Cooling
- Central Air
Appliances
- Included: Dishwasher, Disposal, Electric Range, Microwave, Refrigerator
Features
- Ceiling Fan(s), High Ceilings, Quartz Counters, Entrance Foyer, Kitchen Island, Open Floorplan, Primary Bedroom on Main, Recessed Lighting, Walk-In Closet(s)
- Flooring: Vinyl
- Windows: Double Pane Windows
- Number of fireplaces: 1
- Fireplace features: Electric, Living Room
Interior area
- Total interior livable area: 1,893 sqft
Video & virtual tour
Property
Parking
- Total spaces: 2
- Parking features: Driveway, Garage
- Garage spaces: 2
Accessibility
- Accessibility features: See Remarks
Features
- Levels: One
- Stories: 1
- Patio & porch: Covered, Patio
- Exterior features: See Remarks
- Pool features: None
- Fencing: Wood
- Has view: Yes
- View description: Hill Country
- Waterfront features: None
Lot
- Size: 0.28 Acres
- Features: Back Yard, Corner Lot, Front Yard, Landscaped, Public Maintained Road
Details
- Additional structures: Shed(s)
- Parcel number: 01629010050000
- Special conditions: Standard
Construction
Type & style
- Home type: SingleFamily
- Property subtype: Single Family Residence
Materials
- Foundation: Slab
- Roof: Composition
Condition
- Resale
- New construction: No
- Year built: 2025
Utilities & green energy
- Sewer: Public Sewer
- Water: Public
- Utilities for property: Cable Available, Electricity Connected, Natural Gas Not Available, Phone Available, Sewer Connected, Water Connected
Community & HOA
Community
- Features: Airport/Runway, BBQ Pit/Grill, Dog Park, Fishing, Fitness Center, Golf, High Speed Internet, Kitchen Facilities, Lake, Park, Pet Amenities, Picnic Area, Planned Social Activities, Playground, Pool, Restaurant, Sport Court(s)/Facility, Tennis Court(s), Trash Pickup - Door to Door, Underground Utilities
- Subdivision: Highland Lake Estates Sec 26 A
HOA
- Has HOA: Yes
- Services included: See Remarks
- HOA fee: $240 annually
- HOA name: Lago Vista POA
Location
- Region: Leander
Financial & listing details
- Price per square foot: $219/sqft
- Tax assessed value: $51,698
- Annual tax amount: $8,171
- Date on market: 8/12/2026
- Listing terms: Cash,Conventional,FHA,USDA Loan,VA Loan
- Electric utility on property: Yes
Estimated market value
$407,600
$387,000 - $428,000
$2,545/mo
Price history
| Date | Event | Price |
|---|---|---|
| 8/12/2026 | Listed for sale | $415,000+6.4%$219/sqft |
Source:  Unlock MLS #4329221 Report a problem Unlock MLS #4329221 Report a problem | ||
| 6/6/2025 | Sold | -- |
Source: Agent Provided Report a problem | ||
| 5/2/2025 | Contingent | $389,999$206/sqft |
Source: Unlock MLS #6736668 Report a problem | ||
| 4/18/2025 | Listed for sale | $389,999+695.9%$206/sqft |
Source: Unlock MLS #6736668 Report a problem | ||
| 1/30/2025 | Listing removed | $49,000$26/sqft |
Source: Unlock MLS #7788938 Report a problem | ||
| 1/3/2025 | Pending sale | $49,000$26/sqft |
Source: Unlock MLS #7788938 Report a problem | ||
| 10/15/2024 | Price change | $49,000-14%$26/sqft |
Source: Unlock MLS #7788938 Report a problem | ||
| 6/25/2024 | Price change | $57,000-8.8%$30/sqft |
Source: Unlock MLS #7788938 Report a problem | ||
| 6/7/2024 | Price change | $62,500-9.4%$33/sqft |
Source: Unlock MLS #7788938 Report a problem | ||
| 5/15/2024 | Price change | $69,000-18.8%$36/sqft |
Source: Unlock MLS #7788938 Report a problem | ||
| 1/13/2024 | Listed for sale | $85,000$45/sqft |
Source: Unlock MLS #7788938 Report a problem | ||
Public tax history
| Year | Property taxes | Tax assessment |
|---|---|---|
| 2025 | -- | $51,698 -17.3% |
| 2024 | $1,302 -25.1% | $62,500 -27.3% |
| 2023 | $1,738 +14.5% | $85,938 +25% |
| 2022 | $1,518 | $68,750 +358.3% |
| 2021 | -- | $15,000 +84.6% |
| 2020 | $206 -1.5% | $8,125 |
| 2019 | $209 -2.6% | $8,125 |
| 2018 | $215 | $8,125 |
| 2017 | $215 +116% | $8,125 +116.7% |
| 2016 | $99 | $3,750 |
| 2015 | $99 | $3,750 |
| 2014 | $99 | $3,750 |
Find assessor info on the county website
Monthly payment
Est. payment
Payment breakdown
Explore the cost of this home by adjusting the details. Changes won't be saved.Climate risks
Neighborhood: 78645
Nearby schools
GreatSchools rating
- 5/10Lago Vista Elementary SchoolGrades: PK-3Distance: 3.4 mi
- 6/10Lago Vista Middle SchoolGrades: 6-8Distance: 4.9 mi
- 5/10Lago Vista High SchoolGrades: 9-12Distance: 3.1 mi
Schools provided by the listing agent
- Elementary: Lago Vista
- Middle: Lago Vista
- High: Lago Vista
- District: Lago Vista ISD
Source: Unlock MLS. This data may not be complete. We recommend contacting the local school district to confirm school assignments for this home.
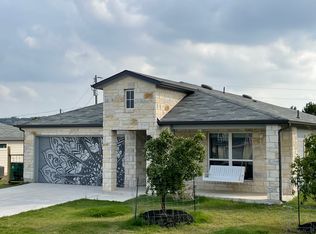
- $352,2003 bd2 ba1.5k sqft21413 Highland Lake Dr, Lago Vista, TX 78645Off Market
- $65,3400.29 acres1703 Emerald Rd, Lago Vista, TX 78645Off Market
- $305,5003 bd2 ba1.5k sqft1708 Emerald Rd, Leander, TX 78645Off Market
- $325,8000.27 acres21411 Highland Lake Dr, Lago Vista, TX 78645Off Market
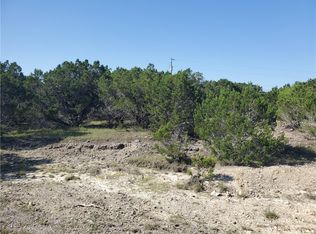
- $36,85110,410 sqft1710 Emerald Rd, Leander, TX 78645Off Market
- $44,9769,657 sqft21410 Highland Lake Dr, Leander, TX 78645Off Market
- $329,8003 bd2 ba1.6k sqft21406 Bluejay Blvd, Lago Vista, TX 78645Off Market
- $349,8200.29 acres21408 Bluejay Blvd, Lago Vista, TX 78645Off Market
A local agent can set up tours, give advice and negotiate with sellers.
Similar homes
- $429,9004 bd2 ba2k sqft2502 Truman Dr, Leander, TX 78645Active
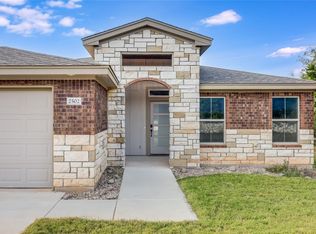
 MLS ID #7365392, Emily Dieckmann, eXp Realty, LLC. Unlock MLS
 - $399,0003 bd2 ba1.9k sqft4112 Rockwood Dr, Lago Vista, TX 78645Active
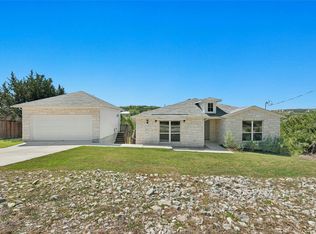 MLS ID #5245107, David Wiebe, Pure Realty. Unlock MLS
 - $364,9004 bd2 ba1.8k sqft20506 National Dr, Lago Vista, TX 78645Active
 MLS ID #8227857, Misty Storey, Dale Warnken, Broker. Unlock MLS
 - $399,0003 bd2 ba1.8k sqft4005 Rockpark Cir, Leander, TX 78645Active
 MLS ID #8934382, Emily Dieckmann, eXp Realty, LLC. Unlock MLS
 - $489,9993 bd3 ba2.2k sqft21013 Nimitz Ave, Lago Vista, TX 78645ActiveMLS ID #1121322, Emily Dieckmann, eXp Realty, LLC. Unlock MLS
- $399,9004 bd2 ba1.9k sqft21825 Surrey Ln, Leander, TX 78645ActiveMLS ID #8708790, Emily Dieckmann, eXp Realty, LLC. Unlock MLS
- $399,0003 bd3 ba1.9k sqft20110 Lee Ln, Leander, TX 78645ActiveMLS ID #4714436, Emily Dieckmann, eXp Realty, LLC. Unlock MLS
- $499,0003 bd3 ba2.2k sqft21201 Norris Cv, Lago Vista, TX 78645ActiveMLS ID #2839278, Britt Heffernan, Brodsky Properties. Unlock MLS
- $469,9904 bd3 ba2.2k sqft20302 Boggy Ford Rd, Leander, TX 78645ActiveMLS ID #8298275, Brianda Mora, Bramlett Partners. Unlock MLS
- $475,0004 bd4 ba2.2k sqft429 Summit Ridge Dr N, Leander, TX 78645ActiveMLS ID #3826392, Micah Weldon, Real Broker, LLC. Unlock MLS
- $525,0004 bd4 ba2.4k sqft445 Venture Blvd, Point Venture, TX 78645ActiveMLS ID #4264488, Eric Holt, Venture Partners R.E.. Unlock MLS
- $484,0004 bd2 ba2.5k sqft7805 Turnback Ledge Trl, Lago Vista, TX 78645ActiveMLS ID #3890759, Ann Berry-Kline, Berry-Kline Realty. Unlock MLS
- $449,0003 bd3 ba1.7k sqft411 Seawind, Austin, TX 78734ActiveMLS ID #4643297, Kevin McCarthy, All City Real Estate Ltd. Co. Unlock MLS
- $440,0004 bd3 ba2.3k sqft25829 Case Ln #8, Spicewood, TX 78669ActiveMLS ID #5338137, Jesus Rodriguez, Domum Realty Inc. Unlock MLS
- $380,0004 bd4 ba1.8k sqft2400 Bruin Dr #27, Spicewood, TX 78669ActiveMLS ID #9556063, Cesar Laboy, Domum Realty Inc. Unlock MLS
- $473,4503 bd2 ba1.8k sqft8502 Red Bottle Brush Rd, Lago Vista, TX 78645ActiveUnlock MLS
- $520,0004 bd3 ba2.4k sqft20405 Sunset Strip, Leander, TX 78645ActiveMLS ID #8657655, Adam Cormany, Compass RE Texas, LLC. Unlock MLS
- $473,4503 bd2 ba1.8k sqft8507 Pine Muhly Dr, Lago Vista, TX 78645ActiveUnlock MLS
- $439,0003 bd3 ba1.6k sqft10903 Elm St, Leander, TX 78645ActiveMLS ID #6426545, Steve Baker, Coldwell Banker Realty. Unlock MLS
- $399,0004 bd3 ba2.1k sqft112 Dax Dr, Liberty Hill, TX 78642ActiveMLS ID #2788961, Paul Campos, eXp Realty, LLC. Unlock MLS
