PICK ONE - RATE BUY DOWN - APPLIANCES - LANDSCAPE PACKAGE Make this home YOURS with incentive package: rate buy down, landscaping, appliances... Builder is ready to customize it! Stately Home with Breathtaking Hill Country Views: Perched high above the others, this stunning home is framed by a majestic oak tree and offers unparalleled Hill Country views. From the expansive front patio, enjoy a panoramic Texas sky and rolling green hills, creating a picturesque and serene retreat. Step inside to an open-concept living, dining, and kitchen space designed for effortless entertaining. Large windows throughout bathe the home in natural light, while the front deck extends from the entryway to the garage, providing an oversized alfresco space perfect for relaxation. The private primary suite is tucked away off the hallway, featuring large windows with peaceful views and a spa-like en-suite bath. Thoughtful upgrades include a walk-in shower with a tiled niche and bench, lighted mirrors, and soft-close cabinetry. Designed for both luxury and durability, this home boasts: *8-foot doors throughout *Luxury vinyl plank flooring—no carpet! *Vaulted ceilings for an airy feel *3 cm granite countertops & upgraded tile to the ceiling *Soft-close cabinets & drawers with sleek hardware *Brushed nickel plumbing fixtures & a black kitchen faucet *Stainless steel appliances & trash pull-out drawer *Steel enamel tub in secondary bathrooms *Smart home features with Cat 6 ethernet wiring *LED lighting, dimmer switches & stylish island pendants *Taped & painted garage with side windows & two remotes *Fully sodded front & side yard with four-zone irrigation With sweeping views, high-end finishes, and a thoughtful layout, this home delivers Hill Country living at its finest. Don’t miss your chance—schedule your showing today!
Active
$399,000
4005 Rockpark Cir, Leander, TX 78645
3beds
1,897sqft
Single Family Residence
Built in 2025
0.32 Acres Lot
$-- Zestimate®
$210/sqft
$20/mo HOA
What's special
Stainless steel appliancesExpansive front patioSweeping viewsLuxury vinyl plank flooringLighted mirrorsSpa-like en-suite bathTrash pull-out drawer
- 200 days
- 136
- 13
Zillow last checked:
Listing updated:
Listed by:
Emily Dieckmann (512) 645-4000,
eXp Realty, LLC (888) 519-7431,
Reanna Benitez (830) 225-4663,
EXP REALTY
Source: Unlock MLS,MLS#: 8934382
Facts & features
Interior
Bedrooms & bathrooms
- Bedrooms: 3
- Bathrooms: 2
- Full bathrooms: 2
- Main level bedrooms: 3
Heating
- Central, Electric
Cooling
- Central Air, Electric
Appliances
- Included: Dishwasher, Disposal, Exhaust Fan, Microwave, Oven, Free-Standing Electric Range, Electric Water Heater
Features
- Breakfast Bar, Ceiling Fan(s), High Ceilings, Chandelier, Granite Counters, Double Vanity, Eat-in Kitchen, High Speed Internet, Kitchen Island, No Interior Steps, Open Floorplan, Pantry, Primary Bedroom on Main, Recessed Lighting, Walk-In Closet(s)
- Flooring: Tile, Vinyl
- Windows: Double Pane Windows
Interior area
- Total interior livable area: 1,897 sqft
Video & virtual tour
Property
Parking
- Total spaces: 2
- Parking features: Attached, Garage Door Opener, Garage Faces Front, Oversized
- Attached garage spaces: 2
Accessibility
- Accessibility features: See Remarks
Features
- Levels: One
- Stories: 1
- Patio & porch: Covered, Patio
- Exterior features: Private Yard
- Pool features: None
- Fencing: None
- Has view: Yes
- View description: Hill Country, Panoramic
- Waterfront features: Lake Privileges
- Body of water: Lake Travis
Lot
- Size: 0.32 Acres
- Features: Trees-Moderate
Details
- Additional structures: See Remarks
- Parcel number: 169626
- Special conditions: Standard
Construction
Type & style
- Home type: SingleFamily
- Property subtype: Single Family Residence
Materials
- Foundation: Slab
- Roof: Composition, Shingle
Condition
- New Construction
- New construction: Yes
- Year built: 2025
Details
- Builder name: FireFly Cove Homes
Utilities & green energy
- Sewer: Public Sewer
- Water: Public
- Utilities for property: Electricity Available, Electricity Connected, Sewer Available, Sewer Connected, Water Available, Water Connected
Community & HOA
Community
- Features: BBQ Pit/Grill, Clubhouse, Common Grounds, Fishing, Fitness Center, General Aircraft Airport, Golf, Lake, Library, Park, Picnic Area, Planned Social Activities, Playground, Pool, Putting Green, Restaurant, Sport Court(s)/Facility, Tennis Court(s)
- Subdivision: Lago Vista Country Club Estate
HOA
- Has HOA: Yes
- Services included: Common Area Maintenance
- HOA fee: $240 annually
- HOA name: Lago Vista POA
Location
- Region: Leander
Financial & listing details
- Price per square foot: $210/sqft
- Tax assessed value: $59,009
- Annual tax amount: $1,198
- Date on market: 2/19/2026
- Listing terms: Cash,Conventional,FHA,FMHA (Fannie Mae),Texas Vet,USDA Loan,VA Loan
- Electric utility on property: Yes
Estimated market value
Not available
Estimated sales range
Not available
Not available
Price history
| Date | Event | Price |
|---|---|---|
| 6/3/2026 | Price change | $399,000-11%$210/sqft |
Source: eXp Realty #ACT8934382 Report a problem | ||
| 2/19/2026 | Listed for sale | $448,285$236/sqft |
Source: eXp Realty #8934382 Report a problem | ||
| 1/1/2026 | Listing removed | $448,285$236/sqft |
Source:  Unlock MLS #8225382 Report a problem Unlock MLS #8225382 Report a problem | ||
| 11/13/2025 | Price change | $448,285-0.2%$236/sqft |
Source: Unlock MLS #8225382 Report a problem | ||
| 3/21/2025 | Listed for sale | $449,285$237/sqft |
Source:  Central Texas MLS #573153 Report a problem Central Texas MLS #573153 Report a problem | ||
| 1/12/2021 | Sold | -- |
Source: Agent Provided Report a problem | ||
Public tax history
| Year | Property taxes | Tax assessment |
|---|---|---|
| 2025 | $1,257 +5% | $59,009 +2.6% |
| 2024 | $1,198 -6.4% | $57,500 -9.1% |
| 2023 | $1,279 -8.4% | $63,250 |
| 2022 | $1,397 | $63,250 +321.7% |
| 2021 | -- | $15,000 +87.5% |
| 2020 | $203 -1.5% | $8,000 |
| 2019 | $206 -2.6% | $8,000 |
| 2018 | $212 | $8,000 |
| 2017 | $212 -0.3% | $8,000 |
| 2016 | $212 | $8,000 |
| 2015 | $212 | $8,000 |
| 2014 | $212 | $8,000 |
Find assessor info on the county website
Monthly payment
Est. payment
Payment breakdown
Explore the cost of this home by adjusting the details. Changes won't be saved.Climate risks
Neighborhood: 78645
Nearby schools
Schools provided by the listing agent
- Elementary: Lago Vista
- Middle: Lago Vista
- High: Lago Vista
- District: Lago Vista ISD
Source: Unlock MLS. This data may not be complete. We recommend contacting the local school district to confirm school assignments for this home.

Similar homes
- $399,0003 bd2 ba1.9k sqft4112 Rockwood Dr, Lago Vista, TX 78645Active
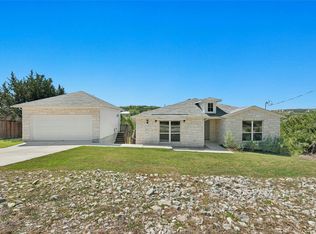
 MLS ID #5245107, David Wiebe, Pure Realty. Unlock MLS
 - $399,0003 bd3 ba1.9k sqft20110 Lee Ln, Leander, TX 78645Active
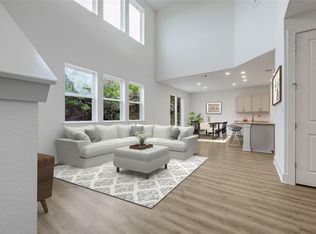 MLS ID #4714436, Emily Dieckmann, eXp Realty, LLC. Unlock MLS
 - $364,9004 bd2 ba1.8k sqft20506 National Dr, Lago Vista, TX 78645Active
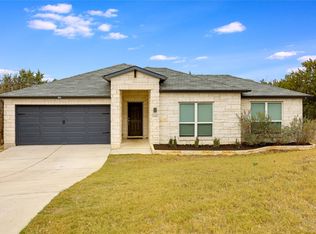 MLS ID #8227857, Misty Storey, Dale Warnken, Broker. Unlock MLS
 - $359,5003 bd2 ba1.8k sqft4302 Liberty Ln, Leander, TX 78645Active
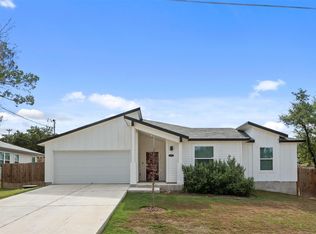 MLS ID #1536744, Michael Frost, Compass RE Texas, LLC. Unlock MLS
 - $325,0003 bd2 ba1.5k sqft21204 Santa Rosa Ave, Lago Vista, TX 78645ActiveMLS ID #1983862, Erica Cantu, Keller Williams - Lake Travis. Unlock MLS
- $485,0003 bd3 ba2k sqft20202 Lincoln Cv, Leander, TX 78645ActiveMLS ID #2022882, Barbara Shallue, Keller Williams Realty. Unlock MLS
- $415,0004 bd2 ba1.8k sqft21415 Highland Lake Dr, Leander, TX 78645ActiveMLS ID #4329221, Joe Hawes, Venture Partners R.E.. Unlock MLS
- $429,0003 bd2 ba1.7k sqft330 Southwind Rd, Lago Vista, TX 78645ActiveMLS ID #5185598, Jean Bruns, Christies Intl Real Estate Lone Star. Unlock MLS
- $489,9993 bd3 ba2.2k sqft21013 Nimitz Ave, Lago Vista, TX 78645ActiveMLS ID #1121322, Emily Dieckmann, eXp Realty, LLC. Unlock MLS
- $429,9004 bd2 ba2k sqft2502 Truman Dr, Leander, TX 78645ActiveMLS ID #7365392, Emily Dieckmann, eXp Realty, LLC. Unlock MLS
- $455,0004 bd2 ba2.5k sqft7805 Turnback Ledge Trl, Lago Vista, TX 78645ActiveMLS ID #3890759, Ann Berry-Kline, Berry-Kline Realty. Unlock MLS
- $473,4503 bd2 ba1.8k sqft8502 Red Bottle Brush Rd, Lago Vista, TX 78645ActiveUnlock MLS
- $465,0004 bd4 ba2.2k sqft429 Summit Ridge Dr N, Leander, TX 78645ActiveMLS ID #3826392, Micah Weldon, Real Broker, LLC. Unlock MLS
- $473,4503 bd2 ba1.8k sqft8507 Pine Muhly Dr, Lago Vista, TX 78645ActiveUnlock MLS
- $419,0003 bd3 ba1.6k sqft10903 Elm St, Leander, TX 78645ActiveMLS ID #6426545, Steve Baker, Coldwell Banker Realty. Unlock MLS
- $485,0003 bd3 ba1.9k sqft22407 Briarcliff Dr, Spicewood, TX 78669ActiveMLS ID #6505289, Cindy Langle, Compass RE Texas, LLC. Unlock MLS
- $525,0004 bd4 ba2.7k sqft20109 Travis Dr, Jonestown, TX 78645ActiveMLS ID #7574689, Bernadette McAlvain, Coldwell Banker Realty. Unlock MLS
- $425,0003 bd4 ba2.5k sqft25808 Case Ln #20, Spicewood, TX 78669ActiveMLS ID #7883310, Cesar Laboy, Domum Realty Inc. Unlock MLS
- $389,0003 bd2 ba1.3k sqft12700 La Salle Dr, Austin, TX 78727ActiveMLS ID #9818875, Jenny Wang, JNJ REAL ESTATE INVESTMENT LLC. Unlock MLS
- $305,0003 bd3 ba1.4k sqft18800 Hogan Cir Unit 107, Leander, TX 78645ActiveMLS ID #4573772, Christina Roberto, Realty Texas LLC. Unlock MLS
