
Step into your new beautiful home, where sunlight pours into every room, creating a warm and inviting atmosphere. Carefully crafted with functional layouts, this home features generous storage and spacious closets to keep everything organized. The elegant floors and graceful staircase lead you to stunning hill county views, making every moment feel like a retreat. With a low tax rate and minimal upkeep, this home is the best blend of comfort and convenience. Just a short drive from Bee Cave and Dripping Springs it's also easy access to trails, golf courses, and lake Travis. This is an incredible opportunity to embrace the true essence of Texas living, don't let it slip away. If your client does not like this home, we have 5 others in the same neighborhood. Residential Wholesale Mortgage to offer any qualified buyer incentives towards points, closing costs or price reduction.
Active
$440,000
25829 Case Ln #8, Spicewood, TX 78669
4beds
2,393sqft
Single Family Residence
Built in 2020
4,386 Square Feet Lot
$-- Zestimate®
$184/sqft
$399/mo HOA
What's special
- 53 days
- 136
- 8
Zillow last checked:
Listing updated:
Listed by:
Jesus Rodriguez (512) 940-5412,
Domum Realty Inc (512) 940-5412
Source: Unlock MLS,MLS#: 5338137
Facts & features
Interior
Bedrooms & bathrooms
- Bedrooms: 4
- Bathrooms: 3
- Full bathrooms: 3
- Main level bedrooms: 1
Heating
- Central
Cooling
- Ceiling Fan(s), Central Air
Appliances
- Included: Dishwasher, Microwave, Range, Refrigerator
Features
- Breakfast Bar, Ceiling Fan(s), High Ceilings, Quartz Counters, Double Vanity, Multiple Living Areas, Open Floorplan, Walk-In Closet(s)
- Flooring: Tile, Wood
- Windows: Aluminum Frames
- Number of fireplaces: 1
- Fireplace features: Living Room
Interior area
- Total interior livable area: 2,393 sqft
Property
Parking
- Total spaces: 2
- Parking features: Driveway
- Garage spaces: 2
Accessibility
- Accessibility features: None
Features
- Levels: Three Or More
- Stories: 3
- Patio & porch: Covered, Front Porch
- Exterior features: Balcony, Private Entrance
- Pool features: None
- Fencing: None
- Has view: Yes
- View description: Hill Country
- Waterfront features: None
Lot
- Size: 4,386 Square Feet
- Features: Curbs
Details
- Additional structures: None
- Parcel number: 05740904160000
- Special conditions: Standard
Construction
Type & style
- Home type: SingleFamily
- Property subtype: Single Family Residence
Materials
- Foundation: Slab
- Roof: Metal
Condition
- New Construction
- New construction: Yes
- Year built: 2020
Details
- Builder name: Resort Home Builder
Utilities & green energy
- Sewer: Private Sewer
- Water: Public
- Utilities for property: Electricity Connected, Natural Gas Connected, Sewer Connected, Water Connected
Community & HOA
Community
- Features: Curbs, Pool
- Subdivision: Ascensions/Lk Travis Condos
HOA
- Has HOA: Yes
- Services included: Trash, See Remarks
- HOA fee: $399 monthly
- HOA name: Ascensions on Lake Travis
Location
- Region: Spicewood
Financial & listing details
- Price per square foot: $184/sqft
- Tax assessed value: $329,418
- Annual tax amount: $5,637
- Date on market: 7/8/2026
- Listing terms: Cash,Conventional,FHA,VA Loan
- Electric utility on property: Yes
Estimated market value
Not available
Estimated sales range
Not available
Not available
Price history
| Date | Event | Price |
|---|---|---|
| 7/8/2026 | Price change | $440,000-16.2%$184/sqft |
Source:  Unlock MLS #5338137 Report a problem Unlock MLS #5338137 Report a problem | ||
| 3/24/2025 | Price change | $525,000-10.3%$219/sqft |
Source: Unlock MLS #8209193 Report a problem | ||
| 1/25/2025 | Listed for sale | $585,000$244/sqft |
Source: Unlock MLS #8209193 Report a problem | ||
Public tax history
| Year | Property taxes | Tax assessment |
|---|---|---|
| 2025 | $2,189 -3.2% | $329,418 -11% |
| 2024 | $2,260 -1.3% | $370,231 -9.5% |
| 2023 | $2,289 -2.7% | $409,297 -0.9% |
| 2022 | $2,354 | $412,965 +159.1% |
| 2021 | -- | $159,402 |
Find assessor info on the county website
Monthly payment
Est. payment
Payment breakdown
Explore the cost of this home by adjusting the details. Changes won't be saved.Climate risks
Neighborhood: 78669
Nearby schools
Schools provided by the listing agent
- Elementary: Spicewood (Marble Falls ISD)
- Middle: Marble Falls
- High: Marble Falls
- District: Marble Falls ISD
Source: Unlock MLS. This data may not be complete. We recommend contacting the local school district to confirm school assignments for this home.
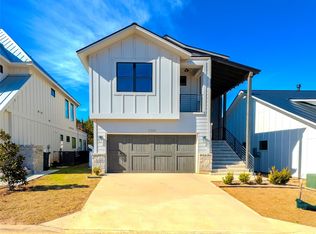
- $502,7003 bd3 ba2.4k sqft25829 Case Ln, Spicewood, TX 78669Off Market
- $502,3003 bd3 ba2.6k sqft25813 Case Ln #4, Spicewood, TX 78669Off Market
- $488,7003 bd3 ba2.3k sqft2304 Kellie Brooke Rd, Spicewood, TX 78669Off Market
- $450,0003 bd3 ba2.5k sqft2304 Kellie Brooke Rd #12, Spicewood, TX 78669New Construction
Similar homes
- $450,0003 bd3 ba2.5k sqft2304 Kellie Brooke Rd #12, Spicewood, TX 78669Active
 MLS ID #9525359, Katherine Laboy, Domum Realty Inc. Unlock MLS
 - $425,0003 bd4 ba2.5k sqft25808 Case Ln #20, Spicewood, TX 78669Active
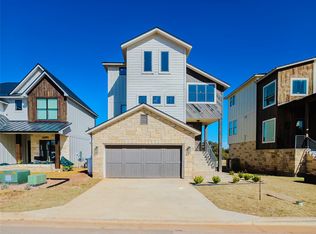 MLS ID #7883310, Cesar Laboy, Domum Realty Inc. Unlock MLS
 - $380,0004 bd4 ba1.8k sqft2400 Bruin Dr #27, Spicewood, TX 78669Active
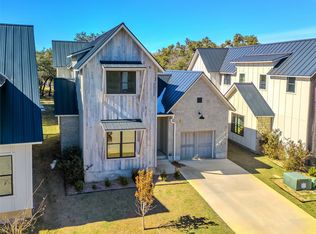 MLS ID #9556063, Cesar Laboy, Domum Realty Inc. Unlock MLS
 - $380,0004 bd6 ba1.9k sqft2404 Bruin Dr, Spicewood, TX 78669Active
 MLS ID #8500369, Jesus Rodriguez, Domum Realty Inc. Unlock MLS
 - $499,0004 bd3 ba2.4k sqft20405 Sunset Strip, Leander, TX 78645ActiveMLS ID #3783941, Adam Cormany, Compass RE Texas, LLC. Unlock MLS
- $429,0003 bd2 ba1.7k sqft330 Southwind Rd, Lago Vista, TX 78645ActiveMLS ID #5185598, Jean Bruns, Christies Intl Real Estate Lone Star. Unlock MLS
- $429,9004 bd2 ba2k sqft2502 Truman Dr, Leander, TX 78645ActiveMLS ID #7365392, Emily Dieckmann, eXp Realty, LLC. Unlock MLS
- $415,0004 bd2 ba1.8k sqft21415 Highland Lake Dr, Leander, TX 78645ActiveMLS ID #4329221, Joe Hawes, Venture Partners R.E.. Unlock MLS
- $465,0004 bd4 ba2.2k sqft429 Summit Ridge Dr N, Leander, TX 78645ActiveMLS ID #3826392, Micah Weldon, Real Broker, LLC. Unlock MLS
- $455,0004 bd2 ba2.5k sqft7805 Turnback Ledge Trl, Lago Vista, TX 78645ActiveMLS ID #3890759, Ann Berry-Kline, Berry-Kline Realty. Unlock MLS
- $485,0003 bd3 ba2k sqft20202 Lincoln Cv, Leander, TX 78645ActiveMLS ID #2022882, Barbara Shallue, Keller Williams Realty. Unlock MLS
- $399,0003 bd2 ba1.9k sqft4112 Rockwood Dr, Lago Vista, TX 78645ActiveMLS ID #5245107, David Wiebe, Pure Realty. Unlock MLS
- $449,9993 bd3 ba1.9k sqft17708 Linkhill Dr, Dripping Springs, TX 78620ActiveMLS ID #6138836, Frank West, All City Real Estate Ltd. Co. Unlock MLS
- $364,9004 bd2 ba1.8k sqft20506 National Dr, Lago Vista, TX 78645ActiveMLS ID #8227857, Misty Storey, Dale Warnken, Broker. Unlock MLS
- $425,0003 bd2 ba1.4k sqft10102 Twin Lake Loop, Dripping Springs, TX 78620ActiveMLS ID #2474687, Ashley Tullis, Keller Williams Realty. Unlock MLS
- $550,0004 bd4 ba3k sqft22207 Cape Travis Bnd, Lago Vista, TX 78645ActiveMLS ID #6075863, Emily Dieckmann, eXp Realty, LLC. Unlock MLS
- $525,0004 bd4 ba2.4k sqft445 Venture Blvd, Point Venture, TX 78645ActiveMLS ID #4264488, Eric Holt, Venture Partners R.E.. Unlock MLS
- $399,0004 bd3 ba2.1k sqft112 Dax Dr, Liberty Hill, TX 78642ActiveMLS ID #2788961, Paul Campos, eXp Realty, LLC. Unlock MLS
- $399,0003 bd2 ba1.8k sqft4005 Rockpark Cir, Leander, TX 78645ActiveMLS ID #8934382, Emily Dieckmann, eXp Realty, LLC. Unlock MLS
- $473,4503 bd2 ba1.8k sqft8502 Red Bottle Brush Rd, Lago Vista, TX 78645ActiveUnlock MLS
