Feast your eyes on 25808 Case Lane in Spicewood Texas. Offering exemplary craftsmanship throughout the entire home with spectacular views from all 3 floors. This 3 story 3 bedroom 3 bath home has everything your family needs including close proximity to the lake. Shopping and entertainment is just a few miles away at "The Galleria" where you can find anything from Whole Foods to your local band playing on the patio of your favorite restaurant. This little enclave of homes is hidden away from the road allowing for complete peace when sitting outdoors or just hangin out on your balcony. Located close to Lake Travis, come and enjoy some of the features the lake has to offer. Take a short drive to one of the wineries, distilleries in the area.
Active
$425,000
25808 Case Ln #20, Spicewood, TX 78669
3beds
2,569sqft
Single Family Residence
Built in 2020
4,386 Square Feet Lot
$-- Zestimate®
$165/sqft
$399/mo HOA
What's special
- 61 days
- 146
- 11
Zillow last checked:
Listing updated:
Listed by:
Cesar Laboy (512) 940-5412,
Domum Realty Inc (512) 940-5412
Source: Unlock MLS,MLS#: 7883310
Facts & features
Interior
Bedrooms & bathrooms
- Bedrooms: 3
- Bathrooms: 4
- Full bathrooms: 3
- 1/2 bathrooms: 1
- Main level bedrooms: 1
Heating
- Central
Cooling
- Ceiling Fan(s), Central Air
Appliances
- Included: Dishwasher, Exhaust Fan, Microwave, Free-Standing Range, Refrigerator
Features
- Ceiling Fan(s), High Ceilings, Double Vanity, Kitchen Island, Multiple Living Areas, Open Floorplan, Pantry, Primary Bedroom on Main, Recessed Lighting, Walk-In Closet(s)
- Flooring: Tile, Wood
- Windows: Double Pane Windows
- Number of fireplaces: 1
- Fireplace features: Family Room
Interior area
- Total interior livable area: 2,569 sqft
Property
Parking
- Total spaces: 2
- Parking features: Garage, Garage Door Opener
- Garage spaces: 2
Accessibility
- Accessibility features: None
Features
- Levels: Three Or More
- Stories: 3
- Patio & porch: Patio
- Exterior features: Balcony
- Pool features: None
- Fencing: None
- Has view: Yes
- View description: Hill Country, Neighborhood
- Waterfront features: None
Lot
- Size: 4,386 Square Feet
- Features: Curbs, Interior Lot, Near Golf Course
Details
- Additional structures: None
- Parcel number: 05740904190000
- Special conditions: Standard
Construction
Type & style
- Home type: SingleFamily
- Property subtype: Single Family Residence
Materials
- Foundation: Slab
- Roof: Metal
Condition
- New Construction
- New construction: Yes
- Year built: 2020
Details
- Builder name: Resort Home Builder
Utilities & green energy
- Sewer: Private Sewer
- Water: Public
- Utilities for property: Electricity Available, Propane, Sewer Available, Water Available
Community & HOA
Community
- Features: Pool
- Subdivision: Ascensions/Lk Travis Condos
HOA
- Has HOA: Yes
- Services included: Common Area Maintenance, Utilities
- HOA fee: $399 monthly
- HOA name: Ascensions on Lake Travis
Location
- Region: Spicewood
Financial & listing details
- Price per square foot: $165/sqft
- Tax assessed value: $337,818
- Annual tax amount: $4,497
- Date on market: 7/8/2026
- Listing terms: Cash,Conventional,FHA,VA Loan
- Electric utility on property: Yes
Estimated market value
Not available
Estimated sales range
Not available
Not available
Price history
| Date | Event | Price |
|---|---|---|
| 7/8/2026 | Price change | $425,000-19%$165/sqft |
Source:  Unlock MLS #7883310 Report a problem Unlock MLS #7883310 Report a problem | ||
| 3/24/2025 | Price change | $525,000-8.7%$204/sqft |
Source: Unlock MLS #6523225 Report a problem | ||
| 1/25/2025 | Listed for sale | $575,000$224/sqft |
Source: Unlock MLS #6523225 Report a problem | ||
Public tax history
| Year | Property taxes | Tax assessment |
|---|---|---|
| 2025 | $1,796 -0.4% | $337,818 -8.5% |
| 2024 | $1,803 +24.1% | $369,262 +13.7% |
| 2023 | $1,453 -21.5% | $324,818 |
| 2022 | $1,851 | $324,818 +61.2% |
| 2021 | -- | $201,526 |
Find assessor info on the county website
Monthly payment
Est. payment
Payment breakdown
Explore the cost of this home by adjusting the details. Changes won't be saved.Climate risks
Neighborhood: 78669
Nearby schools
Schools provided by the listing agent
- Elementary: Spicewood (Marble Falls ISD)
- Middle: Marble Falls
- High: Marble Falls
- District: Marble Falls ISD
Source: Unlock MLS. This data may not be complete. We recommend contacting the local school district to confirm school assignments for this home.
Similar homes
- $450,0003 bd3 ba2.5k sqft2304 Kellie Brooke Rd #12, Spicewood, TX 78669Active
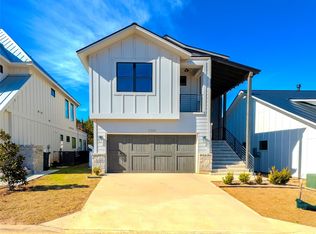
 MLS ID #9525359, Katherine Laboy, Domum Realty Inc. Unlock MLS
 - $440,0004 bd3 ba2.3k sqft25829 Case Ln #8, Spicewood, TX 78669Active
 MLS ID #5338137, Jesus Rodriguez, Domum Realty Inc. Unlock MLS
 - $380,0004 bd4 ba1.8k sqft2400 Bruin Dr #27, Spicewood, TX 78669Active
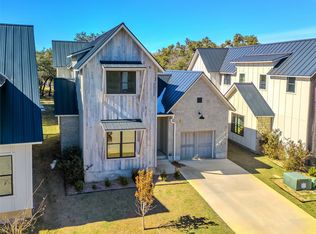 MLS ID #9556063, Cesar Laboy, Domum Realty Inc. Unlock MLS
 - $380,0004 bd6 ba1.9k sqft2404 Bruin Dr, Spicewood, TX 78669Active
 MLS ID #8500369, Jesus Rodriguez, Domum Realty Inc. Unlock MLS
 - $485,0003 bd3 ba1.9k sqft22407 Briarcliff Dr, Spicewood, TX 78669ActiveMLS ID #6505289, Cindy Langle, Compass RE Texas, LLC. Unlock MLS
- $449,9993 bd3 ba1.9k sqft17708 Linkhill Dr, Dripping Springs, TX 78620ActiveMLS ID #4040428, Frank West, Intege Realty LLC. Unlock MLS
- $399,0003 bd2 ba1.9k sqft4112 Rockwood Dr, Lago Vista, TX 78645ActiveMLS ID #5245107, David Wiebe, Pure Realty. Unlock MLS
- $429,0003 bd2 ba1.7k sqft330 Southwind Rd, Lago Vista, TX 78645ActiveMLS ID #5185598, Jean Bruns, Christies Intl Real Estate Lone Star. Unlock MLS
- $599,0003 bd3 ba2.4k sqft1005 Larkhall Dr, Spicewood, TX 78669ActiveMLS ID #4297305, Heather Brown, RE/MAX Fine Properties. Unlock MLS
- $415,0004 bd2 ba1.8k sqft21415 Highland Lake Dr, Leander, TX 78645ActiveMLS ID #4329221, Joe Hawes, Venture Partners R.E.. Unlock MLS
- $429,9004 bd2 ba2k sqft2502 Truman Dr, Leander, TX 78645ActiveMLS ID #7365392, Emily Dieckmann, eXp Realty, LLC. Unlock MLS
- $485,0003 bd3 ba2k sqft20202 Lincoln Cv, Leander, TX 78645ActiveMLS ID #2022882, Barbara Shallue, Keller Williams Realty. Unlock MLS
- $425,0003 bd2 ba1.4k sqft10102 Twin Lake Loop, Dripping Springs, TX 78620ActiveMLS ID #2474687, Ashley Tullis, Keller Williams Realty. Unlock MLS
- $465,0004 bd4 ba2.2k sqft429 Summit Ridge Dr N, Leander, TX 78645ActiveMLS ID #3826392, Micah Weldon, Real Broker, LLC. Unlock MLS
- $489,9993 bd3 ba2.2k sqft21013 Nimitz Ave, Lago Vista, TX 78645ActiveMLS ID #1121322, Emily Dieckmann, eXp Realty, LLC. Unlock MLS
- $455,0004 bd2 ba2.5k sqft7805 Turnback Ledge Trl, Lago Vista, TX 78645ActiveMLS ID #3890759, Ann Berry-Kline, Berry-Kline Realty. Unlock MLS
- $499,0004 bd3 ba2.4k sqft20405 Sunset Strip, Leander, TX 78645ActiveMLS ID #3783941, Adam Cormany, Compass RE Texas, LLC. Unlock MLS
- $399,0003 bd2 ba1.8k sqft4005 Rockpark Cir, Leander, TX 78645ActiveMLS ID #8934382, Emily Dieckmann, eXp Realty, LLC. Unlock MLS
- $399,0003 bd3 ba1.9k sqft20110 Lee Ln, Leander, TX 78645ActiveMLS ID #4714436, Emily Dieckmann, eXp Realty, LLC. Unlock MLS
- $519,9003 bd3 ba2.3k sqft8025 Copper Prairie Bend, Lago Vista, TX 78645For Sale
 MLS ID #178916, Susan A Palomino, RE/MAX Suburbia. HLMLS as distributed by MLS GRID
