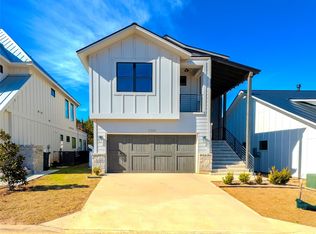
Welcome to 2400 Bruin Dr in Spicewood Texas. Located in a very private enclave just a few minutes drive to the lake offering lake enthusiast easy access to the lake and what it has to offer. Enjoy nearby restaurants/bars/shops or cruise up HWY 71 about 10 minutes to do your local shopping where you will find everything you need from Whole Foods to "The Galleria". A mall with everything that you need on a daily basis. If you need to get into town, downtown Austin is a short 45 minute drive with spectacular views on the way. Try and stop by some of the local wineries and distilleries in the area. Seller does not have a survey, buyer to purchase their own.
Active
$380,000
2400 Bruin Dr #27, Spicewood, TX 78669
4beds
1,844sqft
Single Family Residence
Built in 2020
4,386 Square Feet Lot
$-- Zestimate®
$206/sqft
$399/mo HOA
What's special
- 42 days |
- 189 |
- 14 |
Zillow last checked:
Listing updated:
Listed by:
Cesar Laboy (512) 940-5412,
Domum Realty Inc (512) 940-5412
Source: Unlock MLS,MLS#: 9556063
Facts & features
Interior
Bedrooms & bathrooms
- Bedrooms: 4
- Bathrooms: 4
- Full bathrooms: 3
- 1/2 bathrooms: 1
- Main level bedrooms: 1
Heating
- Central, Forced Air
Cooling
- Ceiling Fan(s), Central Air
Appliances
- Included: Dishwasher, Microwave, Range, Refrigerator
Features
- Breakfast Bar, Ceiling Fan(s), High Ceilings, Crown Molding, Double Vanity, Open Floorplan, Primary Bedroom on Main, Recessed Lighting, Walk-In Closet(s)
- Flooring: Tile, Wood
- Windows: Double Pane Windows
Interior area
- Total interior livable area: 1,844 sqft
Property
Parking
- Total spaces: 1
- Parking features: Driveway, Garage, Garage Door Opener, Garage Faces Front
- Garage spaces: 1
Accessibility
- Accessibility features: None
Features
- Levels: Two
- Stories: 2
- Patio & porch: Patio
- Exterior features: None
- Pool features: None
- Fencing: None
- Has view: Yes
- View description: Neighborhood, Trees/Woods
- Waterfront features: None
Lot
- Size: 4,386 Square Feet
- Features: Curbs, Interior Lot
Details
- Additional structures: None
- Parcel number: 05740904200000
- Special conditions: Standard
Construction
Type & style
- Home type: SingleFamily
- Property subtype: Single Family Residence
Materials
- Foundation: Slab
- Roof: Metal
Condition
- New Construction
- New construction: Yes
- Year built: 2020
Details
- Builder name: Resort Home Builder
Utilities & green energy
- Sewer: Private Sewer
- Water: Public
- Utilities for property: Electricity Available, Propane, Sewer Available, Water Available
Community & HOA
Community
- Features: Curbs, Gated, Pool
- Subdivision: Ascensions/Lk Travis Condos
HOA
- Has HOA: Yes
- Services included: Common Area Maintenance, Electricity, Landscaping, Water
- HOA fee: $399 monthly
- HOA name: Ascenscions on Lake Travis
Location
- Region: Spicewood
Financial & listing details
- Price per square foot: $206/sqft
- Tax assessed value: $280,330
- Annual tax amount: $3,841
- Date on market: 7/8/2026
- Listing terms: Cash,Conventional,FHA,VA Loan
- Electric utility on property: Yes
Estimated market value
Not available
Estimated sales range
Not available
Not available
Price history
| Date | Event | Price |
|---|---|---|
| 7/8/2026 | Price change | $380,000-10.6%$206/sqft |
Source:  Unlock MLS #9556063 Report a problem Unlock MLS #9556063 Report a problem | ||
| 3/24/2025 | Price change | $425,000-15%$230/sqft |
Source: Unlock MLS #6902234 Report a problem | ||
| 1/25/2025 | Listed for sale | $499,990-36.7%$271/sqft |
Source: Unlock MLS #6902234 Report a problem | ||
| 8/29/2023 | Listing removed | -- |
Source: Unlock MLS #6947183 Report a problem | ||
| 6/2/2023 | Price change | $790,000-6.9%$428/sqft |
Source: Unlock MLS #6947183 Report a problem | ||
| 4/24/2023 | Listed for sale | $849,000-10.5%$460/sqft |
Source: Unlock MLS #6947183 Report a problem | ||
| 6/3/2022 | Listing removed | -- |
Source: Unlock MLS #9258322 Report a problem | ||
| 4/27/2022 | Listed for sale | $949,000$515/sqft |
Source: Unlock MLS #9258322 Report a problem | ||
Public tax history
| Year | Property taxes | Tax assessment |
|---|---|---|
| 2025 | $1,490 -3.3% | $280,330 -11.1% |
| 2024 | $1,540 +24.9% | $315,379 +14.5% |
| 2023 | $1,233 -21.5% | $275,467 |
| 2022 | $1,570 | $275,467 +57.9% |
| 2021 | -- | $174,470 |
Find assessor info on the county website
Monthly payment
Est. payment
Payment breakdown
Explore the cost of this home by adjusting the details. Changes won't be saved.Climate risks
Neighborhood: 78669
Nearby schools
GreatSchools rating
- 7/10Spicewood Elementary SchoolGrades: PK-5Distance: 4.3 mi
- 4/10Marble Falls Middle SchoolGrades: 6-8Distance: 14.5 mi
- 4/10Marble Falls High SchoolGrades: 9-12Distance: 13.3 mi
Schools provided by the listing agent
- Elementary: Spicewood (Marble Falls ISD)
- Middle: Marble Falls
- High: Marble Falls
- District: Marble Falls ISD
Source: Unlock MLS. This data may not be complete. We recommend contacting the local school district to confirm school assignments for this home.
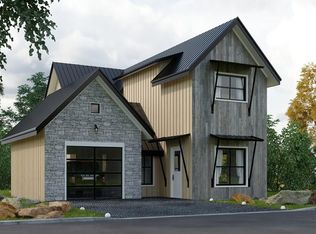
- $550,8004 bd4 ba1.9k sqft2400 Bruin Dr, Spicewood, TX 78669Off Market
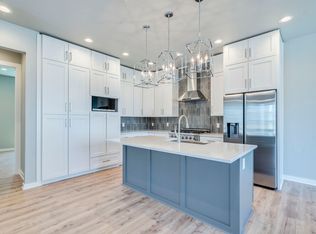
- $641,6003 bd3 ba2.3k sqft2324 Kellie Brooke Rd, Spicewood, TX 78669Off Market
- $380,0004 bd6 ba1.9k sqft2404 Bruin Dr, Spicewood, TX 78669New Construction


- $474,2003 bd2 ba1.6k sqft2320 Kellie Brooke Rd, Spicewood, TX 78669Off Market
- $494,700-- bd-- ba-- sqft2401 Bruin Dr #60, Spicewood, TX 78669Off Market
- $380,0003 bd2 ba2.5k sqft2300 Kellie Brooke Rd #11, Spicewood, TX 78669Off Market
- $50,0001,951 sqft2501 Kellie Brooke Rd #63, Spicewood, TX 78669Off Market
- $540,7003 bd2 ba2.3k sqft2412 Bruin Dr #30, Spicewood, TX 78669Off Market
A local agent can set up tours, give advice and negotiate with sellers.
A local lender can help you make sure your offer is ready when you are.
Similar homes
- $380,0004 bd6 ba1.9k sqft2404 Bruin Dr, Spicewood, TX 78669Active
 MLS ID #8500369, Jesus Rodriguez, Domum Realty Inc. Unlock MLS
 - $440,0004 bd3 ba2.3k sqft25829 Case Ln #8, Spicewood, TX 78669Active
 MLS ID #5338137, Jesus Rodriguez, Domum Realty Inc. Unlock MLS
 - $425,0003 bd4 ba2.5k sqft25808 Case Ln #20, Spicewood, TX 78669Active
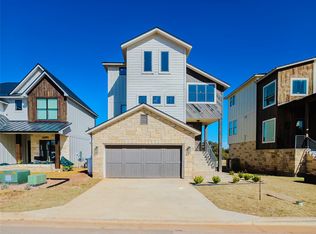 MLS ID #7883310, Cesar Laboy, Domum Realty Inc. Unlock MLS
 - $450,0003 bd3 ba2.5k sqft2304 Kellie Brooke Rd #12, Spicewood, TX 78669Active
 MLS ID #9525359, Katherine Laboy, Domum Realty Inc. Unlock MLS
 - $415,0004 bd2 ba1.8k sqft21415 Highland Lake Dr, Leander, TX 78645ActiveMLS ID #4329221, Joe Hawes, Venture Partners R.E.. Unlock MLS
- $399,9004 bd2 ba1.9k sqft21825 Surrey Ln, Leander, TX 78645ActiveMLS ID #8708790, Emily Dieckmann, eXp Realty, LLC. Unlock MLS
- $364,9004 bd2 ba1.8k sqft20506 National Dr, Lago Vista, TX 78645ActiveMLS ID #8227857, Misty Storey, Dale Warnken, Broker. Unlock MLS
- $399,0003 bd2 ba1.9k sqft4112 Rockwood Dr, Lago Vista, TX 78645ActiveMLS ID #5245107, David Wiebe, Pure Realty. Unlock MLS
- $344,9004 bd2 ba1.9k sqft22621 Fountaingrass Ln, Lago Vista, TX 78645ActiveMLS ID #3689999, Jonathan Lay Layton, Luxely Real Estate. Unlock MLS
- $399,0004 bd3 ba2.1k sqft112 Dax Dr, Liberty Hill, TX 78642ActiveMLS ID #2788961, Paul Campos, eXp Realty, LLC. Unlock MLS
- $485,0003 bd3 ba2k sqft20202 Lincoln Cv, Leander, TX 78645ActiveMLS ID #2022882, Barbara Shallue, Keller Williams Realty. Unlock MLS
- $429,9004 bd2 ba2k sqft2502 Truman Dr, Leander, TX 78645ActiveMLS ID #7365392, Emily Dieckmann, eXp Realty, LLC. Unlock MLS
- $379,0004 bd3 ba2k sqft1449 Weatherford Ln, Leander, TX 78641ActiveMLS ID #7801878, Kristopher McWhorter, Spyglass Realty. Unlock MLS
- $430,0004 bd3 ba2.1k sqft2301 Yaupon Range Dr, Leander, TX 78641ActiveMLS ID #2229086, Dakota Dong, Everpeak Realty. Unlock MLS
- $399,0003 bd3 ba1.9k sqft20110 Lee Ln, Leander, TX 78645ActiveMLS ID #4714436, Emily Dieckmann, eXp Realty, LLC. Unlock MLS
- $375,0003 bd2 ba1.8k sqft2748 Granite Creek Dr, Leander, TX 78641ActiveMLS ID #4471130, Paola Samaia Lozano, Keller Williams Realty. Unlock MLS
- $399,0003 bd2 ba1.8k sqft4005 Rockpark Cir, Leander, TX 78645ActiveMLS ID #8934382, Emily Dieckmann, eXp Realty, LLC. Unlock MLS
- $457,5003 bd3 ba1.7k sqft11005 7th St, Leander, TX 78645ActiveMLS ID #7321595, Kim Loeffler, Christies Intl Real Estate Lone Star. Unlock MLS
- $371,0004 bd4 ba2.2k sqft2520 Roosevelt Rd, Leander, TX 78641ActiveMLS ID #5407704, Adnan Suleiman, SpecTower Realty Group. Unlock MLS
- $399,9003 bd2 ba1.3k sqft100 S Mount Rushmore Dr, Cedar Park, TX 78613ActiveMLS ID #9774861, Jeffrey Jones, Spyglass Realty. Unlock MLS
