Skip main navigation
Off market
  • $511,600

    2400 Bruin Dr, Spicewood, TX 78669

    4beds
    1,925sqft
    SingleFamily
    Built in 2020
    -- sqft lot
    $511,600 Zestimate®
    $266/sqft
    $3,311 Estimated rent

    Home value

    $511,600

    $455,000 - $578,000

    $3,311/mo

    Zestimate® history
    Loading
    Loading...

    Owner options

    List your home for rent

    $3,311/mo

    Rent Zestimate®

    Find your next renter with Zillow Rental Manager. Plus, with online applications, you can quickly screen prospective tenants – for free.

    Learn more

    $3,311/mo

    Rent Zestimate®

    Refinance and save

    $3,816/mo

    Est. payment

    Refinancing to a lower rate could help reduce your monthly payments and save thousands over the life of the loan.

    See today's rates

    $3,816/mo

    Est. payment

    Explore your selling options

    Work with a Zillow partner agent

    Leverage their expertise and Zillow's premium Showcase listings to get your home seen by more buyers.

    Get started

    List with your own agent

    Get your home in front of millions of buyers by listing it on Zillow.

    Learn how to do it

    Sell it yourself

    Take full control of how buyers see your home on Zillow by listing For Sale by Owner (FSBO).

    List your home

    What's special

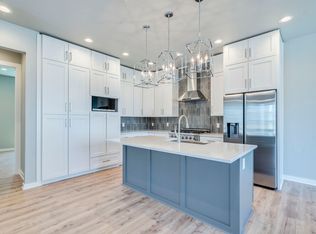

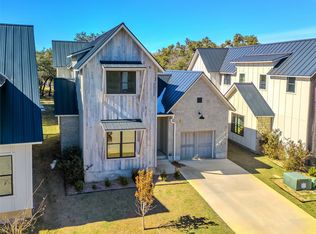
    NOW SELLING!! Come and get in on the ground floor of this fantastic "BRAND NEW" gated resort style community. This beautiful home is ready for immediate move in, perfect for entertaining and enjoying all the hill country has to offer. Has an amazing outdoor living area with magnificent hill country views, walk down and dip your toes in to Lake Travis. CALL TODAY to make an appt with our onsite staff and ask about our founders club specials. *available only on completed inventory homes* $5K Realtor Bonus!Guest Accommodations: Yes Restrictions: Yes Sprinkler Sys:Yes

    This property is not currently displayed as for sale or rent on Zillow. This may be different from what's on other websites or public sources.

    Facts & features

    Interior

    Bedrooms & bathrooms
    • Bedrooms: 4
    • Bathrooms: 4
    • Full bathrooms: 3
    • 1/2 bathrooms: 1
    • Main level bedrooms: 1
    Heating
    • Forced air, Electric
    Cooling
    • Central
    Appliances
    • Included: Dishwasher, Garbage disposal
    Features
    • Walk-In Closet(s), Dining Room
    • Flooring: Tile, Carpet, Hardwood
    • Has fireplace: Yes
    • Common walls with other units/homes: No Common Walls
    Interior area
    • Total interior livable area: 1,925 sqft

    Property

    Parking
    • Total spaces: 1
    Accessibility
    • Accessibility features: Common Area
    Features
    • Entry location: 1st Floor Entry
    • Patio & porch: Deck
    • Has spa: Yes
    Lot
    • Features: Private, Interior Lot, Greenbelt, Sprinkler - Automatic

    Construction

    Type & style
    • Home type: SingleFamily
    Materials
    • Roof: Metal
    Condition
    • Year built: 2020

    Utilities & green energy

    • Utilities for property: Electricity Available, Internet-Cable, Internet-Fiber

    Community & HOA

    Community
    • Security: Fire Alarm
    HOA
    • Has HOA: Yes
    • HOA fee: $395 monthly
    Location
    • Region: Spicewood

    Financial & listing details

    • Price per square foot: $266/sqft

    Price history

    DateEventPrice
    12/19/2024Listing removed$530,000$275/sqft
    Source: Unlock MLS #7827301 Report a problem
    6/3/2024Listed for sale$530,000-46.4%$275/sqft
    Source: Unlock MLS #7827301 Report a problem
    12/20/2022Listing removed--
    Source: Unlock MLS #3288697 Report a problem
    10/25/2022Listed for sale$989,000+64.9%$514/sqft
    Source: Unlock MLS #3288697 Report a problem
    1/25/2021Listing removed--
    Source: Unlock MLS #4718093 Report a problem
    7/17/2020Listed for sale$599,900$312/sqft
    Source: Compass RE Texas, LLC #4718093 Report a problem

    Public tax history

    Tax history is unavailable.

    Neighborhood: 78669

    Nearby schools

    GreatSchools rating
    Schools provided by the listing agent
    • Elementary: Spicewood (Marble Falls ISD)
    • Middle: Marble Falls
    • High: Marble Falls
    • District: Marble Falls ISD

    Source: The MLS. This data may not be complete. We recommend contacting the local school district to confirm school assignments for this home.

    Get a cash offer in 3 minutes
    Find out how much your home could sell for in as little as 3 minutes with a no-obligation cash offer.
    Estimated market value
    $511,600
    Get a cash offer in 3 minutes
    Find out how much your home could sell for in as little as 3 minutes with a no-obligation cash offer.
    Estimated market value
    $511,600