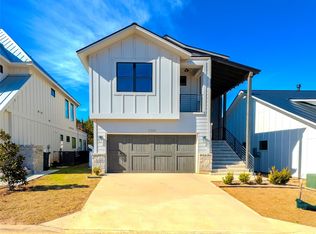
Step into your new beautiful home, where sunlight pours into every room, creating a warm and inviting atmosphere. Carefully crafted with functional layouts, this home features generous storage and spacious closets to keep everything organized. The elegant floors and graceful staircase lead you to stunning hill county views, making every moment feel like a retreat. With a low tax rate and minimal upkeep, this home is the best blend of comfort and convenience. Just a short drive from Bee Cave and Dripping Springs it's also easy access to trails, golf courses, and lake Travis. This is an incredible opportunity to embrace the true essence of Texas living, don't let it slip away. If your client does not like this home, we have 5 others in the same neighborhood. Residential Wholesale Mortgage to offer any qualified buyer incentives towards points, closing costs or price reduction.
Active
$380,000
2404 Bruin Dr, Spicewood, TX 78669
4beds
1,925sqft
:
Get pre-qualified$2,587/mo
Single Family Residence
Built in 2020
-- sqft lot
$-- Zestimate®
$197/sqft
$-- HOA
What's special
Stunning hill county viewsFunctional layoutsElegant floorsGraceful staircaseSpacious closetsGenerous storageWarm and inviting atmosphere
- 35 days |
- 952 |
- 71 |
Zillow last checked:
Listing updated:
Listed by:
Jesus Rodriguez (512) 940-5412,
Domum Realty Inc (512) 940-5412
Source: Unlock MLS,MLS#: 8500369
Facts & features
Interior
Bedrooms & bathrooms
- Bedrooms: 4
- Bathrooms: 6
- Full bathrooms: 3
- 1/2 bathrooms: 3
- Main level bedrooms: 1
Heating
- Central, Electric
Cooling
- Central Air, Other
Appliances
- Included: Convection Oven, Dishwasher, Disposal, Electric Cooktop
Features
- Elevator, Walk-In Closet(s), Study/Home Office
- Flooring: Carpet, Tile, Wood
- Windows: Double Pane Windows
- Number of fireplaces: 1
- Fireplace features: Family Room, Gas Log
Interior area
- Total interior livable area: 1,925 sqft
Property
Parking
- Total spaces: 1
- Parking features: Garage, Garage Door Opener, Garage Faces Front
- Garage spaces: 1
Accessibility
- Accessibility features: None
Features
- Levels: Two
- Stories: 2
- Patio & porch: Deck
- Exterior features: Balcony, Boat Dock - Shared, RV Hookup, See Remarks
- Pool features: None
- Spa features: None
- Fencing: Fenced, See Remarks
- Has view: Yes
- View description: Hill Country
- Waterfront features: Lake Front
- Body of water: Lake Travis
Lot
- Features: Back to Park/Greenbelt, Interior Lot, Private, Sprinkler - Automatic, Trees-Sparse
Details
- Additional structures: None
- Parcel number: 2404 Bruin dr. Spicewood texas 78669
- Special conditions: Standard
Construction
Type & style
- Home type: SingleFamily
- Property subtype: Single Family Residence
Materials
- Foundation: Slab
- Roof: Metal
Condition
- New Construction
- New construction: Yes
- Year built: 2020
Details
- Builder name: Resort home builders
Utilities & green energy
- Sewer: Public Sewer
- Water: Public
- Utilities for property: Electricity Available, Internet-Cable, Internet-Fiber
Community & HOA
Community
- Features: BBQ Pit/Grill, Common Grounds, Dog Park, Gated, Lake, Maintenance On-Site, Pet Amenities, Picnic Area, Pool, See Remarks
- Subdivision: Ascensions on Lake Travis
HOA
- Has HOA: Yes
- Services included: Common Area Maintenance, Landscaping, See Remarks
- HOA fee: $395 see remarks
- HOA name: Ascensions on Lake Travis
Location
- Region: Spicewood
Financial & listing details
- Price per square foot: $197/sqft
- Date on market: 7/8/2026
- Listing terms: Cash,Conventional,FHA,VA Loan
- Electric utility on property: Yes
Estimated market value
Not available
Estimated sales range
Not available
Not available
Price history
| Date | Event | Price |
|---|---|---|
| 7/8/2026 | Listed for sale | $380,000-27.6%$197/sqft |
Source:  Unlock MLS #8500369 Report a problem Unlock MLS #8500369 Report a problem | ||
| 12/19/2024 | Listing removed | $525,000$273/sqft |
Source: Unlock MLS #9836417 Report a problem | ||
| 6/3/2024 | Listed for sale | $525,000-19.2%$273/sqft |
Source: Unlock MLS #9836417 Report a problem | ||
| 1/6/2021 | Listing removed | -- |
Source:  Unlock MLS Report a problem Unlock MLS Report a problem | ||
| 8/8/2020 | Listed for sale | $649,900$338/sqft |
Source: Compass RE Texas, LLC #8664662 Report a problem | ||
Public tax history
Tax history is unavailable.
Monthly payment
Est. payment
Payment breakdown
Explore the cost of this home by adjusting the details. Changes won't be saved.Climate risks
Neighborhood: 78669
Nearby schools
GreatSchools rating
- 7/10Spicewood Elementary SchoolGrades: PK-5Distance: 4.3 mi
- 4/10Marble Falls Middle SchoolGrades: 6-8Distance: 14.5 mi
- 4/10Marble Falls High SchoolGrades: 9-12Distance: 13.3 mi
Schools provided by the listing agent
- Elementary: Spicewood (Marble Falls ISD)
- Middle: Marble Falls
- High: Marble Falls
- District: Marble Falls ISD
Source: Unlock MLS. This data may not be complete. We recommend contacting the local school district to confirm school assignments for this home.
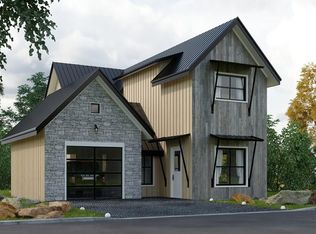
- $485,7004 bd4 ba1.9k sqft2400 Bruin Dr, Spicewood, TX 78669Off Market
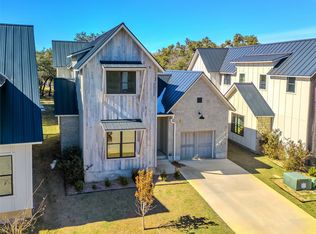
- $380,0004 bd4 ba1.8k sqft2400 Bruin Dr #27, Spicewood, TX 78669New Construction
- $500,5003 bd2 ba2.3k sqft2412 Bruin Dr #30, Spicewood, TX 78669Off Market
- $545,8003 bd3 ba2.3k sqft2324 Kellie Brooke Rd, Spicewood, TX 78669Off Market
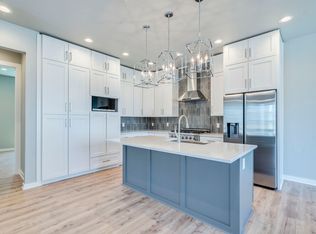
- $416,3003 bd2 ba1.6k sqft2320 Kellie Brooke Rd, Spicewood, TX 78669Off Market
- $600,2004 bd5 ba3k sqft2409 Bruin Dr #58, Spicewood, TX 78669Off Market
- $495,300-- bd-- ba-- sqft2401 Bruin Dr #60, Spicewood, TX 78669Off Market
- $401,4003 bd2 ba2.5k sqft2300 Kellie Brooke Rd #11, Spicewood, TX 78669Off Market
A local agent can set up tours, give advice and negotiate with sellers.
A local lender can help you make sure your offer is ready when you are.
Similar homes
- $380,0004 bd4 ba1.8k sqft2400 Bruin Dr #27, Spicewood, TX 78669Active
 MLS ID #9556063, Cesar Laboy, Domum Realty Inc. Unlock MLS
 - $440,0004 bd3 ba2.3k sqft25829 Case Ln #8, Spicewood, TX 78669Active
 MLS ID #5338137, Jesus Rodriguez, Domum Realty Inc. Unlock MLS
 - $425,0003 bd4 ba2.5k sqft25808 Case Ln #20, Spicewood, TX 78669Active
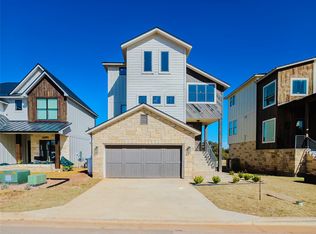 MLS ID #7883310, Cesar Laboy, Domum Realty Inc. Unlock MLS
 - $450,0003 bd3 ba2.5k sqft2304 Kellie Brooke Rd #12, Spicewood, TX 78669Active
 MLS ID #9525359, Katherine Laboy, Domum Realty Inc. Unlock MLS
 - $450,0003 bd2 ba1.9k sqft413 Bedford Dr, Spicewood, TX 78669ActiveMLS ID #3282428, Gary Bisha, My Castle Realty. Unlock MLS
- $415,0004 bd2 ba1.8k sqft21415 Highland Lake Dr, Leander, TX 78645ActiveMLS ID #4329221, Joe Hawes, Venture Partners R.E.. Unlock MLS
- $399,9004 bd2 ba1.9k sqft21825 Surrey Ln, Leander, TX 78645ActiveMLS ID #8708790, Emily Dieckmann, eXp Realty, LLC. Unlock MLS
- $399,0004 bd3 ba2.1k sqft112 Dax Dr, Liberty Hill, TX 78642ActiveMLS ID #2788961, Paul Campos, eXp Realty, LLC. Unlock MLS
- $399,0003 bd2 ba1.9k sqft4112 Rockwood Dr, Lago Vista, TX 78645ActiveMLS ID #5245107, David Wiebe, Pure Realty. Unlock MLS
- $365,0004 bd2 ba1.9k sqft22621 Fountaingrass Ln, Lago Vista, TX 78645ActiveMLS ID #3689999, Jonathan Lay Layton, Luxely Real Estate. Unlock MLS
- $430,0004 bd3 ba2.1k sqft2301 Yaupon Range Dr, Leander, TX 78641ActiveMLS ID #2229086, Dakota Dong, Everpeak Realty. Unlock MLS
- $429,9004 bd2 ba2k sqft2502 Truman Dr, Leander, TX 78645ActiveMLS ID #7365392, Emily Dieckmann, eXp Realty, LLC. Unlock MLS
- $379,0004 bd3 ba2k sqft1449 Weatherford Ln, Leander, TX 78641ActiveMLS ID #7801878, Kristopher McWhorter, Spyglass Realty. Unlock MLS
- $389,0004 bd3 ba1.9k sqft11110 2nd St, Leander, TX 78645ActiveMLS ID #8760568, Jason Grimm, Silverton Real Estate. Unlock MLS
- $399,0003 bd3 ba2.2k sqft305 Verbena Dr, Marble Falls, TX 78654For Sale By Owner
- $399,0003 bd3 ba1.9k sqft20110 Lee Ln, Leander, TX 78645ActiveMLS ID #4714436, Emily Dieckmann, eXp Realty, LLC. Unlock MLS
- $399,0003 bd2 ba1.8k sqft4005 Rockpark Cir, Leander, TX 78645ActiveMLS ID #8934382, Emily Dieckmann, eXp Realty, LLC. Unlock MLS
- $385,0003 bd2 ba1.8k sqft2748 Granite Creek Dr, Leander, TX 78641ActiveMLS ID #4471130, Paola Samaia Lozano, Keller Williams Realty. Unlock MLS
- $400,0004 bd3 ba1.8k sqft1223 Peyton Pl, Cedar Park, TX 78613ActiveMLS ID #2552652, Lara Pavanelli, Compass RE Texas, LLC. Unlock MLS
- $409,9003 bd2 ba1.3k sqft100 S Mount Rushmore Dr, Cedar Park, TX 78613ActiveMLS ID #9774861, Jeffrey Jones, Spyglass Realty. Unlock MLS
