This well-maintained 2012 home sits on a 0.33-acre corner lot on one of the higher elevations in the Montebella subdivision. Relax on the second-story balcony and take in the gorgeous Hill Country views and peaceful sunsets. The layout is open and functional, with multiple living areas that work well for everyday living or entertaining. The kitchen features granite countertops, stainless steel appliances, and plenty of prep space. Upstairs, the master bedroom and additional bedrooms are thoughtfully arranged for privacy. A second-floor flexible space can be used as a media room, office, or play area, with double doors that open to the viewing balcony. Outside, there’s a covered patio and a fully fenced HUGE backyard with plenty of room to spread out. The landscaping was recently refreshed and includes fig, orange and lemon trees. A three-car attached garage provides generous parking, work space and storage. NEWER HVAC system was replaced in 2025, helping keep the home comfortable year-round! Located between Bee Cave and Dripping Springs, the home offers convenient access to shopping and dining amenities while still enjoying the quiet feel of the Hill Country. Highly rated Lake Travis Schools. With a Brand New Elementary planned off Hamilton Pool Rd. Restaurants, Food Trucks, Dripping Springs Wineries and Breweries are just a few minutes away. 15 min or less to The Hill Country Galleria or Downtown Dripping Springs. Contact me today for a private showing- Scan the QR code for pricing and more info! Photos Virtually Staged There is a voluntary membership in the Deer Creek Ranch Ranch, Parks and Lakes Association that gives you access to the park, playground, lakes, trails and community events.
Active
Price cut: $10.1K (10/10)
$439,900
17708 Linkhill Dr, Dripping Springs, TX 78620
3beds
1,945sqft
Single Family Residence
Built in 2012
0.33 Acres Lot
$-- Zestimate®
$226/sqft
$22/mo HOA
What's special
Second-story balconyThree-car attached garageGorgeous hill country viewsStainless steel appliancesSecond-floor flexible spaceCovered patioFully fenced huge backyard
- 39 days
- 429
- 53
Zillow last checked:
Listing updated:
Listed by:
Frank West (512) 703-0998,
Intege Realty LLC (512) 703-0998
Source: Unlock MLS,MLS#: 4040428
Facts & features
Interior
Bedrooms & bathrooms
- Bedrooms: 3
- Bathrooms: 3
- Full bathrooms: 2
- 1/2 bathrooms: 1
Heating
- Central
Cooling
- Central Air
Appliances
- Included: Dishwasher, Disposal, Electric Range, Microwave, Oven
Features
- Ceiling Fan(s), Granite Counters, Kitchen Island, Multiple Living Areas, Open Floorplan
- Flooring: Carpet, Tile, Wood
- Windows: Blinds
- Fireplace features: None
Interior area
- Total interior livable area: 1,945 sqft
Video & virtual tour
Property
Parking
- Total spaces: 3
- Parking features: Attached, Door-Multi
- Attached garage spaces: 3
Accessibility
- Accessibility features: None
Features
- Levels: Two
- Stories: 2
- Patio & porch: Covered, Patio
- Exterior features: Balcony, Private Yard
- Pool features: None
- Spa features: None
- Fencing: Fenced, Privacy, Wood
- Has view: Yes
- View description: Hill Country
- Waterfront features: None
Lot
- Size: 0.33 Acres
- Features: Corner Lot, Curbs, Garden, Trees-Small (Under 20 Ft)
Details
- Additional structures: None
- Parcel number: 01099709280000
- Special conditions: Standard
Construction
Type & style
- Home type: SingleFamily
- Property subtype: Single Family Residence
Materials
- Foundation: Slab
- Roof: Composition, Shingle
Condition
- Resale
- New construction: No
- Year built: 2012
Utilities & green energy
- Sewer: Septic Tank
- Water: Public
- Utilities for property: Electricity Connected, Water Connected
Community & HOA
Community
- Features: Lake, Park, Picnic Area, Planned Social Activities, Playground
- Subdivision: Montebella
HOA
- Has HOA: Yes
- Services included: Common Area Maintenance
- HOA fee: $65 quarterly
- HOA name: Montebella
Location
- Region: Dripping Springs
Financial & listing details
- Price per square foot: $226/sqft
- Tax assessed value: $436,350
- Annual tax amount: $7,086
- Date on market: 9/4/2026
- Listing terms: Cash,Conventional,FHA,VA Loan
- Electric utility on property: Yes
Estimated market value
Not available
Estimated sales range
Not available
Not available
Price history
| Date | Event | Price |
|---|---|---|
| 10/10/2026 | Price change | $439,900-2.2%$226/sqft |
Source:  Unlock MLS #4040428 Report a problem Unlock MLS #4040428 Report a problem | ||
| 9/4/2026 | Listed for sale | $449,999$231/sqft |
Source: Unlock MLS #4040428 Report a problem | ||
| 9/3/2026 | Listing removed | $449,999$231/sqft |
Source: Unlock MLS #6138836 Report a problem | ||
| 8/13/2026 | Price change | $449,999-2.2%$231/sqft |
Source: Unlock MLS #6138836 Report a problem | ||
| 6/16/2026 | Price change | $460,000-4.2%$237/sqft |
Source: Unlock MLS #6138836 Report a problem | ||
| 5/3/2026 | Price change | $480,000-1.6%$247/sqft |
Source: Unlock MLS #6138836 Report a problem | ||
| 4/15/2026 | Price change | $488,000-1.6%$251/sqft |
Source: Unlock MLS #6138836 Report a problem | ||
| 3/27/2026 | Price change | $496,000-0.8%$255/sqft |
Source: Unlock MLS #6138836 Report a problem | ||
| 2/27/2026 | Listed for sale | $500,000+0.2%$257/sqft |
Source: Unlock MLS #6138836 Report a problem | ||
| 12/22/2022 | Listing removed | -- |
Source: Unlock MLS #5460779 Report a problem | ||
| 11/23/2022 | Pending sale | $499,000$257/sqft |
Source: Unlock MLS #5460779 Report a problem | ||
| 11/17/2022 | Contingent | $499,000$257/sqft |
Source: Unlock MLS #5460779 Report a problem | ||
| 11/12/2022 | Listed for sale | $499,000$257/sqft |
Source: Unlock MLS #5460779 Report a problem | ||
| 11/9/2022 | Contingent | $499,000$257/sqft |
Source: Unlock MLS #5460779 Report a problem | ||
| 10/18/2022 | Price change | $499,000-9.3%$257/sqft |
Source: Unlock MLS #5460779 Report a problem | ||
| 9/20/2022 | Price change | $550,000-5.2%$283/sqft |
Source: Unlock MLS #5460779 Report a problem | ||
| 9/2/2022 | Price change | $579,900-3.4%$298/sqft |
Source: Unlock MLS #5460779 Report a problem | ||
| 8/19/2022 | Listed for sale | $600,000$308/sqft |
Source: Unlock MLS #5460779 Report a problem | ||
| 1/12/2021 | Listing removed | -- |
Source:  Unlock MLS Report a problem Unlock MLS Report a problem | ||
| 1/9/2021 | Listed for rent | $2,400+9.1%$1/sqft |
Source: Unlock MLS #7339955 Report a problem | ||
| 5/23/2019 | Listing removed | $2,200$1/sqft |
Source: Oberg Properties #1894038 Report a problem | ||
| 5/14/2019 | Price change | $2,200-4.3%$1/sqft |
Source: Oberg Properties #1894038 Report a problem | ||
| 5/3/2019 | Price change | $2,300+4.5%$1/sqft |
Source: Oberg Properties #1894038 Report a problem | ||
| 4/19/2019 | Listed for rent | $2,200$1/sqft |
Source: Oberg Properties #1894038 Report a problem | ||
| 5/23/2017 | Listing removed | $2,200$1/sqft |
Source: Oberg Properties #6306013 Report a problem | ||
| 1/6/2014 | Sold | -- |
Source: Agent Provided Report a problem | ||
Public tax history
| Year | Property taxes | Tax assessment |
|---|---|---|
| 2025 | $4,292 -19.6% | $436,350 -11.3% |
| 2024 | $5,337 -1.2% | $491,773 -3.8% |
| 2023 | $5,402 -40.6% | $511,236 -3.6% |
| 2022 | $9,095 | $530,090 +63.9% |
| 2021 | -- | $323,369 +9.5% |
| 2020 | $5,637 -0.2% | $295,370 |
| 2019 | $5,649 +5.7% | $295,370 +2.6% |
| 2018 | $5,346 | $287,854 +6.8% |
| 2017 | $5,346 +23.9% | $269,449 +9.6% |
| 2016 | $4,316 | $245,774 +16.5% |
| 2015 | $4,316 | $210,996 +2.2% |
| 2014 | $4,316 | $206,470 +12.8% |
| 2013 | -- | $183,100 |
Find assessor info on the county website
Monthly payment
Est. payment
Payment breakdown
Explore the cost of this home by adjusting the details. Changes won't be saved.Climate risks
Neighborhood: 78620
Nearby schools
Schools provided by the listing agent
- Elementary: Bee Cave
- Middle: Bee Cave Middle School
- High: Lake Travis
- District: Lake Travis ISD
Source: Unlock MLS. This data may not be complete. We recommend contacting the local school district to confirm school assignments for this home.
- $488,9004 bd3 ba2.3k sqft17710 Linkhill Dr, Dripping Springs, TX 78620Off Market
- $627,9004 bd4 ba3.1k sqft17701 Linkview Dr, Dripping Springs, TX 78620Off Market

- $536,0004 bd2 ba2.7k sqft17705 Linkview Dr, Dripping Springs, TX 78620Off Market
- $420,100-- bd2 ba1.8k sqft17705 Linkhill Dr, Dripping Springs, TX 78620Off Market
Similar homes
- $470,0003 bd3 ba1.8k sqft10409 Little Creek Cir, Dripping Springs, TX 78620Active
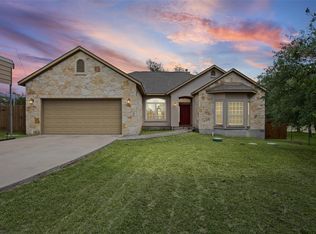
 MLS ID #9084366, James DeLoney, Haven Path Realty LLC. Unlock MLS
 - $389,4443 bd3 ba2.2k sqft140 Delaware Mountains Ter, Dripping Springs, TX 78620Active
 MLS ID #9239709, Olivia Barnard, Walzel Properties - Corporate Office. Unlock MLS
 - $479,0004 bd3 ba2.2k sqft142 Dome Peak Ter, Dripping Springs, TX 78620Active
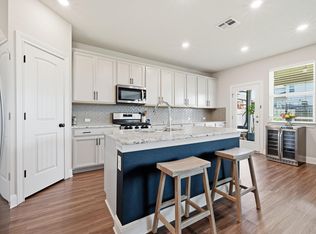 MLS ID #6030901, Margo Fesas, All City Real Estate Ltd. Co. Unlock MLS
 - $599,0004 bd3 ba2.5k sqft418 Quartz Dr, Dripping Springs, TX 78620Active
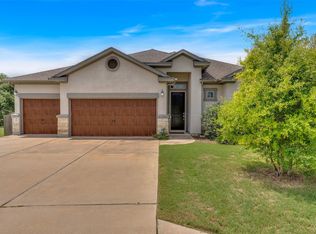 MLS ID #8200368, Ashley Major, Keller Williams Realty. Unlock MLS
 - $399,0004 bd2 ba1.7k sqft162 El Capitan Loop, Dripping Springs, TX 78620ActiveMLS ID #3762592, Sarah Cavner, Compass RE Texas, LLC. Unlock MLS
- $450,0003 bd3 ba2.3k sqft23 Stone Terrace Dr, Austin, TX 78734ActiveMLS ID #2962171, Chris Hightower, The Hightower Company. Unlock MLS
- $379,0003 bd2 ba1.5k sqft144 El Capitan Loop, Dripping Springs, TX 78620ActiveMLS ID #1778881, Annaliz Bosquez Freeman, Phyllis Browning Company. Unlock MLS
- $499,9903 bd2 ba1.8k sqft2805 Centennial Olympic Park, Austin, TX 78732Active
 MLS ID #627585, Carolyn G. Abbott, All City Real Estate. Central Texas MLS
 - $510,0003 bd2 ba1.8k sqft18409 Deleon Bayou Ln, Austin, TX 78738ActiveMLS ID #1999586, Kristi Larkam, Compass RE Texas, LLC. Unlock MLS
- $360,0003 bd2 ba2k sqft5501 Hitching Post, Lago Vista, TX 78645ActiveMLS ID #3784618, Karen Eckermann, Venture Partners R.E.. Unlock MLS
- $415,0003 bd2 ba1.7k sqft330 Southwind Rd, Lago Vista, TX 78645ActiveMLS ID #5185598, Jean Bruns, Christies Intl Real Estate Lone Star. Unlock MLS
- $445,5504 bd3 ba2.5k sqft2163 Garlic Creek Dr, Buda, TX 78610ActiveMLS ID #6340170, Amy Alvarado, Kuper Sotheby's Int'l Realty. Unlock MLS
- $449,9005 bd4 ba2.8k sqft1366 Heep Run, Buda, TX 78610ActiveMLS ID #4412549, Monica Martinez, Keller Williams Realty. Unlock MLS
- $449,0003 bd3 ba2.1k sqft1625 Rockland Dr, Austin, TX 78748ActiveMLS ID #5546358, Chad Mahagan, Moreland Properties. Unlock MLS
- $625,0004 bd3 ba2.6k sqft1397 Pink Granite Blvd, Dripping Springs, TX 78620ActiveMLS ID #1445345, Ashley Tullis, Keller Williams Realty. Unlock MLS
- $414,0003 bd2 ba1.8k sqft707 Allende Bnd, Austin, TX 78748ActiveMLS ID #4063483, Laura De haro, Via Realty Group LLC. Unlock MLS
- $579,0004 bd3 ba2.3k sqft18517 Tanner Bayou Loop, Austin, TX 78738ActiveMLS ID #7091559, Cynthia Mattiza, Kuper Sotheby's Int'l Realty. Unlock MLS
- $520,0004 bd4 ba2.6k sqft1129 N Roger Hanks Pkwy, Dripping Springs, TX 78620ActiveMLS ID #3478219, Angie Gonzalez, Compass RE Texas, LLC. Unlock MLS
- $509,8414 bd4 ba2.6k sqft160 Ranier Way, Dripping Springs, TX 78620ActiveUnlock MLS
- $599,0004 bd3 ba2.6k sqft1130 Arrowhead Ranch Blvd, Dripping Springs, TX 78620ActiveMLS ID #6261740, Philip Myers, Bramlett Partners. Unlock MLS
