Situated on a spacious corner lot, this beautiful home offers a large backyard with unobstructed Lake Travis views—ideal for outdoor living, entertaining, or creating your own private retreat. Located in the peaceful Lakeside at Tessera community, it’s just a short distance to the resort-style Lakeside Club, lakefront amenities, and neighborhood trails. Everyday conveniences are minutes away, including Brookshire Brothers, Lowe’s Market, and local dining favorites like Bella Vista Italian Restaurant, The Bunker Bar and Grille, The Burger Bar and the Taco Bar. Inside, the open-concept layout features soaring ceilings, rich wood flooring, and abundant natural light. The kitchen includes warm cabinetry, a large granite island, and a walk-in pantry. The spacious primary suite offers a soaking tub, separate shower, and two walk-in closets. A front office with French doors and an additional flex room provide versatile space for work, fitness, or hobbies. Outdoor living shines with a screened-in porch, elevated sun deck, and a generous yard overlooking the lake. Community amenities: https://tesseraonlaketravis.com/life-at-lakeside/amenities/
Active
Price cut: $49K (7/27)
$550,000
22207 Cape Travis Bnd, Lago Vista, TX 78645
4beds
3,008sqft
:
Get pre-qualified$3,963/mo
Single Family Residence
Built in 2016
0.39 Acres Lot
$-- Zestimate®
$183/sqft
$95/mo HOA
What's special
Rich wood flooringAbundant natural lightElevated sun deckLarge granite islandSpacious corner lotSoaking tubAdditional flex room
- 122 days |
- 878 |
- 54 |
Zillow last checked:
Listing updated:
Listed by:
Emily Dieckmann (512) 645-4000,
eXp Realty, LLC (888) 519-7431,
Judy Allen (737) 359-5700,
eXp Realty LLC
Source: Unlock MLS,MLS#: 6075863
Facts & features
Interior
Bedrooms & bathrooms
- Bedrooms: 4
- Bathrooms: 4
- Full bathrooms: 3
- 1/2 bathrooms: 1
- Main level bedrooms: 4
Primary bedroom
- Level: Main
Heating
- Central, Propane
Cooling
- Central Air, Electric
Appliances
- Included: Built-In Oven(s), Dishwasher, Disposal, Exhaust Fan, Gas Cooktop, Microwave, Gas Oven, Self Cleaning Oven, Gas Water Heater
Features
- Ceiling Fan(s), High Ceilings, Corain Counters, Granite Counters, Stone Counters, Double Vanity, Entrance Foyer, High Speed Internet, Kitchen Island, Multiple Dining Areas, No Interior Steps, Open Floorplan, Pantry, Primary Bedroom on Main, Recessed Lighting, Soaking Tub, Walk-In Closet(s)
- Flooring: Carpet, Tile, Wood
- Windows: Window Treatments
- Number of fireplaces: 1
- Fireplace features: Family Room, Propane, Stone
Interior area
- Total interior livable area: 3,008 sqft
Video & virtual tour
Property
Parking
- Total spaces: 3
- Parking features: Attached, Driveway, Garage, Garage Door Opener, Oversized
- Attached garage spaces: 3
Accessibility
- Accessibility features: None
Features
- Levels: One
- Stories: 1
- Patio & porch: Covered, Deck, Enclosed, Rear Porch, Screened
- Exterior features: Gutters Partial
- Pool features: None
- Fencing: Fenced, Full, Gate, Wood, Wrought Iron
- Has view: Yes
- View description: Hill Country, Lake
- Has water view: Yes
- Water view: Lake
- Waterfront features: None
Lot
- Size: 0.39 Acres
- Dimensions: 186 x 196 x 149
- Features: Back Yard, Corner Lot, Landscaped, Level, Public Maintained Road, Sprinkler - Automatic, Sprinkler - Back Yard, Sprinklers In Front, Sprinkler - In-ground, Trees-Medium (20 Ft - 40 Ft), Views
Details
- Additional structures: None
- Parcel number: 01828303040000
- Special conditions: Standard
Construction
Type & style
- Home type: SingleFamily
- Property subtype: Single Family Residence
Materials
- Foundation: Slab
- Roof: Composition
Condition
- Resale
- New construction: No
- Year built: 2016
Details
- Builder name: Highland Homes
Utilities & green energy
- Sewer: Public Sewer
- Water: Public
- Utilities for property: Electricity Connected, Natural Gas Connected, Phone Available, Propane, Underground Utilities, Water Connected
Community & HOA
Community
- Features: Cluster Mailbox, Fishing, High Speed Internet, Lake, Park, Picnic Area, Playground, Pool, Sundeck
- Subdivision: Tessera On Lake Travis Ph 1A
HOA
- Has HOA: Yes
- Services included: Common Area Maintenance
- HOA fee: $95 monthly
- HOA name: Lakeside at Tessera
Location
- Region: Lago Vista
Financial & listing details
- Price per square foot: $183/sqft
- Tax assessed value: $591,078
- Annual tax amount: $10,322
- Date on market: 3/31/2026
- Listing terms: Cash,Conventional,FHA,VA Loan
- Electric utility on property: Yes
Estimated market value
Not available
Estimated sales range
Not available
Not available
Price history
| Date | Event | Price |
|---|---|---|
| 7/27/2026 | Price change | $550,000-8.2%$183/sqft |
Source:  Unlock MLS #6075863 Report a problem Unlock MLS #6075863 Report a problem | ||
| 3/6/2026 | Listed for sale | $599,000-9.9%$199/sqft |
Source: Unlock MLS #6075863 Report a problem | ||
| 11/1/2025 | Listing removed | $665,000$221/sqft |
Source: Unlock MLS #5162456 Report a problem | ||
| 5/30/2025 | Listed for sale | $665,000-11.2%$221/sqft |
Source: Unlock MLS #5162456 Report a problem | ||
| 10/19/2021 | Listing removed | -- |
Source: Kuper Sotheby's International Realty Report a problem | ||
| 9/21/2021 | Pending sale | $749,000$249/sqft |
Source: Kuper Sotheby's International Realty #2031404 Report a problem | ||
| 9/19/2021 | Contingent | $749,000$249/sqft |
Source: Unlock MLS #2031404 Report a problem | ||
| 9/8/2021 | Listed for sale | $749,000$249/sqft |
Source: Unlock MLS #2031404 Report a problem | ||
| 8/26/2021 | Listing removed | -- |
Source: Unlock MLS #1955891 Report a problem | ||
| 7/21/2021 | Listed for sale | $749,000$249/sqft |
Source: Unlock MLS #1955891 Report a problem | ||
| 6/8/2016 | Sold | -- |
Source: Agent Provided Report a problem | ||
Public tax history
| Year | Property taxes | Tax assessment |
|---|---|---|
| 2025 | $10,322 -21.4% | $591,078 -21.1% |
| 2024 | $13,138 +5.9% | $749,272 +2.8% |
| 2023 | $12,406 -12.9% | $728,826 -1.5% |
| 2022 | $14,246 | $739,711 +65% |
| 2021 | -- | $448,177 -5% |
| 2020 | $10,925 -2.7% | $471,570 |
| 2019 | $11,225 +30.3% | $471,570 +6.4% |
| 2018 | $8,612 | $443,017 +6.8% |
| 2017 | $8,612 | $414,929 +225.4% |
| 2016 | -- | $127,525 |
Find assessor info on the county website
Monthly payment
Est. payment
Payment breakdown
Explore the cost of this home by adjusting the details. Changes won't be saved.Climate risks
Neighborhood: 78645
Nearby schools
GreatSchools rating
- 5/10Lago Vista Intermediate SchoolGrades: 4-5Distance: 1.5 mi
- 6/10Lago Vista Middle SchoolGrades: 6-8Distance: 1.5 mi
- 5/10Lago Vista High SchoolGrades: 9-12Distance: 3.1 mi
Schools provided by the listing agent
- Elementary: Lago Vista
- Middle: Lago Vista
- High: Lago Vista
- District: Lago Vista ISD
Source: Unlock MLS. This data may not be complete. We recommend contacting the local school district to confirm school assignments for this home.
- $594,2004 bd3 ba3k sqft22219 Cape Travis Bnd, Lago Vista, TX 78645Off Market
- $613,4005 bd5 ba3.5k sqft7207 Pace Ravine Dr, Lago Vista, TX 78645Off Market
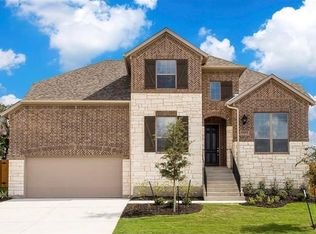
- $603,8375 bd5 ba3.7k sqft7213 Pace Ravine Dr, Lago Vista, TX 78645Off Market
- $571,5003 bd2 ba2.9k sqft7520 Pace Ravine Dr, Lago Vista, TX 78645Off Market
- $722,1004 bd3 ba3.4k sqft7201 Pace Ravine Dr, Lago Vista, TX 78645Off Market
- $--4 bd4 ba4.2k sqft7219 Pace Ravine, Leander, TX 78645Off Market
- $609,8004 bd3 ba3.4k sqft22301 Cape Travis Bnd, Lago Vista, TX 78645Off Market
- $--4 bd4 ba3.5k sqft7219 Pace Ravine Dr, Lago Vista, TX 78645Sold
A local agent can set up tours, give advice and negotiate with sellers.
Similar homes
- $599,9004 bd3 ba3k sqft7801 Turnback Ledge Trl, Lago Vista, TX 78645Active
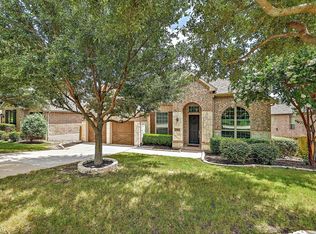
 MLS ID #7495873, Chrissy Caputo, Austin Summit Group. Unlock MLS
 - $579,9003 bd3 ba2.9k sqft7425 Pace Ravine Dr, Lago Vista, TX 78645Active
 MLS ID #1358195, Emily Dieckmann, eXp Realty, LLC. Unlock MLS
 - $644,0004 bd4 ba2.9k sqft7820 Turnback Ledge Trl, Lago Vista, TX 78645Active
 MLS ID #5343542, Ryan Long, Ryan Long, Broker. Unlock MLS
 - $484,0004 bd2 ba2.5k sqft7805 Turnback Ledge Trl, Lago Vista, TX 78645Active
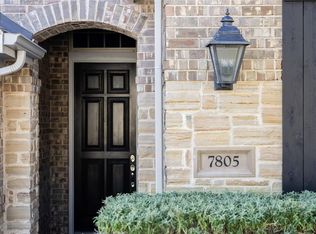 MLS ID #3890759, Ann Berry-Kline, Berry-Kline Realty. Unlock MLS
 - $475,0004 bd2 ba2.2k sqft22614 Maidengrass Ln, Lago Vista, TX 78645ActiveMLS ID #7152822, Linda Russell, Bramlett Partners. Unlock MLS
- $585,0003 bd3 ba3.1k sqft2009 American Dr, Lago Vista, TX 78645ActiveMLS ID #2317127, Barbara Shallue, Keller Williams Realty. Unlock MLS
- $399,9004 bd2 ba1.9k sqft21825 Surrey Ln, Leander, TX 78645ActiveMLS ID #8708790, Emily Dieckmann, eXp Realty, LLC. Unlock MLS
- $525,0004 bd4 ba2.7k sqft20109 Travis Dr, Jonestown, TX 78645ActiveMLS ID #7574689, Bernadette McAlvain, Coldwell Banker Realty. Unlock MLS
- $560,0004 bd4 ba2.7k sqft2208 Bonavista Way, Leander, TX 78641ActiveMLS ID #7911467, LJ John, Hart of Texas. Unlock MLS
- $579,0004 bd4 ba2.9k sqft2610 Raindance, Leander, TX 78641ActiveMLS ID #5354899, Marriah Oshana, Pure Realty. Unlock MLS
- $449,0004 bd3 ba2.6k sqft2008 American Dr Unit 2, Lago Vista, TX 78645ActiveMLS ID #5103489, Emily Dieckmann, eXp Realty, LLC. Unlock MLS
- $539,5004 bd3 ba3.3k sqft1113 Hartman Dr, Leander, TX 78641ActiveMLS ID #7577889, Diana Thomas, Kuper Sotheby's Int'l Realty. Unlock MLS
- $436,9004 bd2 ba1.8k sqft21504 Santa Domingo Ln, Lago Vista, TX 78645ActiveMLS ID #2826544, Emily Dieckmann, eXp Realty, LLC. Unlock MLS
- $345,0003 bd2 ba1.5k sqft21804 Crystal Way, Lago Vista, TX 78645ActiveMLS ID #6713519, Emily Dieckmann, eXp Realty, LLC. Unlock MLS
- $429,9004 bd2 ba2k sqft2502 Truman Dr, Leander, TX 78645ActiveMLS ID #7365392, Emily Dieckmann, eXp Realty, LLC. Unlock MLS
- $524,0003 bd3 ba2.1k sqft3400 Venezia Vw, Leander, TX 78641ActiveMLS ID #5577777, Tabitha LeJeune, Kuper Sotheby's Int'l Realty. Unlock MLS
- $550,0004 bd4 ba2.9k sqft408 Garner Park Dr, Georgetown, TX 78628ActiveMLS ID #7423922, Diana Caro, Pure Realty. Unlock MLS
- $599,0004 bd3 ba2.8k sqft1112 Rowley Dr, Cedar Park, TX 78613ActiveMLS ID #5087696, Scott Hayes, Compass RE Texas, LLC. Unlock MLS
- $550,0004 bd4 ba2.5k sqft105 Fatorria Cv, Georgetown, TX 78628ActiveMLS ID #4176812, Shelley Clawson, Mallach and Company. Unlock MLS
- $585,0003 bd4 ba3k sqft518 Victoria Dr, Cedar Park, TX 78613ActiveMLS ID #5025306, Ray Mungia, Mungia Real Estate. Unlock MLS
