Built in 2017, thoughtfully upgraded and meticulously maintained, this Lago Vista home offers an open floor plan with a private office, flexible living spaces, quality finishes, and exceptional outdoor amenities including a spacious sunroom featuring a wet bar, half bath, and a hot tub that conveys. Inside, the open layout features soft-close cabinetry and drawers, a cozy wood-burning fireplace, and custom-built closets throughout. Plantation shutters have been added to every window. A dedicated HVAC room is conveniently located off the garage and a water recapture system will convey with the property. You'll enjoy private lake access as a Lago Vista POA member for just $240/year. As a member, you also have access to a pool, fitness center, fishing well, tennis courts, pickleball courts, and more. Other nearby activities and attractions, besides the obvious lake activities, include a winery, a brewery, the Lago Vista Golf Course, disc golf, multiple restaurants, performing arts, and hiking trails in a national refuge. Just 30 minutes to Cedar Park and less than an hour to downtown Austin.
Active
Price cut: $10K (6/15)
$585,000
2009 American Dr, Lago Vista, TX 78645
3beds
3,111sqft
Single Family Residence
Built in 2017
9,801 Square Feet Lot
$-- Zestimate®
$188/sqft
$20/mo HOA
What's special
Cozy wood-burning fireplaceQuality finishesOpen floor planPrivate officeSpacious sunroomFlexible living spacesThoughtfully upgraded
- 184 days |
- 205 |
- 27 |
Zillow last checked:
Listing updated:
Listed by:
Barbara Shallue (512) 346-3550,
Keller Williams Realty (512) 346-3550
Source: Unlock MLS,MLS#: 2317127
Facts & features
Interior
Bedrooms & bathrooms
- Bedrooms: 3
- Bathrooms: 3
- Full bathrooms: 2
- 1/2 bathrooms: 1
- Main level bedrooms: 3
Primary bedroom
- Description: Tray ceilings and recessed lighting, large ensuite bathroom and access to the back deck.
- Features: Ceiling Fan(s), Full Bath, Recessed Lighting, Tray Ceiling(s), Walk-In Closet(s)
- Level: Main
Primary bathroom
- Description: Large ensuite bathroom with dual vanity, separate shower and tub and recessed lighting.
- Features: Granite Counters, Double Vanity, Full Bath, Recessed Lighting, Separate Shower, Walk-in Shower
- Level: Main
Kitchen
- Description: Kitchen is open to the family room and dining room.
- Features: Kitchn - Breakfast Area, Breakfast Bar, Kitchen Island, Granite Counters, Eat-in Kitchen, High Ceilings, Open to Family Room, Pantry, Recessed Lighting, Vaulted Ceiling(s)
- Level: Main
Other
- Description: Sunroom added by original builder with wet bar, half bath, hot tub sunken into floor for easy entry, and access to deck and backyard.
- Features: Bar, BICMK, Ceiling Fan(s), Corian Counters, Wet Bar
- Level: Main
Heating
- Central, Electric
Cooling
- Ceiling Fan(s), Central Air, Electric
Appliances
- Included: Dishwasher, Disposal, Electric Cooktop, ENERGY STAR Qualified Appliances, Exhaust Fan, Microwave, Oven, Free-Standing Electric Oven, Stainless Steel Appliance(s), Electric Water Heater
Features
- High Ceilings, Vaulted Ceiling(s), French Doors, Pantry, Primary Bedroom on Main, Study/Home Office, Walk-In Closet(s)
- Flooring: No Carpet, Tile, Wood
- Windows: Screens, Shutters
- Number of fireplaces: 1
- Fireplace features: Family Room, Wood Burning
Interior area
- Total interior livable area: 3,111 sqft
Video & virtual tour
Property
Parking
- Total spaces: 2
- Parking features: Attached, Door-Multi, Driveway, Garage, Garage Faces Front, Off Street, Private
- Attached garage spaces: 2
Accessibility
- Accessibility features: None
Features
- Levels: One
- Stories: 1
- Patio & porch: Covered, Deck, Porch
- Exterior features: Private Yard
- Pool features: None
- Spa features: Hot Tub
- Fencing: Back Yard, Fenced, Privacy
- Has view: Yes
- View description: Hill Country, Neighborhood
- Waterfront features: None
Lot
- Size: 9,801 Square Feet
- Features: Back Yard, Garden, Landscaped, Level, Public Maintained Road, Trees-Small (Under 20 Ft)
Details
- Additional structures: Shed(s)
- Parcel number: 01628802160000
- Special conditions: Standard
Construction
Type & style
- Home type: SingleFamily
- Property subtype: Single Family Residence
Materials
- Foundation: Slab
- Roof: Composition
Condition
- Updated/Remodeled
- New construction: No
- Year built: 2017
Details
- Builder name: Manuel Soto Custom Homes
Utilities & green energy
- Sewer: Public Sewer
- Water: Public
- Utilities for property: Electricity Available
Community & HOA
Community
- Features: BBQ Pit/Grill, Business Center, Clubhouse, Common Grounds, Fishing, Fitness Center, General Aircraft Airport, Golf, High Speed Internet, Lake, Park, Picnic Area, Playground, Pool, Sport Court(s)/Facility, Tennis Court(s)
- Subdivision: Highland Lake Estates Sec 26 A
HOA
- Has HOA: Yes
- Services included: See Remarks, Common Area Maintenance
- HOA fee: $240 annually
- HOA name: Lago Vista POA
Location
- Region: Lago Vista
Financial & listing details
- Price per square foot: $188/sqft
- Tax assessed value: $488,240
- Annual tax amount: $4,059
- Date on market: 2/13/2026
- Listing terms: Cash,Conventional,FHA,VA Loan
- Electric utility on property: Yes
Estimated market value
Not available
Estimated sales range
Not available
Not available
Price history
| Date | Event | Price |
|---|---|---|
| 6/15/2026 | Price change | $585,000-1.7%$188/sqft |
Source:  Unlock MLS #2317127 Report a problem Unlock MLS #2317127 Report a problem | ||
| 3/27/2026 | Price change | $595,000-4%$191/sqft |
Source: Unlock MLS #2317127 Report a problem | ||
| 2/13/2026 | Listed for sale | $620,000+79.7%$199/sqft |
Source: Unlock MLS #2317127 Report a problem | ||
| 2/18/2018 | Listing removed | $345,000$111/sqft |
Source: Commercial Market Exchange LLC #5740309 Report a problem | ||
| 1/12/2018 | Pending sale | $345,000$111/sqft |
Source: Commercial Market Exchange LLC #5740309 Report a problem | ||
| 11/11/2017 | Listed for sale | $345,000$111/sqft |
Source: Commercial Market Exchange LLC #5740309 Report a problem | ||
Public tax history
| Year | Property taxes | Tax assessment |
|---|---|---|
| 2025 | $4,059 -10.5% | $465,876 +10% |
| 2024 | $4,533 +9.8% | $423,524 +10% |
| 2023 | $4,128 -21.5% | $385,022 +10% |
| 2022 | $5,257 | $350,020 -0.3% |
| 2021 | -- | $351,069 +4.8% |
| 2020 | $6,094 -1.6% | $335,000 |
| 2019 | $6,191 +3502% | $335,000 +0.2% |
| 2018 | $172 | $334,466 +5045.6% |
| 2017 | $172 +116% | $6,500 +116.7% |
| 2016 | $80 | $3,000 |
| 2015 | $80 | $3,000 |
| 2014 | $80 | $3,000 |
Find assessor info on the county website
Monthly payment
Est. payment
Payment breakdown
Explore the cost of this home by adjusting the details. Changes won't be saved.Climate risks
Neighborhood: 78645
Nearby schools
GreatSchools rating
- 5/10Lago Vista Elementary SchoolGrades: PK-3Distance: 3.2 mi
- 6/10Lago Vista Middle SchoolGrades: 6-8Distance: 4.7 mi
- 5/10Lago Vista High SchoolGrades: 9-12Distance: 2.8 mi
Schools provided by the listing agent
- Elementary: Lago Vista
- Middle: Lago Vista
- High: Lago Vista
- District: Lago Vista ISD
Source: Unlock MLS. This data may not be complete. We recommend contacting the local school district to confirm school assignments for this home.
- $---- bd-- ba-- sqft2009 American Dr, Leander, TX 78645Off Market
- $44,9869,661 sqft2011 American Dr, Leander, TX 78645Off Market
- $44,9269,639 sqft2007 American Dr, Leander, TX 78645Off Market
- $358,9003 bd2 ba1.8k sqft2005 American Dr, Lago Vista, TX 78645Off Market
- $334,2003 bd2 ba1.8k sqft21111 Santa Paula Ave, Lago Vista, TX 78645Off Market
- $402,5003 bd3 ba2.6k sqft2008 American Dr #1, Lago Vista, TX 78645Off Market
- $---- bd-- ba-- sqft2008 American Dr UNIT 2, Leander, TX 78645Off Market
- $439,9004 bd3 ba2.6k sqft2010 American Dr UNIT 2, Lago Vista, TX 78645For Sale
A local agent can set up tours, give advice and negotiate with sellers.
Similar homes
- $579,9003 bd3 ba2.9k sqft7425 Pace Ravine Dr, Lago Vista, TX 78645Active

 MLS ID #1358195, Emily Dieckmann, eXp Realty, LLC. Unlock MLS
 - $489,9993 bd3 ba2.2k sqft21013 Nimitz Ave, Lago Vista, TX 78645Active
 MLS ID #1121322, Emily Dieckmann, eXp Realty, LLC. Unlock MLS
 - $550,0004 bd4 ba3k sqft22207 Cape Travis Bnd, Lago Vista, TX 78645Active
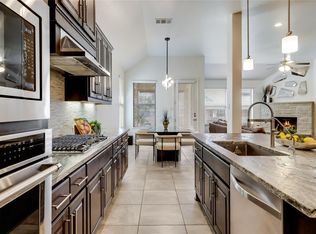 MLS ID #6075863, Emily Dieckmann, eXp Realty, LLC. Unlock MLS
 - $655,0003 bd3 ba2k sqft19908 Victoria Chase Rd, Lago Vista, TX 78645Active
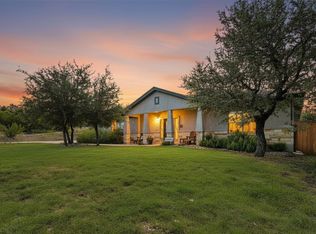 MLS ID #5060467, Alfonso Rodriguez, Peak Real Estate Advisors LLC. Unlock MLS
 - $449,0004 bd3 ba2.6k sqft2008 American Dr Unit 2, Lago Vista, TX 78645ActiveMLS ID #5103489, Emily Dieckmann, eXp Realty, LLC. Unlock MLS
- $429,0003 bd3 ba2k sqft20900 Boggy Ford Rd, Lago Vista, TX 78645ActiveMLS ID #2376259, Emily Dieckmann, eXp Realty, LLC. Unlock MLS
- $620,0003 bd2 ba2k sqft120 Copperleaf Rd, Lakeway, TX 78734ActiveMLS ID #8955535, Kevin McCord, Bramlett Partners. Unlock MLS
- $309,0003 bd2 ba1.7k sqft21118 Highland Lake Dr Unit 2, Lago Vista, TX 78645ActiveMLS ID #5113094, Emily Dieckmann, eXp Realty, LLC. Unlock MLS
- $749,0005 bd4 ba3.2k sqft7008 Deepwood Dr, Lago Vista, TX 78645For SaleMLS ID #27447482, Holli Evans, Keller Williams Premier Realty. HAR
- $525,0004 bd4 ba2.7k sqft20109 Travis Dr, Jonestown, TX 78645ActiveMLS ID #7574689, Bernadette McAlvain, Coldwell Banker Realty. Unlock MLS
- $399,9953 bd2 ba1.7k sqft6101 Cimmaron Trl, Lago Vista, TX 78645ActiveMLS ID #2346883, Austin Bishop, Team Price Real Estate. Unlock MLS
- $775,0004 bd4 ba1.8k sqft7601 Bar K Ranch Rd, Lago Vista, TX 78645ActiveMLS ID #7478072, Emily Dieckmann, eXp Realty, LLC. Unlock MLS
- $599,0004 bd4 ba3.1k sqft22121 Rose Grass Ln, Spicewood, TX 78669ActiveMLS ID #8201611, Kasey Dalby, Keller Williams Realty. Unlock MLS
- $619,0003 bd2 ba2k sqft109 Schooner Dr, Lakeway, TX 78738ActiveMLS ID #2901028, Jacquelyn Foreman, eXp Realty, LLC. Unlock MLS
- $399,9004 bd2 ba1.9k sqft21825 Surrey Ln, Leander, TX 78645ActiveMLS ID #8708790, Emily Dieckmann, eXp Realty, LLC. Unlock MLS
- $699,0003 bd2 ba2.5k sqft8614 Tip Top Dr, Jonestown, TX 78645ActiveMLS ID #5437960, Scott Hayes, Compass RE Texas, LLC. Unlock MLS
- $699,0003 bd3 ba3.4k sqft901 Lauder Dr, Spicewood, TX 78669ActiveMLS ID #8307301, Justine Smith, Allure Real Estate. Unlock MLS
- $625,0004 bd4 ba3.1k sqft300 Wesley Ridge Dr, Spicewood, TX 78669ActiveMLS ID #8724468, Kathie Gabriel, Keller Williams Realty. Unlock MLS
- $699,5003 bd4 ba2.7k sqft333 Wesley Ridge Dr, Spicewood, TX 78669ActiveMLS ID #2208146, Aaron Jistel, ListingSpark. Unlock MLS
- $635,0004 bd3 ba2.6k sqft6 Monarch Oaks Ln, Austin, TX 78738ActiveMLS ID #3874882, Shannon Petricka, Phillips & Associates Realty. Unlock MLS
