Tucked into the highly sought-after West Cypress Hills community, this beautifully maintained two-story home offers 4 bedrooms, 3.5 bathrooms, and over 3,100 square feet of thoughtfully designed living space on a spacious 0.28-acre lot that backs directly to a parklike greenbelt. With three living areas and two dining spaces, the layout provides flexibility for both everyday living and entertaining. The main-level primary suite offers privacy and convenience, while soaring ceilings, crown molding, and abundant natural light enhance the open feel throughout. The kitchen is equipped with ample cabinetry, pantry, breakfast bar, and flows seamlessly into the main living area anchored by a cozy fireplace. Upstairs, additional bedrooms and living space as well as a dedicated media room featuring a projector create room to spread out and enjoy movie nights at home. Step outside to private extended outdoor living, fenced backyard with mature trees, covered rear porch, and peaceful greenbelt views. A three-car garage and extended parking provide plenty of space for vehicles and storage. Located in Lake Travis ISD and within a community known for its resort-style amenities including pool, playground, sport courts, hike and bike trails, in community elementary school, as well as future home of the next Lake Travis High School, this home offers the ideal balance of comfort, space, and Hill Country living.
Active
Price cut: $26K (7/14)
$599,000
22121 Rose Grass Ln, Spicewood, TX 78669
4beds
3,158sqft
:
Get pre-qualified$4,075/mo
Single Family Residence
Built in 2006
0.28 Acres Lot
$-- Zestimate®
$190/sqft
$42/mo HOA
What's special
Private extended outdoor livingAbundant natural lightTwo dining spacesThree-car garagePeaceful greenbelt viewsSoaring ceilingsCrown molding
- 113 days |
- 680 |
- 48 |
Zillow last checked:
Listing updated:
Listed by:
Kasey Dalby (512) 367-0937,
Keller Williams Realty (512) 448-4111,
Amanda Wood (352) 214-5959,
Keller Williams Realty
Source: Unlock MLS,MLS#: 8201611
Facts & features
Interior
Bedrooms & bathrooms
- Bedrooms: 4
- Bathrooms: 4
- Full bathrooms: 3
- 1/2 bathrooms: 1
- Main level bedrooms: 1
Heating
- Central
Cooling
- Central Air
Appliances
- Included: Dishwasher, Disposal, Electric Range, Microwave, Oven
Features
- Breakfast Bar, High Ceilings, Crown Molding, Interior Steps, Multiple Dining Areas, Multiple Living Areas, Pantry, Primary Bedroom on Main
- Flooring: Carpet, Tile, Vinyl
- Windows: Screens, Shutters
- Number of fireplaces: 1
- Fireplace features: Family Room
Interior area
- Total interior livable area: 3,158 sqft
Video & virtual tour
Property
Parking
- Total spaces: 3
- Parking features: Attached, Driveway, Garage, Garage Faces Front, Off Street
- Attached garage spaces: 3
Accessibility
- Accessibility features: None
Features
- Levels: Two
- Stories: 2
- Patio & porch: Awning(s), Covered, Rear Porch
- Exterior features: Exterior Steps, Gutters Full, Lighting, Private Yard
- Pool features: None
- Spa features: None
- Fencing: Fenced, Privacy, Wood, Wrought Iron
- Has view: Yes
- View description: Park/Greenbelt
- Waterfront features: None
Lot
- Size: 0.28 Acres
- Features: Back to Park/Greenbelt, Curbs, Sprinkler - In-ground, Trees-Medium (20 Ft - 40 Ft)
Details
- Additional structures: None
- Parcel number: 05370701010000
- Special conditions: Standard
Construction
Type & style
- Home type: SingleFamily
- Property subtype: Single Family Residence
Materials
- Foundation: Slab
- Roof: Composition, Shingle
Condition
- Resale
- New construction: No
- Year built: 2006
Utilities & green energy
- Sewer: Private Sewer
- Water: Municipal Utility District (MUD), Private
- Utilities for property: Electricity Connected, Propane, Sewer Connected, Water Connected
Community & HOA
Community
- Features: Cluster Mailbox, Common Grounds, Playground, Pool, Sport Court(s)/Facility
- Subdivision: West Cypress Hills Ph 1 Sec 1
HOA
- Has HOA: Yes
- Services included: Common Area Maintenance
- HOA fee: $500 annually
- HOA name: Southwest Management
Location
- Region: Spicewood
Financial & listing details
- Price per square foot: $190/sqft
- Tax assessed value: $571,225
- Annual tax amount: $11,482
- Date on market: 4/17/2026
- Listing terms: Cash,Conventional,VA Loan
- Electric utility on property: Yes
Estimated market value
Not available
Estimated sales range
Not available
Not available
Price history
| Date | Event | Price |
|---|---|---|
| 7/31/2026 | Listed for rent | $3,990$1/sqft |
Source: Unlock MLS #4328156 Report a problem | ||
| 7/14/2026 | Price change | $599,000-4.2%$190/sqft |
Source:  Unlock MLS #8201611 Report a problem Unlock MLS #8201611 Report a problem | ||
| 5/12/2026 | Price change | $625,000-3.8%$198/sqft |
Source: Unlock MLS #8201611 Report a problem | ||
| 4/17/2026 | Listed for sale | $650,000+66.2%$206/sqft |
Source: Unlock MLS #8201611 Report a problem | ||
| 9/29/2018 | Sold | -- |
Source: Agent Provided Report a problem | ||
| 7/21/2018 | Price change | $391,000-1.6%$124/sqft |
Source: Keller Williams Realty Southwest Market Center #7123059 Report a problem | ||
| 5/6/2018 | Price change | $397,500-5.1%$126/sqft |
Source: Keller Williams Realty Southwest Market Center #7123059 Report a problem | ||
| 4/18/2018 | Listed for sale | $419,000+7.5%$133/sqft |
Source: Keller Williams Realty #7123059 Report a problem | ||
| 3/30/2017 | Listing removed | $389,900$123/sqft |
Source: Keller Williams - Austin SW #1000772 Report a problem | ||
| 10/5/2016 | Price change | $389,900-4.9%$123/sqft |
Source: Keller Williams - Austin SW #1000772 Report a problem | ||
| 8/27/2016 | Listed for sale | $410,000$130/sqft |
Source: Keller Williams Report a problem | ||
Public tax history
| Year | Property taxes | Tax assessment |
|---|---|---|
| 2025 | $11,482 -4.9% | $571,225 -2.7% |
| 2024 | $12,078 +87.8% | $586,798 +10% |
| 2023 | $6,431 -7.1% | $533,453 +10% |
| 2022 | $6,921 | $484,957 +10% |
| 2021 | -- | $440,870 +7% |
| 2020 | $11,947 -0.1% | $412,183 |
| 2019 | $11,963 +53.5% | $412,183 +2.7% |
| 2018 | $7,795 | $401,230 +3.7% |
| 2017 | $7,795 +6.4% | $387,010 -0.1% |
| 2016 | $7,326 | $387,396 +8.6% |
| 2015 | $7,326 | $356,576 +9.8% |
| 2014 | $7,326 | $324,800 +10% |
| 2013 | -- | $295,273 +10% |
| 2012 | -- | $268,430 -4.7% |
| 2011 | -- | $281,629 -0.8% |
| 2010 | -- | $284,042 -13.4% |
| 2009 | -- | $328,182 -6.4% |
| 2008 | -- | $350,437 +7.9% |
| 2007 | -- | $324,761 +351.9% |
| 2006 | -- | $71,872 |
Find assessor info on the county website
Monthly payment
Est. payment
Payment breakdown
Explore the cost of this home by adjusting the details. Changes won't be saved.Climate risks
Neighborhood: 78669
Nearby schools
GreatSchools rating
- 8/10West Cypress Hills Elementary SchoolGrades: PK-5Distance: 0.8 mi
- 10/10Lake Travis Middle SchoolGrades: 6-8Distance: 3.2 mi
- 8/10Lake Travis High SchoolGrades: 9-12Distance: 7 mi
Schools provided by the listing agent
- Elementary: West Cypress Hills
- Middle: Lake Travis
- High: Lake Travis
- District: Lake Travis ISD
Source: Unlock MLS. This data may not be complete. We recommend contacting the local school district to confirm school assignments for this home.
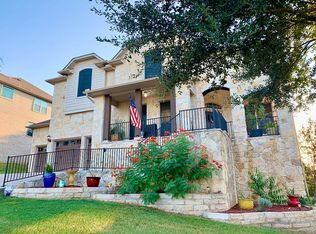
- $591,6005 bd3 ba4k sqft22117 Rose Grass Ln, Spicewood, TX 78669Off Market
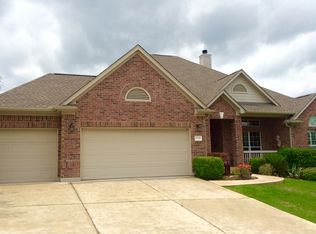
- $585,8004 bd3 ba3.1k sqft22125 Rose Grass Ln, Spicewood, TX 78669Off Market
- $516,8004 bd3 ba3k sqft22113 Rose Grass Ln, Spicewood, TX 78669Off Market
- $--3 bd3 ba2.5k sqft22116 Rose Grass Ln, Spicewood, TX 78669Sold

- $667,8005 bd4 ba4k sqft22120 Rose Grass Ln, Spicewood, TX 78669Off Market
- $659,1045 bd4 ba3.5k sqft22112 Rose Grass Ln, Spicewood, TX 78669Off Market
- $572,9005 bd4 ba3.5k sqft22129 Rose Grass Ln, Spicewood, TX 78669Off Market
- $150,7509,099 sqft22108 Rose Grass Ln, Spicewood, TX 78669Off Market
A local agent can set up tours, give advice and negotiate with sellers.
A local lender can help you make sure your offer is ready when you are.
Similar homes
- $599,9005 bd3 ba2.8k sqft5117 Texas Bluebell Dr, Spicewood, TX 78669Active

 MLS ID #8190271, Sharon Burd, All City Real Estate Ltd. Co. Unlock MLS
 - $625,0004 bd4 ba3.1k sqft300 Wesley Ridge Dr, Spicewood, TX 78669Active
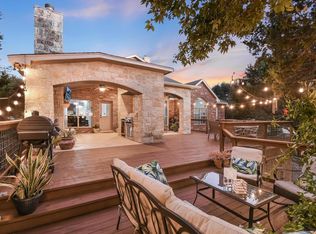 MLS ID #8724468, Kathie Gabriel, Keller Williams Realty. Unlock MLS
 - $599,0005 bd3 ba2.2k sqft3000 Constitution Dr, Leander, TX 78645Active
 MLS ID #1567239, Barbara Shallue, Keller Williams Realty. Unlock MLS
 - $740,0003 bd2 ba2.4k sqft21911 Moffat Dr, Briarcliff, TX 78669Active
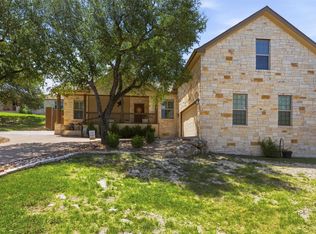 MLS ID #5653047, Sarah Durrani, Spyglass Realty. Unlock MLS
 - $750,0003 bd4 ba2.5k sqft103 Peerman Ln, Dripping Springs, TX 78620ActiveMLS ID #6049110, Shelly Kelly, Pure Realty. Unlock MLS
- $615,0004 bd3 ba2.3k sqft18517 Tanner Bayou Loop, Austin, TX 78738ActiveMLS ID #7091559, Cynthia Mattiza, Kuper Sotheby's Int'l Realty. Unlock MLS
- $685,0004 bd3 ba2.6k sqft414 Wesley Ridge Dr, Spicewood, TX 78669ActiveMLS ID #2502925, Diane Prince, Christies Intl Real Estate Lone Star. Unlock MLS
- $799,0003 bd2 ba1.6k sqft1104 Cliff View Dr, Spicewood, TX 78669ActiveMLS ID #8242817, Meghan Hughes, Christies Intl Real Estate Lone Star. Unlock MLS
- $435,0003 bd2 ba1.7k sqft714 Newport Dr, Spicewood, TX 78669ActiveMLS ID #2442622, Michael Kern, RE/MAX Ascension. Unlock MLS
- $609,0004 bd3 ba2.3k sqft214 Bellagio Dr, Lakeway, TX 78734ActiveMLS ID #9630419, Nicole Marburger, Compass RE Texas, LLC. Unlock MLS
- $575,0004 bd3 ba2.6k sqft124 Adina Dr, Dripping Springs, TX 78620ActiveMLS ID #9163810, Todd Burgener, Douglas Elliman Real Estate. Unlock MLS
- $675,0005 bd5 ba3.6k sqft18702 Venture Dr, Lago Vista, TX 78645ActiveMLS ID #2031747, KJ Seward, Sprout Realty. Unlock MLS
- $600,0003 bd2 ba2.4k sqft15513 La Catania Way, Austin, TX 78738ActiveMLS ID #1200071, Cynthia Mattiza, Kuper Sotheby's Int'l Realty. Unlock MLS
- $539,9004 bd4 ba3k sqft21203 Kiowa Cv, Lago Vista, TX 78645ActiveMLS ID #2059127, Kristen Sparkman, Real Broker, LLC. Unlock MLS
- $585,0003 bd3 ba3.1k sqft2009 American Dr, Lago Vista, TX 78645ActiveMLS ID #2317127, Barbara Shallue, Keller Williams Realty. Unlock MLS
- $599,9004 bd3 ba2.5k sqft100 Stratton Ct, Austin, TX 78737ActiveMLS ID #1722498, Andrea Bibeau, Keller Williams Realty. Unlock MLS
- $550,0004 bd4 ba3k sqft22207 Cape Travis Bnd, Lago Vista, TX 78645ActiveMLS ID #6075863, Emily Dieckmann, eXp Realty, LLC. Unlock MLS
- $589,9004 bd3 ba3.1k sqft1705 Chula Vista Dr, Cedar Park, TX 78613ActiveMLS ID #1823048, Mike Cusimano, Premiere Team Real Estate. Unlock MLS
- $599,0004 bd3 ba2.8k sqft1112 Rowley Dr, Cedar Park, TX 78613ActiveMLS ID #5087696, Scott Hayes, Compass RE Texas, LLC. Unlock MLS
- $599,5003 bd2 ba2.5k sqft8109 Endeavor Cir, Austin, TX 78726ActiveMLS ID #3375343, Byron Davis, Location 3 Realty. Unlock MLS
