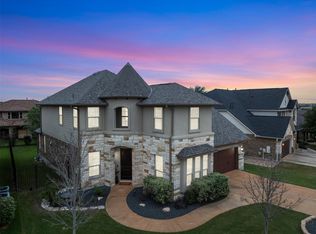
Sitting ONE street away from Lake Travis, welcome home to 7820 Turnback Ledge with resort style living. Stunning Highland Home with Hill Country views and over a mile of Lake Travis access! This one story 4 bedroom, 3.5 bath offers upgraded tile flooring, shutters, open living spaces great for entertaining, a large bonus room, two dining and a study. The owner's retreat has TWO spacious walk in closets, dual vanity, garden tub and separate walk in shower. Enjoy every meal in your chef's kitchen with large island, gas cooktop and oven, and ample storage. Entertain guests in your open concept living with two dining areas. Relax in your spacious backyard with mature oaks and privacy landscaping. A 3 car garage with space to turn your dreams into reality. This home is nestled in a premier multi-generational Lago neighborhood featuring a resort style waterfall edge pool, peninsula fire pit, party pavilion, privately shared boat dock and ramp, lush green space and over a mile of lakefront property and trails. Just minutes from everyday conveniences and local schools, this beautiful retreat could be your everyday oasis.
Active
$644,000
7820 Turnback Ledge Trl, Lago Vista, TX 78645
4beds
2,943sqft
:
Get pre-qualified$4,625/mo
Single Family Residence
Built in 2017
8,398 Square Feet Lot
$628,700 Zestimate®
$219/sqft
$95/mo HOA
What's special
Peninsula fire pitLush green spaceUpgraded tile flooringTwo dining areasAmple storageGas cooktop and ovenOpen concept living
- 97 days |
- 109 |
- 10 |
Zillow last checked:
Listing updated:
Listed by:
Ryan Long (512) 925-9434,
Ryan Long, Broker (512) 925-9434
Source: Unlock MLS,MLS#: 5343542
Facts & features
Interior
Bedrooms & bathrooms
- Bedrooms: 4
- Bathrooms: 4
- Full bathrooms: 3
- 1/2 bathrooms: 1
- Main level bedrooms: 4
Primary bedroom
- Features: CATHC, Ceiling Fan(s)
- Level: Main
Bedroom
- Features: CATHC, Ceiling Fan(s), Walk-In Closet(s)
- Level: Main
Bedroom
- Features: CATHC, Ceiling Fan(s), Walk-In Closet(s)
- Level: Main
Bedroom
- Features: CATHC, Ceiling Fan(s), Walk-In Closet(s)
- Level: Main
Primary bathroom
- Features: Quartz Counters, Double Vanity, Full Bath, Soaking Tub, Recessed Lighting, Separate Shower, Two Primary Closets, Walk-In Closet(s), Walk-in Shower
- Level: Main
Bathroom
- Features: Quartz Counters, Double Vanity, Full Bath
- Level: Main
Bathroom
- Features: Quartz Counters, Full Bath
- Level: Main
Bathroom
- Level: Main
Bonus room
- Features: CATHC, Ceiling Fan(s)
- Level: Main
Dining room
- Features: CATHC, Chandelier
- Level: Main
Family room
- Features: CATHC, Chandelier, Recessed Lighting, Smart Thermostat
- Level: Main
Kitchen
- Features: Kitchn - Breakfast Area, CATHC, Kitchen Island, Granite Counters, Open to Family Room, Pantry, Recessed Lighting, Storage
- Level: Main
Office
- Features: Bookcases, CATHC, Ceiling Fan(s)
- Level: Main
Heating
- Central, Natural Gas
Cooling
- Central Air, Electric
Appliances
- Included: Built-In Gas Oven, Dishwasher, Disposal, Dryer, ENERGY STAR Qualified Appliances, Exhaust Fan, Free-Standing Freezer, Gas Cooktop, Microwave, Oven, Gas Oven, RNGHD, Refrigerator, Stainless Steel Appliance(s), Washer, Washer/Dryer
Features
- Breakfast Bar, Ceiling Fan(s), High Ceilings, Vaulted Ceiling(s), Granite Counters, Quartz Counters, Double Vanity, Electric Dryer Hookup, Entrance Foyer, French Doors, Kitchen Island, Multiple Dining Areas, Multiple Living Areas, Open Floorplan, Pantry, Primary Bedroom on Main, Recessed Lighting, Smart Thermostat, Soaking Tub, Storage, Study/Home Office, Walk-In Closet(s), Washer Hookup, Wired for Sound
- Flooring: Carpet, Tile
- Windows: Low Emissivity Windows
- Number of fireplaces: 1
- Fireplace features: Family Room, Gas Starter, Living Room, Masonry, Raised Hearth, Stone, Wood Burning
Interior area
- Total interior livable area: 2,943 sqft
Property
Parking
- Total spaces: 3
- Parking features: Attached, Door-Multi, Driveway, Garage, Garage Door Opener, Garage Faces Front, Kitchen Level, Side By Side, Tandem
- Attached garage spaces: 3
Accessibility
- Accessibility features: None
Features
- Levels: One
- Stories: 1
- Patio & porch: Covered, Patio, Rear Porch
- Exterior features: Boat Dock - Shared, Boat Ramp, Gutters Full, Private Entrance, Private Yard
- Pool features: None
- Spa features: None
- Fencing: Back Yard, Full, Gate, Wood
- Has view: Yes
- View description: Hill Country, Neighborhood, Trees/Woods
- Waterfront features: None
Lot
- Size: 8,398 Square Feet
- Features: Back Yard, Curbs, Front Yard, Interior Lot, Landscaped, Public Maintained Road, Sprinkler - Automatic, Sprinkler - Back Yard, Sprinklers In Front, Sprinkler - Rain Sensor, Trees-Medium (20 Ft - 40 Ft), Views
Details
- Additional structures: None
- Parcel number: 842152
- Special conditions: Standard
Construction
Type & style
- Home type: SingleFamily
- Property subtype: Single Family Residence
Materials
- Foundation: Slab
- Roof: Composition
Condition
- Resale
- New construction: No
- Year built: 2017
Details
- Builder name: Highland Homes
Utilities & green energy
- Sewer: Public Sewer
- Water: Public
- Utilities for property: Cable Connected, Electricity Connected, Internet-Fiber, Natural Gas Connected, Phone Available, Sewer Connected, Underground Utilities, Water Connected
Community & HOA
Community
- Features: BBQ Pit/Grill, Cluster Mailbox, Common Grounds, Curbs, Fishing, Lake, Park, Picnic Area, Playground, Pool, Sidewalks, Street Lights, Sundeck, Trash Pickup - Door to Door, Underground Utilities
- Subdivision: Tessera On Lake Travis
HOA
- Has HOA: Yes
- Services included: Common Area Maintenance
- HOA fee: $95 monthly
- HOA name: Tessera on Lake Travis
Location
- Region: Lago Vista
Financial & listing details
- Price per square foot: $219/sqft
- Tax assessed value: $485,980
- Annual tax amount: $10,354
- Date on market: 4/24/2026
- Listing terms: Cash,Conventional
- Electric utility on property: Yes
Estimated market value
$628,700
$597,000 - $660,000
$3,030/mo
Price history
| Date | Event | Price |
|---|---|---|
| 4/24/2026 | Listed for sale | $644,000-1.7%$219/sqft |
Source:  Unlock MLS #5343542 Report a problem Unlock MLS #5343542 Report a problem | ||
| 7/18/2025 | Listing removed | $654,990$223/sqft |
Source: Unlock MLS #9178298 Report a problem | ||
| 7/17/2025 | Listing removed | $3,000$1/sqft |
Source: Zillow Rentals Report a problem | ||
| 7/10/2025 | Listed for rent | $3,000$1/sqft |
Source: Zillow Rentals Report a problem | ||
| 7/10/2025 | Listing removed | $3,000$1/sqft |
Source: Unlock MLS #9924953 Report a problem | ||
| 7/9/2025 | Price change | $3,000-6.3%$1/sqft |
Source: Unlock MLS #9924953 Report a problem | ||
| 7/9/2025 | Price change | $654,990-2.7%$223/sqft |
Source: Unlock MLS #9178298 Report a problem | ||
| 6/18/2025 | Listed for rent | $3,200$1/sqft |
Source: Unlock MLS #9924953 Report a problem | ||
| 5/8/2025 | Listed for sale | $673,500+10.4%$229/sqft |
Source: Unlock MLS #9178298 Report a problem | ||
| 7/8/2021 | Listing removed | -- |
Source:  HAR #79365608 Report a problem HAR #79365608 Report a problem | ||
| 5/31/2021 | Pending sale | $610,000$207/sqft |
Source: HAR #79365608 Report a problem | ||
| 5/26/2021 | Listed for sale | $610,000$207/sqft |
Source: Unlock MLS #4624239 Report a problem | ||
Public tax history
| Year | Property taxes | Tax assessment |
|---|---|---|
| 2025 | $7,949 -2.6% | $485,980 -0.4% |
| 2024 | $8,164 -11.2% | $487,926 -13.7% |
| 2023 | $9,189 -30% | $565,360 -20% |
| 2022 | $13,135 | $706,923 +67.1% |
| 2021 | -- | $422,979 -3.3% |
| 2020 | $9,664 -2.3% | $437,289 |
| 2019 | $9,892 +837.4% | $437,289 +4.9% |
| 2018 | $1,055 | $416,868 |
Find assessor info on the county website
Monthly payment
Est. payment
Payment breakdown
Explore the cost of this home by adjusting the details. Changes won't be saved.Climate risks
Neighborhood: 78645
Nearby schools
GreatSchools rating
- 5/10Lago Vista Intermediate SchoolGrades: 4-5Distance: 1.3 mi
- 6/10Lago Vista Middle SchoolGrades: 6-8Distance: 1.3 mi
- 5/10Lago Vista High SchoolGrades: 9-12Distance: 3.3 mi
Schools provided by the listing agent
- Elementary: Lago Vista
- Middle: Lago Vista
- High: Lago Vista
- District: Lago Vista ISD
Source: Unlock MLS. This data may not be complete. We recommend contacting the local school district to confirm school assignments for this home.
- $---- bd-- ba-- sqft7820 Turnback Ledge Trl, Leander, TX 78645Off Market
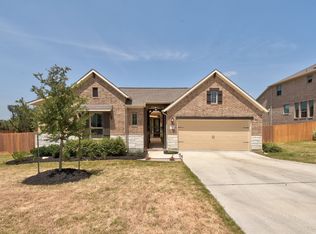
- $452,9003 bd2 ba2k sqft7816 Turnback Ledge Trl, Lago Vista, TX 78645Off Market
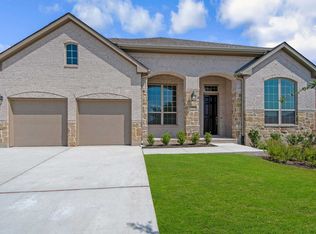
- $459,9004 bd3 ba2.2k sqft7900 Turnback Ledge Trl, Lago Vista, TX 78645Off Market
- $529,4004 bd3 ba3k sqft7812 Turnback Ledge Trl, Lago Vista, TX 78645Off Market
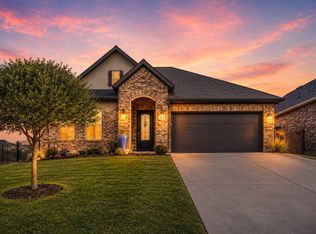
- $--4 bd3 ba3.1k sqft7906 Turnback Ledge Trl, Lago Vista, TX 78645Sold
- $426,2004 bd2 ba2.2k sqft22213 Hidden Sage Cir, Marble Falls, TX 78654Off Market
- $50,0008,294 Square Feet7817 Turnback Ledge Trl, Leander, TX 78654Off Market
- $390,1003 bd2 ba1.8k sqft22209 Hidden Sage Cir, Lago Vista, TX 78645Off Market
A local agent can set up tours, give advice and negotiate with sellers.
Similar homes
- $579,9003 bd3 ba2.9k sqft7425 Pace Ravine Dr, Lago Vista, TX 78645Active

 MLS ID #1358195, Emily Dieckmann, eXp Realty, LLC. Unlock MLS
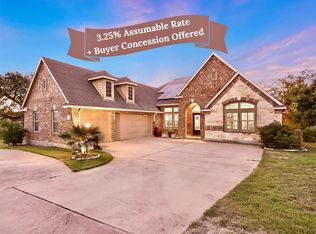
 - $475,0004 bd2 ba2.2k sqft22614 Maidengrass Ln, Lago Vista, TX 78645Active
 MLS ID #7152822, Linda Russell, Bramlett Partners. Unlock MLS
 - $625,0004 bd4 ba3.1k sqft300 Wesley Ridge Dr, Spicewood, TX 78669Active
 MLS ID #8724468, Kathie Gabriel, Keller Williams Realty. Unlock MLS
 - $660,0004 bd3 ba3.2k sqft1928 Bold Sundown Dr, Leander, TX 78641Active
 MLS ID #3370490, Holly Loff, Mallach and Company. Unlock MLS
 - $625,0005 bd3 ba3.6k sqft124 Redtail Ln, Leander, TX 78641ActiveMLS ID #7538200, Christina White, Keller Williams Realty C. P.. Unlock MLS
- $640,0004 bd3 ba2.8k sqft1004 Hezekiah Ln, Leander, TX 78641ActiveMLS ID #5832414, Keri Jackson, Compass RE Texas, LLC. Unlock MLS
- $749,0004 bd4 ba2.9k sqft4017 Benetton Way, Leander, TX 78641ActiveMLS ID #4879921, Ben Pierson, Compass RE Texas, LLC. Unlock MLS
- $649,5004 bd3 ba3k sqft713 Judge Fisk Dr, Leander, TX 78641ActiveMLS ID #4827859, Laurie Flood, Keller Williams Realty. Unlock MLS
- $379,9003 bd2 ba1.8k sqft5302 Thunderbird, Lago Vista, TX 78645ActiveMLS ID #4734606, David Fisher, Redfin Corporation. Unlock MLS
- $615,0004 bd3 ba2.3k sqft18517 Tanner Bayou Loop, Austin, TX 78738ActiveMLS ID #7091559, Cynthia Mattiza, Kuper Sotheby's Int'l Realty. Unlock MLS
- $649,9005 bd4 ba3.8k sqft108 Redtail Ln, Leander, TX 78641ActiveMLS ID #3365802, Meghan Matta, The Groove Realty. Unlock MLS
- $659,0004 bd3 ba2.6k sqft10711 Twisted Elm Dr, Austin, TX 78726ActiveMLS ID #6932583, Daryl Fojtik, Advantage Austin Properties. Unlock MLS
- $345,0003 bd2 ba1.5k sqft21804 Crystal Way, Lago Vista, TX 78645ActiveMLS ID #6713519, Emily Dieckmann, eXp Realty, LLC. Unlock MLS
- $649,9994 bd4 ba3.1k sqft140 Catani Loop, Georgetown, TX 78628ActiveMLS ID #4279841, SRAVANTH POREDDY, All City Real Estate Ltd. Co. Unlock MLS
- $615,0003 bd3 ba2.5k sqft9550 Savannah Ridge Dr Unit 41, Austin, TX 78726ActiveMLS ID #4725157, Cody Hobza, Kuper Sotheby's Int'l Realty. Unlock MLS
- $639,0003 bd4 ba2.5k sqft15317 Falconhead Grove Loop, Austin, TX 78738ActiveMLS ID #4591981, Ross Speed, Compass RE Texas, LLC. Unlock MLS
- $689,5004 bd3 ba2.8k sqft504 S Gadwall Ln, Cedar Park, TX 78613ActiveMLS ID #4269173, Gina Duran, All City Real Estate Ltd. Co. Unlock MLS
- $656,0004 bd3 ba3.1k sqft4105 Haight St, Round Rock, TX 78681ActiveMLS ID #3345607, Elaine Montgomery, Keller Williams Realty. Unlock MLS
- $699,0004 bd4 ba3.5k sqft2304 Brittway Ln, Cedar Park, TX 78613ActiveMLS ID #5009912, Adelina Rotar, Keller Williams Realty. Unlock MLS
- $575,0004 bd4 ba2.8k sqft320 Old Trinity Way, Georgetown, TX 78628ActiveMLS ID #5877773, Allison Pappas, Mungia Real Estate. Unlock MLS
