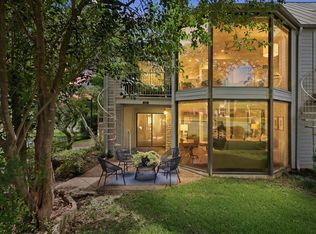
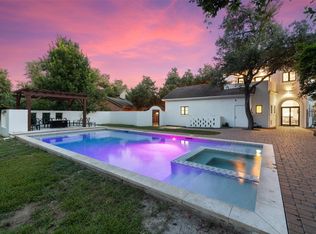
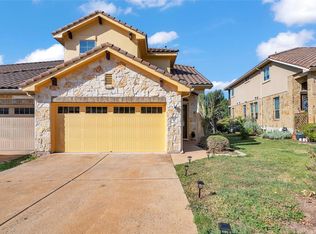
Feast your eyes on the condo at 20975 Waterside DR 35, Lago Vista, TX 78645, where lakeside living meets lock-and-leave convenience, all wrapped up in a package that's undeniably attractive. This property, nestled in Travis County, is ready to turn your property dreams into reality. The living room, with its cozy fireplace, is just begging for you to curl up with a good book (or maybe binge-watch your favorite series!). The crown molding adds a touch of elegance, while the built-in shelves offer the perfect spot to display your treasures and trinkets. Prepare to be wowed by the kitchen, a culinary haven boasting stone countertops that are as practical as they are pretty, and a backsplash that adds a pop of pizzazz! Crown molding continues the theme of sophisticated charm, while the stovetop stands ready for you to whip up your signature dishes. In the bathroom, imagine starting your day at the double vanity, no more elbowing for space! The tiled walk-in shower promises a spa-like experience right in your own home. And the bedroom? It's a true retreat, complete with an ensuite bathroom for ultimate privacy and convenience, plus crown molding to tie it all together. Prepare for some fun in the sun at the community pool, or kick back and relax on your private patio or deck overlooking Lake Travis the choice is yours! The walk-in closet offers plenty of room to store your wardrobe, while the water view offers a daily dose of nature's beauty. With two garage spaces, there's room for your vehicles. This single-story condo is a delightful blend of comfort and style, just waiting for you to make it your own! Bring your boat as 24' covered with lift for additional $400 per month -. Townhome can also be purchased and is for sale as well.
Condo for rent
Condo
Available Thu Nov 5 2026
Dogs OK
Air conditioner, central air
Electric dryer hookup laundry
4 Attached garage spaces parking
Central, electric
What's special
- 143 days |
- -- |
- -- |
Zillow last checked:
Listing updated:
Travel times

Let’s turn your rent into credit progress
Build credit history with every on-time payment and get credit for the payment you’re already making.
Facts & features
Interior
Bedrooms & bathrooms
- Bedrooms: 2
- Bathrooms: 4
- Full bathrooms: 3
- 1/2 bathrooms: 1
Heating
- Central, Electric
Cooling
- Air Conditioner, Central Air
Appliances
- Included: Dishwasher, Electric Water Heater, Garbage Disposal, Microwave Oven, Oven, Refrigerator, Stove, Washer/Dryer Hookups
- Laundry: Electric Dryer Hookup, Hookups, In Unit, Laundry Room, Main Level, Washer Hookup
Features
- Bar, Breakfast Bar, Ceiling Fan(s), Ceiling Fan(s), Double Vanity, Electric Dryer Hookup, Granite Counters, High Ceilings, In-Law Floorplan, Multi-level Floor Plan, Walk In Closet, Walk-In Closet(s), Washer Hookup
- Flooring: Tile, Wood
- Has fireplace: Yes
Interior area
- Total interior livable area: 1,942 sqft
Property
Parking
- Total spaces: 4
- Parking features: Attached, Garage
- Has attached garage: Yes
- Details: Contact manager
Features
- Exterior features: Gated Community, General Aircraft Airport, Gutters Partial, Multi-Level Floor Plan, Playground, Private Maintained Road, Sprinkler - In-Ground, Tennis Court(s), Trees-Medium (20 Ft - 40 Ft), Underground Utilities
- Pool features: In Ground, Pool
- Has view: Yes
- View description: Hill Country, Lake, Marina, Water View
- Has water view: Yes
- Water view: Waterfront
Lot
- Features: Sprinklers In Front, Sprinklers In Rear, Waterfront
Details
- Additional structures: Garage(s)
- Parcel number: 543037
Construction
Type & style
- Home type: Condo
- Property subtype: Condo
Materials
- Roof: Composition
Condition
- Year built: 2002
Building
Management
- Pets allowed: Yes
Community & HOA
Community
- Features: Fishing, Fitness Center, Gated, Golf, Lake, Park, Playground, Pool, Tennis Court(s)
- Security: Gated Community
HOA
- Amenities included: Fitness Center, Meeting Room, Tennis Court(s)
Location
- Region: Leander
Financial & listing details
- Lease term: Negotiable
Nearby apartments for rent

Price history
| Date | Event | Price |
|---|---|---|
| 10/2/2026 | Listing removed | $489,000$252/sqft |
Source:  Unlock MLS #1405019 Report a problem Unlock MLS #1405019 Report a problem | ||
| 10/2/2026 | Price change | $2,600-7.1%$1/sqft |
Source: Unlock MLS #1798641 Report a problem | ||
| 6/29/2026 | Listed for rent | $2,800$1/sqft |
Source: Unlock MLS #1798641 Report a problem | ||
| 6/12/2026 | Listing removed | $489,000$252/sqft |
Source: Unlock MLS #1405019 Report a problem | ||
| 6/2/2026 | Listed for rent | $2,800+33.3%$1/sqft |
Source: Unlock MLS #1798641 Report a problem | ||
| 5/3/2026 | Listed for sale | $489,000+108.5%$252/sqft |
Source: Unlock MLS #1405019 Report a problem | ||
| 8/4/2025 | Listing removed | $2,100$1/sqft |
Source: Unlock MLS #3152790 Report a problem | ||
| 5/5/2025 | Price change | $2,100-19.2%$1/sqft |
Source: Unlock MLS #3152790 Report a problem | ||
| 4/21/2025 | Price change | $2,600-10.2%$1/sqft |
Source: Unlock MLS #3152790 Report a problem | ||
| 3/29/2025 | Price change | $2,895-0.2%$1/sqft |
Source: Unlock MLS #3152790 Report a problem | ||
| 3/5/2025 | Listed for rent | $2,900$1/sqft |
Source: Unlock MLS #3152790 Report a problem | ||
| 6/2/2016 | Sold | -- |
Source: Agent Provided Report a problem | ||
| 4/25/2016 | Pending sale | $234,500$121/sqft |
Source: Keller Williams - Lake Travis #3137753 Report a problem | ||
| 8/17/2014 | Listed for sale | $234,500-14.7%$121/sqft |
Source: Keller Williams - Lake Travis #3137753 Report a problem | ||
| 6/22/2010 | Listing removed | $275,000$142/sqft |
Source: Mary Lynne Gibbs #5876331 Report a problem | ||
| 6/7/2010 | Listed for sale | $275,000-4.8%$142/sqft |
Source: Mary Lynne Gibbs #5876331 Report a problem | ||
| 11/17/2009 | Listed for sale | $289,000$149/sqft |
Source: Mary Lynne Gibbs #5876331 Report a problem | ||