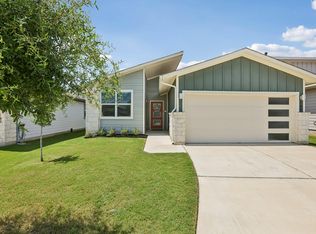
If you’ve been searching for a home that feels more curated than cookie-cutter, this Wildleaf gem delivers style, comfort, and thoughtful upgrades throughout. A long entryway creates a sense of privacy from the front door, leading into a light-filled open living space where the wide staircase and airy layout make an immediate impression. The floorplan flows naturally, offering flexibility for entertaining, work-from-home needs, or comfortable family living. Design details throughout the home add personality, including colorful kitchen cabinetry, accent paneling on the kitchen island, updated fixtures, LED plant lighting with shelving, and custom storage in the primary closet. A built-in bookshelf in the bedroom, turned study, adds both charm and function, while the in-ground pergola creates a unique outdoor space to relax or gather with loved ones. The finishes feel fresh, inviting, and move-in ready, giving the home an elevated feel from the typical builder grade interiors. Located in the growing Wildleaf community of Leander; West of Santa Rita Ranch, North of Larkspur neighborhoods. The home offers convenient access to major roadways including 183 and the tollway. Nearby amenities continue to expand. H-E-B is just minutes away, as well as major retailers Costco and Target opening across the street, making this an area with exciting growth ahead. For buyers considering nearby new construction, this home offers something special—character, thoughtful upgrades, and a move-in ready feel, without the premium. Schedule your showing and experience the space in person.
Active
$410,000
204 Cupreata Ln, Leander, TX 78641
4beds
2,592sqft
:
Get pre-qualified$2,999/mo
Single Family Residence
Built in 2021
5,532 Square Feet Lot
$402,500 Zestimate®
$158/sqft
$67/mo HOA
What's special
Updated fixturesWide staircaseLight-filled open living spaceAiry layoutColorful kitchen cabinetry
- 54 days |
- 132 |
- 12 |
Zillow last checked:
Listing updated:
Listed by:
Genevieve Moreno (512) 650-5484,
Spyglass Realty (512) 759-0889
Source: Unlock MLS,MLS#: 4566657
Facts & features
Interior
Bedrooms & bathrooms
- Bedrooms: 4
- Bathrooms: 3
- Full bathrooms: 3
- Main level bedrooms: 1
Heating
- Central
Cooling
- Central Air
Appliances
- Included: Dishwasher, Microwave, Range, Refrigerator, Washer/Dryer
Features
- Ceiling Fan(s), Kitchen Island
- Flooring: Wood
- Windows: Aluminum Frames, Blinds
Interior area
- Total interior livable area: 2,592 sqft
Property
Parking
- Total spaces: 2
- Parking features: Driveway, Garage, Garage Door Opener, Garage Faces Front
- Garage spaces: 2
Accessibility
- Accessibility features: None
Features
- Levels: Two
- Stories: 2
- Patio & porch: Patio
- Exterior features: None
- Pool features: None
- Fencing: Back Yard
- Has view: Yes
- View description: None
- Waterfront features: None
Lot
- Size: 5,532 Square Feet
- Features: Back Yard, Front Yard, Sprinkler - Automatic, Trees-Medium (20 Ft - 40 Ft)
Details
- Additional structures: None
- Parcel number: 155555040E0088
- Special conditions: Standard
Construction
Type & style
- Home type: SingleFamily
- Property subtype: Single Family Residence
Materials
- Foundation: Slab
- Roof: Shingle
Condition
- Resale
- New construction: No
- Year built: 2021
Utilities & green energy
- Sewer: Public Sewer
- Water: Public
- Utilities for property: Cable Available, Electricity Connected, Internet-Fiber, Natural Gas Available, Sewer Connected, Water Connected
Community & HOA
Community
- Features: Pool
- Subdivision: WILDLEAF
HOA
- Has HOA: Yes
- Services included: Common Area Maintenance
- HOA fee: $201 quarterly
- HOA name: WildLeaf HOA
Location
- Region: Leander
Financial & listing details
- Price per square foot: $158/sqft
- Tax assessed value: $415,980
- Annual tax amount: $9,137
- Date on market: 6/3/2026
- Listing terms: Cash,Conventional,FHA,USDA Loan,VA Loan
- Electric utility on property: Yes
Estimated market value
$402,500
$382,000 - $423,000
$2,400/mo
Price history
| Date | Event | Price |
|---|---|---|
| 6/3/2026 | Listed for sale | $410,000-4.4%$158/sqft |
Source:  Unlock MLS #4566657 Report a problem Unlock MLS #4566657 Report a problem | ||
| 5/22/2026 | Listing removed | $429,000$166/sqft |
Source: Unlock MLS #4566657 Report a problem | ||
| 3/30/2026 | Price change | $429,000-2.5%$166/sqft |
Source: Unlock MLS #4566657 Report a problem | ||
| 2/13/2026 | Price change | $440,000-2.2%$170/sqft |
Source: Unlock MLS #4566657 Report a problem | ||
| 1/10/2026 | Listed for sale | $450,000+16.3%$174/sqft |
Source: Unlock MLS #4566657 Report a problem | ||
| 6/16/2021 | Listing removed | -- |
Source:  DR Horton Report a problem DR Horton Report a problem | ||
| 6/15/2021 | Pending sale | $386,990$149/sqft |
Source: DR Horton Report a problem | ||
| 6/10/2021 | Listed for sale | $386,990$149/sqft |
Source: DR Horton Report a problem | ||
Public tax history
| Year | Property taxes | Tax assessment |
|---|---|---|
| 2025 | $7,301 -3.8% | $415,980 +2% |
| 2024 | $7,589 -9.3% | $407,968 -12.4% |
| 2023 | $8,367 +26.8% | $465,764 +10.4% |
| 2022 | $6,599 +518.2% | $422,000 +603.3% |
| 2021 | $1,067 | $60,000 |
Find assessor info on the county website
Monthly payment
Est. payment
Payment breakdown
Explore the cost of this home by adjusting the details. Changes won't be saved.Climate risks
Neighborhood: 78641
Nearby schools
GreatSchools rating
- 8/10Bill Burden Elementary SchoolGrades: PK-5Distance: 1.7 mi
- 7/10Legacy Ranch High SchoolGrades: 9Distance: 1.3 mi
- 7/10Santa Rita MiddleGrades: 6-8Distance: 2.3 mi
Schools provided by the listing agent
- Elementary: Bill Burden
- Middle: Liberty Hill Middle
- High: Liberty Hill
- District: Liberty Hill ISD
Source: Unlock MLS. This data may not be complete. We recommend contacting the local school district to confirm school assignments for this home.
- $--4 bd3 ba2.3k sqft208 Cupreata Ln, Leander, TX 78641Sold

- $419,2294 bd3 ba2.5k sqft200 Cupreata Ln, Leander, TX 78641Off Market
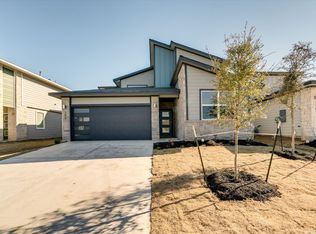
- $398,7004 bd3 ba2.5k sqft212 Cupreata Ln, Leander, TX 78641Off Market
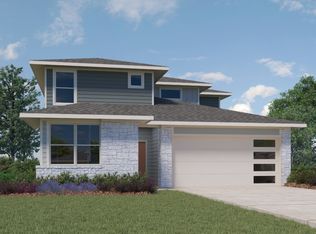
- $388,8004 bd3 ba2.3k sqft140 Cupreata Ln, Leander, TX 78641Off Market
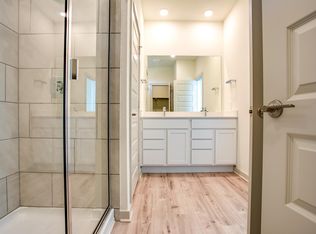
- $389,4004 bd3 ba2.4k sqft205 Cupreata Ln, Leander, TX 78641Off Market
- $370,3004 bd3 ba2.1k sqft201 Cupreata Ln, Leander, TX 78641Off Market
- $398,4004 bd-- ba2.3k sqft289 Geminiflora Bnd, Liberty Hill, TX 78642Off Market
- $421,5004 bd-- ba2.6k sqft136 Cupreata Ln, Liberty Hill, TX 78642Off Market
A local agent can set up tours, give advice and negotiate with sellers.
A local lender can help you make sure your offer is ready when you are.
Similar homes
- $370,0003 bd3 ba1.9k sqft117 Deserti, Leander, TX 78611For Sale

 MLS ID #178730, Kristen A Ribera, My Texas Home Broker. HLMLS as distributed by MLS GRID
 - $364,9904 bd3 ba2.3k sqft121 Tequilana Pass, Leander, TX 78641Active
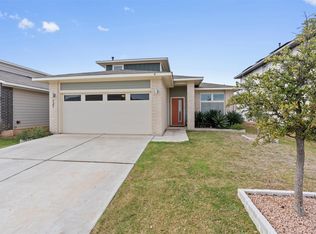
 MLS ID #2186465, Kevin McCarthy, All City Real Estate Ltd. Co. Unlock MLS
 - $318,0003 bd2 ba1.4k sqft109 Filifera Ct, Leander, TX 78641Active
 MLS ID #9856698, Lauren Courtney, ERA Experts. Unlock MLS
 - $400,0005 bd3 ba2.7k sqft353 Capstone Rd, Liberty Hill, TX 78642Active
 MLS ID #6987603, Milena Roadhouse, Compass RE Texas, LLC. Unlock MLS
 - $399,9004 bd4 ba2.2k sqft2049 Winston Way, Leander, TX 78641ActiveMLS ID #9348495, Micky Mauer, Crystal Falls Realty. Unlock MLS
- $395,0004 bd4 ba2.2k sqft125 Wagon Spoke Way, Liberty Hill, TX 78642ActiveMLS ID #4076344, Paula Samford, The Samford Group LLC. Unlock MLS
- $440,0004 bd3 ba2.6k sqft2408 Bravo Pass, Leander, TX 78641ActiveMLS ID #3429566, Gina Tran, LPT Realty, LLC. Unlock MLS
- $424,9994 bd4 ba2.8k sqft1509 Encino Dr, Leander, TX 78641ActiveMLS ID #5269870, Christina Underwood, Compass RE Texas, LLC. Unlock MLS
- $438,0004 bd3 ba2.2k sqft212 Estima Ct, Liberty Hill, TX 78642ActiveMLS ID #4263674, Cilia Montoto, Realty of America, LLC. Unlock MLS
- $477,5004 bd3 ba2.5k sqft2632 Grizzly Way, Leander, TX 78641ActiveMLS ID #3639879, Rebekah Cummings, Keller Williams Realty. Unlock MLS
- $439,0004 bd3 ba2.2k sqft231 Krupp Ave, Liberty Hill, TX 78642ActiveMLS ID #5876555, Dow Kennedy, REALTY CAPITAL CITY. Unlock MLS
- $385,0003 bd3 ba2.3k sqft500 Pickrell Loop, Liberty Hill, TX 78642ActiveMLS ID #2172092, Todd Burgener, Douglas Elliman Real Estate. Unlock MLS
- $435,0004 bd3 ba2.3k sqft153 Coronella Dr, Liberty Hill, TX 78642ActiveMLS ID #4083951, Stephanie Fischer, Compass RE Texas, LLC. Unlock MLS
- $419,9004 bd3 ba1.9k sqft405 Mountain Sky Bnd, Leander, TX 78641ActiveMLS ID #6283776, Kathy Stafford, Keller Williams Realty. Unlock MLS
- $389,9003 bd3 ba2.3k sqft124 Banyon Dr, Liberty Hill, TX 78642ActiveMLS ID #2435430, Michelle Gomez, Magnolia Realty Round Rock. Unlock MLS
- $369,9994 bd3 ba1.8k sqft1500 Linwood St, Leander, TX 78641ActiveMLS ID #7862765, Christina White, Keller Williams Realty C. P.. Unlock MLS
- $499,9005 bd3 ba2.9k sqft104 Terminus Trl, Liberty Hill, TX 78642ActiveMLS ID #7818089, Elena Eitrheim, ERA Experts. Unlock MLS
- $365,0003 bd3 ba1.9k sqft148 Mountain Valley St, Georgetown, TX 78628ActiveMLS ID #5651209, Paola Samaia Lozano, Keller Williams Realty. Unlock MLS
- $500,0004 bd3 ba2.4k sqft1112 Bluewood Bnd, Leander, TX 78641ActiveMLS ID #1786951, Kelsey Osborne, KW-Austin Portfolio Real Estate. Unlock MLS
- $519,0004 bd3 ba2.8k sqft2901 Oak Chase Cv, Leander, TX 78641ActiveMLS ID #8078183, Crystal Hirst, Bramlett Partners. Unlock MLS
