LIBERTY HILL ISD, One of the few homes in the community that are in the Liberty Hill ISD school zone! Stunning 4-bedroom, 3.5-bath of modern luxury in the highly sought-after Orchard Ridge community. From the moment you step inside, you’ll notice the quality and attention to detail that make this home truly stand out. Elegant rigid-core vinyl plank flooring flows seamlessly throughout, complementing an upgraded interior design package that delivers both style and durability. The open-concept kitchen is a chef’s dream, featuring high-performance OmegaStone quartz countertops, pendant and recessed lighting, a gas cooktop, and pre-plumbing for a water softener—making it both beautiful and practical for everyday living. Natural light pours through a striking 9-foot sliding glass door that opens to a covered patio, creating an effortless indoor-outdoor living experience perfect for entertaining or relaxing. The fully sodded yard, complete with a storage shed and programmable in-ground sprinkler system, means the landscaping is already picture-perfect and maintenance-friendly. Inside, thoughtful design continues with a dedicated laundry room, spacious bedrooms, whole house water filtration system, in-wall pest control and a generous primary suite boasting a true walk-in closet and a serene retreat that is completely separate from the rest of the home. Beyond the property itself, Orchard Ridge offers an incredible lifestyle with amenities such as a resort-style pool, fitness center, dog park, playground, and walking trails—ideal for families, professionals, or anyone seeking community connection. Located within the Liberty Hill Independent School District, this home is zoned for top-rated schools including Santa Rita Elementary, Santa Rita Middle, and Liberty Hill High. If you’re looking for a move-in-ready home that blends elegance, comfort, and community in one of Liberty Hill’s most desirable neighborhoods, 125 Wagon Spoke Way is the clear choice.
Active
$395,000
125 Wagon Spoke Way, Liberty Hill, TX 78642
4beds
2,270sqft
:
Get pre-qualified$2,903/mo
Single Family Residence
Built in 2023
8,315 Square Feet Lot
$-- Zestimate®
$174/sqft
$78/mo HOA
What's special
Rigid-core vinyl plank flooringSpacious bedroomsCovered patioHigh-performance omegastone quartz countertopsUpgraded interior design packageOpen-concept kitchenWalk-in closet
- 278 days |
- 204 |
- 26 |
Zillow last checked:
Listing updated:
Listed by:
Paula Samford (512) 842-1286,
The Samford Group LLC (512) 842-1286
Source: Unlock MLS,MLS#: 4076344
Facts & features
Interior
Bedrooms & bathrooms
- Bedrooms: 4
- Bathrooms: 4
- Full bathrooms: 3
- 1/2 bathrooms: 1
- Main level bedrooms: 1
Heating
- Central, Forced Air, Natural Gas
Cooling
- Central Air
Appliances
- Included: Dishwasher, Gas Cooktop, Gas Range, Microwave
Features
- Breakfast Bar, Ceiling Fan(s), Quartz Counters, Stone Counters, Interior Steps, Kitchen Island, Open Floorplan, Pantry, Primary Bedroom on Main, Recessed Lighting, Walk-In Closet(s)
- Flooring: Carpet, Tile, Vinyl
- Windows: Blinds, Low Emissivity Windows, Screens, Vinyl Windows
Interior area
- Total interior livable area: 2,270 sqft
Property
Parking
- Total spaces: 2
- Parking features: Attached, Concrete, Garage
- Attached garage spaces: 2
Accessibility
- Accessibility features: None
Features
- Levels: Two
- Stories: 2
- Patio & porch: Covered, Patio, Porch
- Exterior features: Lighting, Private Yard
- Pool features: None
- Fencing: Wood
- Has view: Yes
- View description: Neighborhood
- Waterfront features: None
Lot
- Size: 8,315 Square Feet
- Dimensions: 50 x 125
- Features: Back Yard, Front Yard, Landscaped, Sprinkler - Back Yard, Sprinklers In Front, Sprinkler - In-ground
Details
- Additional structures: Shed(s), Storage
- Parcel number: 125 Wagon Spoke Way
- Special conditions: Standard
Construction
Type & style
- Home type: SingleFamily
- Property subtype: Single Family Residence
Materials
- Foundation: Slab
- Roof: Composition, Shingle
Condition
- Resale
- New construction: No
- Year built: 2023
Details
- Builder name: Dream Finders Homes
Utilities & green energy
- Sewer: Public Sewer
- Water: Public
- Utilities for property: Electricity Available, Natural Gas Available, Sewer Available, Underground Utilities, Water Available
Community & HOA
Community
- Features: Curbs, Dog Park, Fitness Center, Park, Playground, Pool, Street Lights, Suburban
- Subdivision: Orchard Ridge
HOA
- Has HOA: Yes
- Services included: Common Area Maintenance, Maintenance Grounds
- HOA fee: $78 monthly
- HOA name: Grand Manors
Location
- Region: Liberty Hill
Financial & listing details
- Price per square foot: $174/sqft
- Tax assessed value: $421,747
- Annual tax amount: $9,214
- Date on market: 11/4/2025
- Listing terms: Buyer Assistance Programs,Cash,Conventional,FHA,Texas Vet,VA Loan
- Electric utility on property: Yes
Estimated market value
Not available
Estimated sales range
Not available
Not available
Price history
| Date | Event | Price |
|---|---|---|
| 7/3/2026 | Listing removed | $2,300$1/sqft |
Source: Unlock MLS #8827488 Report a problem | ||
| 7/2/2026 | Listed for rent | $2,300$1/sqft |
Source: Unlock MLS #8827488 Report a problem | ||
| 7/2/2026 | Price change | $395,000-1.2%$174/sqft |
Source:  Unlock MLS #4076344 Report a problem Unlock MLS #4076344 Report a problem | ||
| 11/4/2025 | Listed for sale | $399,900-4.6%$176/sqft |
Source: Unlock MLS #4076344 Report a problem | ||
| 9/8/2023 | Listing removed | -- |
Source: Unlock MLS #1295212 Report a problem | ||
| 8/16/2023 | Pending sale | $419,000$185/sqft |
Source: Unlock MLS #1295212 Report a problem | ||
| 8/3/2023 | Price change | $419,000-2.3%$185/sqft |
Source: Unlock MLS #1295212 Report a problem | ||
| 6/22/2023 | Price change | $429,000-1.4%$189/sqft |
Source: Unlock MLS #1295212 Report a problem | ||
| 1/12/2023 | Price change | $434,990-13%$192/sqft |
Source: Unlock MLS #1295212 Report a problem | ||
| 7/17/2022 | Price change | $499,990-3.3%$220/sqft |
Source: Unlock MLS #1295212 Report a problem | ||
| 5/13/2022 | Listed for sale | $516,938$228/sqft |
Source: Unlock MLS #1295212 Report a problem | ||
Public tax history
| Year | Property taxes | Tax assessment |
|---|---|---|
| 2025 | $7,163 -6.2% | $421,747 +2.8% |
| 2024 | $7,640 +107.4% | $410,357 +75.2% |
| 2023 | $3,683 +163.6% | $234,213 +185.6% |
| 2022 | $1,397 | $82,000 |
Find assessor info on the county website
Monthly payment
Est. payment
Payment breakdown
Explore the cost of this home by adjusting the details. Changes won't be saved.Climate risks
Neighborhood: 78642
Nearby schools
GreatSchools rating
- 5/10Larkspur Elementary SchoolGrades: PK-5Distance: 1 mi
- 8/10Stacy Kaye Danielson MiddleGrades: 6-8Distance: 3.5 mi
- 6/10Glenn High SchoolGrades: 9-12Distance: 3.8 mi
Schools provided by the listing agent
- Elementary: Santa Rita
- Middle: Santa Rita Middle
- High: Liberty Hill
- District: Liberty Hill ISD
Source: Unlock MLS. This data may not be complete. We recommend contacting the local school district to confirm school assignments for this home.
- $454,5004 bd-- ba2.5k sqft129 Wagon Spoke Way, Liberty Hill, TX 78642Off Market
- $390,5004 bd-- ba2.2k sqft121 Wagon Spoke Way, Liberty Hill, TX 78642Off Market
- $372,2003 bd-- ba2.2k sqft133 Wagon Spoke Way, Liberty Hill, TX 78642Off Market
- $349,2004 bd-- ba1.8k sqft117 Wagon Spoke Way, Liberty Hill, TX 78642Off Market
- $--4 bd3 ba2.5k sqft113 Wagon Spoke Way, Liberty Hill, TX 78642Sold
- $446,3004 bd-- ba2.5k sqft113 Wagon Spoke Way, Liberty Hill, TX 78642Off Market
- $371,9004 bd3 ba2.2k sqft130 Wagon Spoke Way, Liberty Hill, TX 78642Off Market
- $406,3004 bd-- ba2.2k sqft126 Wagon Spoke Way, Liberty Hill, TX 78642Off Market
A local agent can set up tours, give advice and negotiate with sellers.
Similar homes
- $384,9004 bd4 ba2.4k sqft160 Red Buckeye Loop, Liberty Hill, TX 78642Active
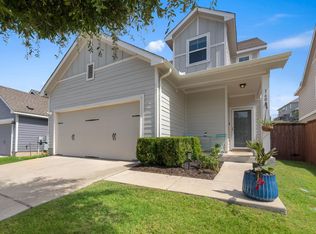
 MLS ID #6356686, Wendi Kallman, Pacesetter Properties. Unlock MLS
 - $450,0004 bd3 ba2.5k sqft125 Broken Oak Dr, Liberty Hill, TX 78642Active
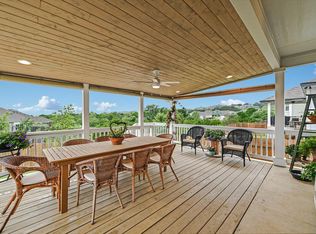 MLS ID #5969413, Nancy Taute, Compass RE Texas, LLC. Unlock MLS
 - $349,9004 bd3 ba2k sqft241 La Dera Dr, Liberty Hill, TX 78642Active
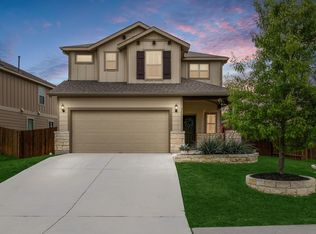 MLS ID #4242394, Stephanie Fischer, Compass RE Texas, LLC. Unlock MLS
 - $399,0005 bd3 ba2.7k sqft621 Limestone Rd, Liberty Hill, TX 78642Active
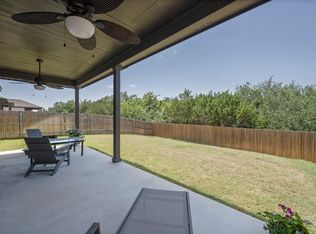 MLS ID #8057077, Charlotte Brigham, Brigham Real Estate, LLC. Unlock MLS
 - $389,9003 bd3 ba2.3k sqft124 Banyon Dr, Liberty Hill, TX 78642ActiveMLS ID #2435430, Michelle Gomez, Magnolia Realty Round Rock. Unlock MLS
- $378,0004 bd3 ba2.3k sqft319 Arrowhead Vine St, Leander, TX 78641ActiveMLS ID #1547486, Mark Taylor, Venture Partners R.E.. Unlock MLS
- $438,0004 bd3 ba2.2k sqft212 Estima Ct, Liberty Hill, TX 78642ActiveMLS ID #4263674, Cilia Montoto, Realty of America, LLC. Unlock MLS
- $364,9904 bd3 ba2.3k sqft121 Tequilana Pass, Leander, TX 78641ActiveMLS ID #2186465, Kevin McCarthy, All City Real Estate Ltd. Co. Unlock MLS
- $394,9004 bd3 ba2.3k sqft416 Staunton Dr, Leander, TX 78641ActiveMLS ID #9917666, Jared West, Team West Real Estate LLC. Unlock MLS
- $420,0005 bd5 ba2.5k sqft1624 Coral Sunrise Trl, Leander, TX 78641ActiveMLS ID #2421029, Sam Hasty, Spyglass Realty. Unlock MLS
- $299,9003 bd2 ba1.3k sqft200 High Plains Pass, Liberty Hill, TX 78642ActiveMLS ID #3166357, Bobby Arnold, Jeanette Wright. Unlock MLS
- $399,9004 bd4 ba2.2k sqft2049 Winston Way, Leander, TX 78641ActiveMLS ID #9348495, Micky Mauer, Crystal Falls Realty. Unlock MLS
- $395,9954 bd2 ba1.9k sqft4420 Ingram Rd, Georgetown, TX 78628ActiveMLS ID #6228508, Jeff Patterson, Team West Real Estate LLC. Unlock MLS
- $379,9903 bd3 ba2.1k sqft64 Bent Trail Ln, Georgetown, TX 78628ActiveMLS ID #8414374, Kevin Dibia, Elite Living Realty. Unlock MLS
- $396,9904 bd2 ba1.9k sqft2132 Centerline Ln, Georgetown, TX 78628ActiveMLS ID #1792911, Lacey Wiseman, Avalar Austin. Unlock MLS
- $379,0004 bd3 ba2k sqft1449 Weatherford Ln, Leander, TX 78641ActiveMLS ID #7801878, Kristopher McWhorter, Spyglass Realty. Unlock MLS
- $375,0004 bd3 ba2k sqft1609 Woolsey Way, Leander, TX 78641ActiveMLS ID #9464665, Seth Koppel, Real Broker, LLC. Unlock MLS
- $352,4004 bd2 ba1.7k sqft132 Walkup Ln, Leander, TX 78641ActiveMLS ID #9352145, Steven Robertson, eXp Realty, LLC. Unlock MLS
- $350,0003 bd2 ba1.5k sqft408 Red Matador Ln, Leander, TX 78641ActiveMLS ID #5703982, Kathleen Townsley, Smart Source Realty. Unlock MLS
- $359,9994 bd2 ba1.8k sqft213 Florenz Ln, Georgetown, TX 78628ActiveMLS ID #6950825, Christi Kendrick, Kendrick Realty, Design & Reno. Unlock MLS
